BANK APPRAISED and APPROVED PRICE Experience the pinnacle of sophisticated living in this exquisite Toll Brothers home located in the sought-after school district of St. Johns County. This stunning property, known as The Liam, is artfully crafted, featuring a modern deluxe style with meticulous attention to detail in every corner.
As you enter, the impressive two-story foyer and welcoming extended covered porch lead you to a bright flex room, opening up to a spacious great room and casual dining area. The layout effortlessly flows to the gourmet kitchen, which is a chef's dream with floor-to-ceiling cabinets, a custom wood stove hood, and a large center island with a breakfast bar. This kitchen is perfectly positioned for entertaining, adjacent to the main living areas and the covered patio overlooking a large, fenced yard and serene protected preserve.
Active under contract
$538,000
274 VALLEY FALLS Way, St. Johns, FL 32259
4beds
2,496sqft
Single Family Residence
Built in 2023
6,534 Square Feet Lot
$530,700 Zestimate®
$216/sqft
$133/mo HOA
What's special
Bright flex roomCustom wood stove hoodFloor-to-ceiling cabinetsSerene protected preserveLarge fenced yardGourmet kitchenWelcoming extended covered porch
- 373 days
- 496
- 42
Zillow last checked:
Listing updated:
Listed by:
MACHELL KLEE 815-210-3557,
REAL BROKER LLC
Source: realMLS,MLS#: 2112668
Facts & features
Interior
Bedrooms & bathrooms
- Bedrooms: 4
- Bathrooms: 3
- Full bathrooms: 3
Primary bedroom
- Level: Upper
Bedroom 2
- Level: Upper
Bedroom 3
- Level: Upper
Bedroom 4
- Level: Main
Dining room
- Level: Main
Kitchen
- Level: Main
Living room
- Level: Main
Loft
- Level: Upper
Heating
- Central
Cooling
- Central Air, Zoned
Appliances
- Included: Disposal, Electric Range, Gas Cooktop, Instant Hot Water, Microwave
- Laundry: Gas Dryer Hookup, Sink, Upper Level, Washer Hookup
Features
- Kitchen Island, Open Floorplan, Pantry, Primary Bathroom - Shower No Tub, Walk-In Closet(s)
- Flooring: Carpet, Tile, Vinyl
Interior area
- Total structure area: 3,231
- Total interior livable area: 2,496 sqft
Video & virtual tour
Property
Parking
- Total spaces: 2
- Parking features: Garage, Garage Door Opener
- Garage spaces: 2
Features
- Levels: Two
- Stories: 2
- Patio & porch: Covered, Front Porch, Patio
- Fencing: Fenced,Back Yard
- Has view: Yes
- View description: Trees/Woods
Lot
- Size: 6,534 Square Feet
- Features: Cul-De-Sac, Sprinklers In Front, Sprinklers In Rear
Details
- Parcel number: 0013510480
- Zoning description: Residential
Construction
Type & style
- Home type: SingleFamily
- Architectural style: Traditional
- Property subtype: Single Family Residence
Materials
- Frame
- Roof: Shingle
Condition
- New construction: No
- Year built: 2023
Utilities & green energy
- Sewer: Public Sewer
- Water: Public
- Utilities for property: Cable Available, Electricity Connected, Natural Gas Connected, Water Connected
Community & HOA
Community
- Security: Smoke Detector(s)
- Subdivision: Mill Creek Forest
HOA
- Has HOA: Yes
- Amenities included: Pool, Clubhouse, Fitness Center, Pickleball, Playground
- HOA fee: $400 quarterly
- HOA name: Mill Creek Forest/Associa Management
- HOA phone: 904-367-8532
Location
- Region: Saint Johns
Financial & listing details
- Price per square foot: $216/sqft
- Tax assessed value: $484,510
- Annual tax amount: $5,596
- Date on market: 10/9/2025
- Listing terms: Cash,Conventional
- Road surface type: Asphalt
Estimated market value
$530,700
$504,000 - $557,000
$3,420/mo
Price history
| Date | Event | Price |
|---|---|---|
| 10/9/2025 | Listed for sale | $538,000-17.9%$216/sqft |
Source:  realMLS #2112668 Report a problem realMLS #2112668 Report a problem | ||
| 5/16/2025 | Listing removed | $654,999$262/sqft |
Source: realMLS #2069259 Report a problem | ||
| 2/27/2025 | Listed for sale | $654,999-1.2%$262/sqft |
Source: realMLS #2069259 Report a problem | ||
| 9/25/2023 | Sold | $662,968$266/sqft |
Source: Public Record Report a problem | ||
Public tax history
| Year | Property taxes | Tax assessment |
|---|---|---|
| 2025 | $6,860 +12.8% | $484,510 +4.2% |
| 2024 | $6,084 +379.3% | $464,830 +364.8% |
| 2023 | $1,269 | $100,000 +1900% |
| 2022 | -- | $5,000 |
Find assessor info on the county website
Monthly payment
Est. payment
Payment breakdown
Explore the cost of this home by adjusting the details. Changes won't be saved.Climate risks
Neighborhood: 32259
Nearby schools
Schools provided by the listing agent
- Elementary: Cunningham Creek
- Middle: Switzerland Point
- High: Bartram Trail
Source: realMLS. This data may not be complete. We recommend contacting the local school district to confirm school assignments for this home.
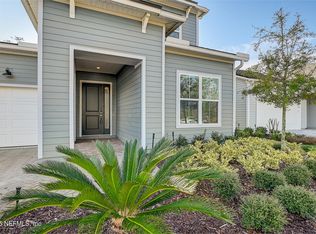
Similar homes
- $515,0003 bd3 ba2.1k sqft145 BRIDGETON Street, St. Johns, FL 32259For Sale
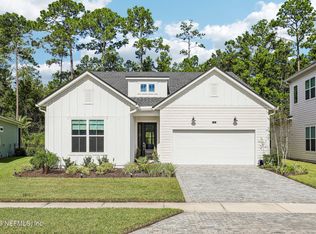 MLS ID #2167609, KAREN GIDDENS. realMLS
 - $548,0005 bd4 ba2.5k sqft39 BALMORAL CASTLE Drive, St. Johns, FL 32259For Sale
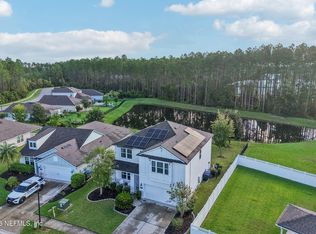 MLS ID #2167487, HEATHER STRAZINSKY. realMLS
 - $568,9004 bd3 ba2.2k sqft209 SILKGRASS Place, St. Johns, FL 32259For Sale
 MLS ID #2164217, CINDY GAVIN. realMLS
 - $615,0004 bd3 ba2.8k sqft120 CALUMET Drive, St. Johns, FL 32259For Sale
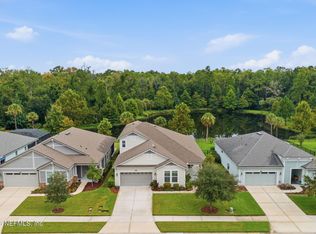 MLS ID #2163726, CHARLIE FLORES. realMLS
