Welcome to an exceptional home where timeless design, thoughtful upgrades, and an incredible lifestyle come together in one of St. Johns County's most sought-after communities. Perfectly positioned on a quiet cul-de-sac in Shearwater and just a three-minute walk to Trout Creek Academy, this stunning four-bedroom, three-bath residence with a dedicated study and expansive upstairs bonus suite offers the perfect blend of luxury and everyday comfort. Even better, the new Shearwater Community Park and Junior Library are being built directly across from the school, making this an outstanding location for families. From the moment you arrive, the paved driveway, welcoming front porch, and impressive 8-foot double entry doors create beautiful, inviting curb appeal. Inside, abundant natural light fills the thoughtfully designed floor plan, featuring luxury vinyl plank flooring throughout the main living areas, new carpet, and updated tile in the wet areas.
The private study, enclosed with double glass French doors, offers the perfect work-from-home space. At the heart of the home, the stunning chef's kitchen showcases quartz countertops, a classic subway tile backsplash, white shaker cabinetry, a gas cooktop with a striking stainless steel hood, recessed and designer pendant lighting, a farmhouse sink, an oversized island with seating for four, and a custom walk-in pantry with built-in wood shelving.
The spacious dining area is ideal for entertaining and is complemented by a custom coffee and serving bar with floating shelves, beautifully designed to match the kitchen finishes. The inviting family room features a tray ceiling, custom shiplap accent wall, electric fireplace with a beautiful mantle, and triple 8-foot pocketing sliders that open seamlessly to the oversized screened lanai.
The first-floor owner's suite is a luxurious retreat with a tray ceiling and French doors leading to the spa-inspired bath, complete with a marble-tiled walk-in shower, seamless glass enclosure, dual stone-topped vanities, custom cabinetry, garden tub, and an incredible custom walk-in closet featuring built-ins, quartz counters, and designer lighting.
Two additional bedrooms and a beautifully upgraded full bath are located downstairs, while the laundry room is enhanced with custom tile flooring and a stylish barn door.
Upstairs, the spacious bonus room with its own full en-suite bath offers endless flexibility as a guest suite, teen retreat, playroom, media room, or second home office.
Enjoy Florida living on the oversized screened lanai overlooking the private, fully fenced backyard. The hot tub on the back porch can remain with the home, as well as the playground equipment.
The two-car garage includes a workbench with pegboards and overhead storage racks that will convey. (The electric vehicle charger does not convey.)
Living in Shearwater means enjoying one of Northeast Florida's premier resort-style communities, complete with a lagoon pool, lazy river, three-story waterslide, fitness center, walking trails, parks, playgrounds, sports courts, and year-round community events-all within the highly acclaimed A-rated St. Johns County School District.
This remarkable home offers luxury, functionality, and an exceptional lifestyle in one of Northeast Florida's most desirable communities.
Active
$589,000
98 YARDLEY Court, St. Augustine, FL 32092
4beds
2,292sqft
:
Get pre-qualified$3,818/mo
Single Family Residence
Built in 2023
7,405 Square Feet Lot
$577,900 Zestimate®
$257/sqft
$20/mo HOA
What's special
Playground equipmentAbundant natural lightQuartz countertopsNew carpetCustom shiplap accent wallInviting family roomWelcoming front porch
- 21 days |
- 721 |
- 40 |
Zillow last checked:
Listing updated:
Listed by:
JOANIE HEIGHES PA 904-540-3319,
ENGEL & VOLKERS FIRST COAST 904-478-3832
Source: realMLS,MLS#: 2153928
Facts & features
Interior
Bedrooms & bathrooms
- Bedrooms: 4
- Bathrooms: 3
- Full bathrooms: 3
Heating
- Central, Electric
Cooling
- Electric
Appliances
- Included: Dishwasher, Disposal, Dryer, Electric Oven, Gas Cooktop, Gas Oven, Gas Water Heater, Ice Maker, Microwave, Refrigerator, Tankless Water Heater, Washer
- Laundry: Electric Dryer Hookup, Lower Level, Washer Hookup
Features
- Breakfast Bar, Built-in Features, Ceiling Fan(s), Eat-in Kitchen, Entrance Foyer, Kitchen Island, Open Floorplan, Pantry, Primary Bathroom -Tub with Separate Shower, Master Downstairs, Smart Thermostat, Split Bedrooms, Walk-In Closet(s)
- Flooring: Carpet, Tile
- Number of fireplaces: 1
- Fireplace features: Electric
Interior area
- Total interior livable area: 2,292 sqft
Property
Parking
- Total spaces: 2
- Parking features: Attached, Electric Vehicle Charging Station(s), Garage, Garage Door Opener
- Attached garage spaces: 2
Features
- Levels: One
- Stories: 1
- Patio & porch: Front Porch, Rear Porch, Screened
- Has spa: Yes
- Spa features: Private
- Fencing: Back Yard,Wrought Iron
- Has view: Yes
- View description: Trees/Woods
Lot
- Size: 7,405 Square Feet
- Features: Cul-De-Sac, Wooded
Details
- Parcel number: 0100171640
- Zoning description: Residential
Construction
Type & style
- Home type: SingleFamily
- Architectural style: Traditional
- Property subtype: Single Family Residence
Materials
- Fiber Cement
- Roof: Shingle
Condition
- New construction: No
- Year built: 2023
Utilities & green energy
- Sewer: Public Sewer
- Water: Public
- Utilities for property: Cable Available, Electricity Connected, Natural Gas Available, Natural Gas Connected, Sewer Connected, Water Connected
Community & HOA
Community
- Security: Carbon Monoxide Detector(s), Smoke Detector(s)
- Subdivision: Shearwater
HOA
- Has HOA: Yes
- Amenities included: Pool, Barbecue, Basketball Court, Children's Pool, Clubhouse, Dog Park, Fitness Center, Jogging Path, Maintenance Grounds, Park, Pickleball, Playground, Spa/Hot Tub
- HOA fee: $236 annually
- HOA name: Shearwater
- HOA phone: 904-342-3732
Location
- Region: Saint Augustine
Financial & listing details
- Price per square foot: $257/sqft
- Tax assessed value: $423,402
- Annual tax amount: $7,768
- Date on market: 7/7/2026
- Listing terms: Cash,Conventional,FHA,VA Loan
- Road surface type: Asphalt
Estimated market value
$577,900
$549,000 - $607,000
$3,097/mo
Price history
| Date | Event | Price |
|---|---|---|
| 7/7/2026 | Listed for sale | $589,000+3%$257/sqft |
Source:  realMLS #2153928 Report a problem realMLS #2153928 Report a problem | ||
| 9/14/2023 | Sold | $571,588-4.7%$249/sqft |
Source: realMLS #1248714 Report a problem | ||
| 2/7/2023 | Sold | $600,000-29.4%$262/sqft |
Source: Public Record Report a problem | ||
| 7/14/2022 | Sold | $850,000$371/sqft |
Source: Public Record Report a problem | ||
Public tax history
| Year | Property taxes | Tax assessment |
|---|---|---|
| 2025 | $7,768 +9.7% | $389,326 +2.9% |
| 2024 | $7,080 +86.5% | $378,354 +244% |
| 2023 | $3,796 | $110,000 +2100% |
| 2022 | -- | $5,000 |
Find assessor info on the county website
Monthly payment
Est. payment
Payment breakdown
Explore the cost of this home by adjusting the details. Changes won't be saved.Climate risks
Neighborhood: 32092
Nearby schools
GreatSchools rating
- 10/10Trout Creek AcademyGrades: K-8Distance: 0.5 mi
- 7/10Beachside High SchoolGrades: 8-12Distance: 6.7 mi
Schools provided by the listing agent
- Elementary: Trout Creek Academy
- Middle: Trout Creek Academy
- High: Beachside
Source: realMLS. This data may not be complete. We recommend contacting the local school district to confirm school assignments for this home.
- $575,0004 bd3 ba2.4k sqft90 Yardley Ct, Saint Augustine, FL 32095Sold

- $501,1004 bd2 ba2k sqft110 Yardley Ct, Saint Augustine, FL 32092Off Market
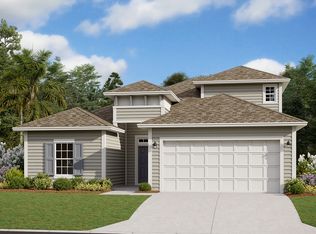
- $617,6314 bd3 ba2.1k sqft70 Yardley Ct, Saint Augustine, FL 32092Sold

- $515,0004 bd3 ba2.5k sqft52 Yardley Ct, Saint Augustine, FL 32092Sold
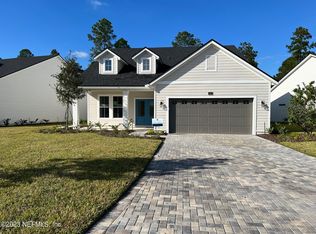
- $529,9894 bd3 ba2.1k sqft83 Yardley Ct, Saint Augustine, FL 32092Sold
- $515,0004 bd3 ba2.2k sqft52 Yardley Court St, Augustine, FL 32095Sold
- $424,0004 bd2 ba1.9k sqft93 Yardley Ct, Saint Augustine, FL 32092Sold
- $520,9904 bd3 ba2.4k sqft73 Yardley Court St, Augustine, FL 32095Sold
A local agent can set up tours, give advice and negotiate with sellers.
A local lender can help you make sure your offer is ready when you are.
Similar homes
- $565,0005 bd2 ba2.4k sqft756 NEW WALES Lane, St. Augustine, FL 32092For Sale
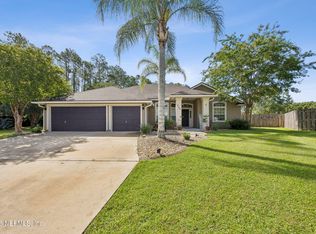 MLS ID #2151600, DONALD FROST. realMLS
 - from $584,9004 bd3 ba2.6k sqftMesa Verde Plan, SilverLeaf, Saint Augustine, FL 32092New Construction
 ICI Homes
 - $650,0003 bd3 ba2k sqft578 COURTNEY CHASE Drive, St. Augustine, FL 32092For Sale
 MLS ID #2156106, CHRISTINE BOUCHARD. realMLS
 - $499,0004 bd2 ba2.5k sqft817 ESQUIRE Lane, St. Augustine, FL 32092For Sale
 MLS ID #2154415, PATTY G JONES. realMLS
 - $599,0004 bd3 ba3k sqft91 LAMBERT Road, St. Johns, FL 32259For SaleMLS ID #2155010, MICHAEL PAUL BLANCHARD. realMLS
- $640,0003 bd2 ba2.1k sqft2448 CIMARRONE Boulevard, St. Johns, FL 32259For SaleMLS ID #2154861, MICHAEL DAUGUSTINIS PA. realMLS
- $632,9905 bd3 ba2.4k sqft89 FIRECREST Drive, St. Augustine, FL 32092New ConstructionrealMLS
- $645,0003 bd3 ba2.6k sqft1246 ORANGE BRANCH Trail, St. Johns, FL 32259For SaleMLS ID #2153185, LASHAWN LI. realMLS
- $350,0003 bd2 ba2.3k sqft122 LEAFMORE Lane, St. Augustine, FL 32092For SaleMLS ID #2156503, NAJI HASSAN. realMLS
- $650,0004 bd3 ba2.4k sqft21 STAR CROSSED Lane, St. Johns, FL 32259For SaleMLS ID #2147624, SWATHI CHANDUPATLA. realMLS
- $702,9904 bd3 ba2.5k sqft46 EAGLE MOON LAKE Drive, St. Augustine, FL 32092New ConstructionMLS ID #2146503, KAREN CHAPPELL. realMLS
- $385,0003 bd2 ba1.6k sqft809 S EDENBRIDGE Way, St. Augustine, FL 32092For SaleMLS ID #2152268, IRIS KING. realMLS
- $540,0004 bd2 ba2.2k sqft4681 MARILYN ANNE Drive, Jacksonville, FL 32257For SaleMLS ID #2155073, DONALD CHURCH. realMLS
- from $493,9953 bd2 ba2.2k sqftPompano Plan, Newbrook - Dogwood Collection, Saint Augustine, FL 32092New ConstructionToll Brothers Inc.
- $525,0006 bd3 ba2.7k sqft3390 OGLEBAY Drive, Green Cove Springs, FL 32043For SaleMLS ID #2152756, DIANE LYNCH, PA. realMLS
- $499,9905 bd3 ba2.5k sqft627 FARMFIELD Drive, St. Augustine, FL 32092New ConstructionMLS ID #2151998, NANCY PRUITT. realMLS
- $689,9002 bd2 ba2.1k sqft257 PORTADA Drive, St. Augustine, FL 32095For SaleMLS ID #2156533, VICKI PIATT. realMLS
- from $565,9953 bd3 ba2.4k sqftRuth Plan, Mill Creek Forest - Magnolia, Saint Johns, FL 32259New ConstructionToll Brothers Inc.
- from $753,9954 bd4 ba2.8k sqftSamuel Plan, Newbrook - River Birch Collection, Saint Augustine, FL 32092New ConstructionToll Brothers Inc.
- $725,0003 bd2 ba2.6k sqft152 PINE HAVEN Drive, St. Johns, FL 32259For SaleMLS ID #2149204, LARA YEHL. realMLS
