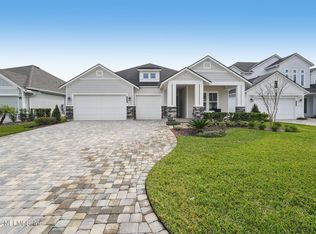
Welcome to 21 Star Crossed Ln, a beautifully designed 2023 David Weekley home in the gated community of Middlebourne. This like-new residence offers 4 bedrooms, 3 bathrooms, a versatile Flex Room, and 2,485 sq ft of modern living. Enjoy an open layout with 10-ft ceilings, luxury vinyl flooring, and a chef-inspired kitchen featuring a wall oven, gas cooktop, custom hood vent, pot & pan drawers, and a corner pantry. The primary suite includes tray ceilings, a spa-style walk-in shower, dual-sink vanity, and a custom-organized closet. Relax on the large screened-in lanai overlooking peaceful pond views, with plenty of room to add a future pool. The extended garage offers space for 3 cars or a gym setup, complete with built-in wood shelving for exceptional storage and organization. Situated on a premium corner lot in a quiet cul-de-sac, this home blends luxury, comfort, and convenience. Additional highlights include an oversized 2-car garage with extra space for a golf cart or storage, plus access to top-rated St. Johns County schools, nearby shopping, and convenient 9B access.
Residents of Middlebourne enjoy resort-style amenities, including a community pool, dog park, scenic green spaces, and a children's playground.
Active
Price cut: $10K (9/4)
$640,000
21 STAR CROSSED Lane, St. Johns, FL 32259
4beds
2,485sqft
Single Family Residence
Built in 2023
9,147 Square Feet Lot
$632,800 Zestimate®
$258/sqft
$43/mo HOA
What's special
Corner pantryOverlooking peaceful pond viewsLarge screened-in lanaiVersatile flex roomQuiet cul-de-sacPremium corner lotChef-inspired kitchen
- 86 days
- 611
- 21
Zillow last checked:
Listing updated:
Listed by:
SWATHI CHANDUPATLA 904-607-4696,
EXP REALTY, LLC 904-547-1592
Source: realMLS,MLS#: 2147624
Facts & features
Interior
Bedrooms & bathrooms
- Bedrooms: 4
- Bathrooms: 3
- Full bathrooms: 3
Heating
- Central
Cooling
- Central Air
Appliances
- Included: Dishwasher, Double Oven, Dryer, Gas Cooktop, Microwave, Refrigerator, Tankless Water Heater, Washer, Water Softener Owned
Features
- Ceiling Fan(s), Entrance Foyer, Kitchen Island, Open Floorplan, Pantry, Walk-In Closet(s)
Interior area
- Total interior livable area: 2,485 sqft
Property
Parking
- Total spaces: 2
- Parking features: Garage, Garage Door Opener, Off Street
- Garage spaces: 2
Features
- Levels: One
- Stories: 1
- Patio & porch: Screened
- Has view: Yes
- View description: Pond
- Has water view: Yes
- Water view: Pond
Lot
- Size: 9,147 Square Feet
- Features: Corner Lot, Cul-De-Sac, Sprinklers In Front, Sprinklers In Rear
Details
- Parcel number: 0098210590
Construction
Type & style
- Home type: SingleFamily
- Property subtype: Single Family Residence
Materials
- Roof: Shingle
Condition
- New construction: No
- Year built: 2023
Utilities & green energy
- Sewer: Public Sewer
- Water: Public
- Utilities for property: Cable Available, Electricity Available
Community & HOA
Community
- Security: Carbon Monoxide Detector(s), Security System Owned, Smoke Detector(s)
- Subdivision: Middlebourne
HOA
- Has HOA: Yes
- Amenities included: Pool, Dog Park, Gated, Park, Playground
- HOA fee: $516 annually
Location
- Region: Saint Johns
Financial & listing details
- Price per square foot: $258/sqft
- Tax assessed value: $571,552
- Annual tax amount: $9,462
- Date on market: 6/17/2026
- Listing terms: Cash,Conventional,FHA,VA Loan
- Road surface type: Asphalt
Estimated market value
$632,800
$601,000 - $664,000
$3,510/mo
Price history
| Date | Event | Price |
|---|---|---|
| 9/4/2026 | Price change | $640,000-1.5%$258/sqft |
Source:  realMLS #2147624 Report a problem realMLS #2147624 Report a problem | ||
| 7/27/2026 | Price change | $650,000-2.3%$262/sqft |
Source: realMLS #2147624 Report a problem | ||
| 6/17/2026 | Listed for sale | $665,000+4.7%$268/sqft |
Source: realMLS #2147624 Report a problem | ||
| 6/16/2025 | Sold | $635,000-5.1%$256/sqft |
Source: realMLS #2080854 Report a problem | ||
| 4/23/2025 | Price change | $668,900-1.5%$269/sqft |
Source: realMLS #2080854 Report a problem | ||
| 4/11/2025 | Listed for sale | $678,900-3%$273/sqft |
Source: realMLS #2080854 Report a problem | ||
| 4/9/2025 | Listing removed | $699,800$282/sqft |
Source: realMLS #2072064 Report a problem | ||
| 3/26/2025 | Price change | $699,800-3.4%$282/sqft |
Source: realMLS #2072064 Report a problem | ||
| 2/26/2025 | Listed for sale | $724,800+8%$292/sqft |
Source: realMLS #2072064 Report a problem | ||
| 6/15/2023 | Sold | $670,990-3.1%$270/sqft |
Source: realMLS #1205696 Report a problem | ||
| 4/12/2023 | Pending sale | $692,710$279/sqft |
Source: realMLS #1205696 Report a problem | ||
| 4/7/2023 | Listed for sale | $692,710$279/sqft |
Source: realMLS #1205696 Report a problem | ||
| 4/2/2023 | Pending sale | $692,710$279/sqft |
Source: realMLS #1205696 Report a problem | ||
| 3/8/2023 | Price change | $692,710-2.3%$279/sqft |
Source:  David Weekley Homes Report a problem David Weekley Homes Report a problem | ||
| 12/27/2022 | Listed for sale | $708,710$285/sqft |
Source: realMLS #1205696 Report a problem | ||
Public tax history
| Year | Property taxes | Tax assessment |
|---|---|---|
| 2025 | $9,462 +6.8% | $571,552 +0.3% |
| 2024 | $8,856 | $569,738 |
Find assessor info on the county website
Monthly payment
Est. payment
Payment breakdown
Explore the cost of this home by adjusting the details. Changes won't be saved.Climate risks
Neighborhood: 32259
Nearby schools
Schools provided by the listing agent
- Elementary: Patriot Oaks Academy
- Middle: Patriot Oaks Academy
- High: Creekside
Source: realMLS. This data may not be complete. We recommend contacting the local school district to confirm school assignments for this home.
Similar homes
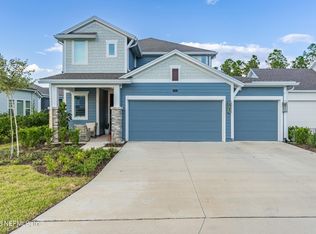
- $597,0004 bd3 ba2.5k sqft43 PATHWAY Court, St. Johns, FL 32259For Sale
 MLS ID #2118706, DENISE DEMICO. realMLS
 - $585,0004 bd3 ba2.2k sqft644 NAVIGATORS Road, St. Johns, FL 32259For Sale
 MLS ID #2139985, INNA MOSKALYK. realMLS
 - $615,0004 bd3 ba2.4k sqft1208 CASTLE TRAIL Drive, St. Johns, FL 32259For Sale
 MLS ID #2147864, ANDRIA EDWARDS. realMLS
 - $615,0004 bd3 ba2k sqft91 TILLOO Court, St. Johns, FL 32259For Sale
 MLS ID #2157667, JOILZO DE SOUZA. realMLS
