MOTIVATED SELLER!!! Stunning Corner-Lot Home in the Exclusive Dorado at Beachwalk
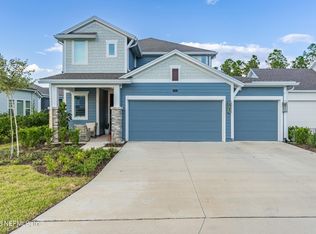
Experience the perfect blend of luxury, comfort, and resort-style living in this beautifully designed 4-bedroom, 3-bathroom home located in the highly desirable Dorado at Beachwalk community.
Situated on a premium corner lot, this exceptional residence features a bright, open-concept floor plan that seamlessly connects the spacious living room and gourmet kitchen--creating the perfect space for everyday living and entertaining. The chef's kitchen offers abundant cabinetry, and a generous walk-in pantry for added convenience.
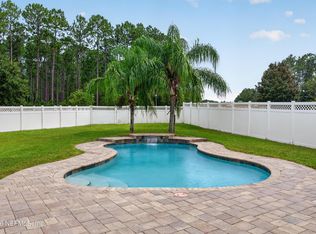
Retreat to the luxurious primary suite, complete with an expansive his-and-hers walk-in closet and a spa-inspired bathroom featuring double walk-in shower. Three additional bedrooms and two full bathrooms provide ample space for family, guests, or a home office. Step outside to your private outdoor oasis, where a covered, paved lanai and relaxing jacuzzi create the ideal setting for year-round entertaining or peaceful evenings at home.
Additional highlights include a spacious two-car garage, stylish finishes throughout, and walking access to Beachwalk's amenities, including its crystal 14 acres lagoon and sandy beach, clubhouse, fitness center, tennis and pickleball courts, walking and golf cart path, dog splash park, restaurants, yoga studio, kayaking, paddle boarding walking trails, and more.
Don't miss this rare opportunity to own a spectacular home in one of Northeast Florida's most sought-after resort-style communities. Schedule your private showing today!
Active
$615,000
91 TILLOO Court, St. Johns, FL 32259
4beds
2,011sqft
Single Family Residence
Built in 2021
9,583 Square Feet Lot
$604,100 Zestimate®
$306/sqft
$549/mo HOA
What's special
Stylish finishes throughoutSpacious two-car garageThree additional bedroomsCovered paved lanaiBright open-concept floor planGenerous walk-in pantryGourmet kitchen
- 41 days
- 273
- 15
Zillow last checked:
Listing updated:
Listed by:
JOILZO DE SOUZA 904-933-8040,
EXP REALTY LLC 888-883-8509,
TELMA DE SOUZA 904-258-0817
Source: realMLS,MLS#: 2157667
Facts & features
Interior
Bedrooms & bathrooms
- Bedrooms: 4
- Bathrooms: 3
- Full bathrooms: 3
Heating
- Central, Electric, Heat Pump
Cooling
- Central Air, Electric
Appliances
- Included: Double Oven, ENERGY STAR Qualified Dishwasher, ENERGY STAR Qualified Dryer, ENERGY STAR Qualified Refrigerator, ENERGY STAR Qualified Washer, ENERGY STAR Qualified Water Heater, Gas Cooktop, Gas Water Heater, Ice Maker, Microwave, Tankless Water Heater
- Laundry: Gas Dryer Hookup, In Unit
Features
- Breakfast Bar, Ceiling Fan(s), Eat-in Kitchen, Entrance Foyer, Guest Suite, His and Hers Closets, Kitchen Island, Open Floorplan, Pantry, Primary Bathroom - Shower No Tub, Smart Thermostat, Split Bedrooms, Walk-In Closet(s)
- Flooring: Tile
Interior area
- Total interior livable area: 2,011 sqft
Property
Parking
- Total spaces: 2
- Parking features: Attached, Garage, Garage Door Opener
- Attached garage spaces: 2
Features
- Levels: One
- Stories: 1
- Patio & porch: Covered, Patio, Rear Porch, Screened
- Spa features: Community
- Fencing: Fenced,Back Yard,Full,Wrought Iron
Lot
- Size: 9,583 Square Feet
- Features: Corner Lot, Few Trees, Sprinklers In Front
Details
- Parcel number: 0237181200
- Zoning description: PUD
Construction
Type & style
- Home type: SingleFamily
- Architectural style: Ranch
- Property subtype: Single Family Residence
Materials
- Fiber Cement, Frame
- Roof: Metal
Condition
- New construction: No
- Year built: 2021
Utilities & green energy
- Sewer: Public Sewer
- Water: Public
- Utilities for property: Cable Available, Electricity Connected, Natural Gas Connected, Sewer Connected, Water Connected
Community & HOA
Community
- Security: Entry Phone/Intercom, Key Card Entry, Security Gate
- Subdivision: Beachwalk
HOA
- Has HOA: Yes
- Amenities included: Pool, Clubhouse, Dog Park, Fitness Center, Jogging Path, Maintenance Grounds, Playground, Tennis Court(s), Water
- Services included: Maintenance Grounds
- HOA fee: $495 quarterly
- HOA name: Beachwalk Lagoon/Dorado @ Beachwalk
- HOA phone: 904-747-0181
- Second HOA fee: $384 monthly
Location
- Region: Saint Johns
Financial & listing details
- Price per square foot: $306/sqft
- Tax assessed value: $468,807
- Annual tax amount: $11,180
- Date on market: 7/30/2026
- Listing terms: Cash,Conventional,FHA,VA Loan
- Road surface type: Asphalt
Estimated market value
$604,100
$574,000 - $634,000
$3,181/mo
Price history
| Date | Event | Price |
|---|---|---|
| 7/30/2026 | Listed for sale | $615,000-6.1%$306/sqft |
Source:  realMLS #2157667 Report a problem realMLS #2157667 Report a problem | ||
| 6/26/2026 | Listing removed | $654,900$326/sqft |
Source: realMLS #2120682 Report a problem | ||
| 6/21/2026 | Price change | $654,9000%$326/sqft |
Source: realMLS #2120682 Report a problem | ||
| 5/31/2026 | Price change | $655,000-1.5%$326/sqft |
Source: realMLS #2120682 Report a problem | ||
| 3/18/2026 | Price change | $665,000-0.1%$331/sqft |
Source: realMLS #2120682 Report a problem | ||
| 3/1/2026 | Price change | $665,900-2.8%$331/sqft |
Source: realMLS #2120682 Report a problem | ||
| 12/7/2025 | Listed for sale | $685,000+50.2%$341/sqft |
Source: realMLS #2120682 Report a problem | ||
| 9/30/2021 | Sold | $456,000$227/sqft |
Source: Public Record Report a problem | ||
Public tax history
| Year | Property taxes | Tax assessment |
|---|---|---|
| 2025 | $11,181 +7.3% | $468,807 +1.6% |
| 2024 | $10,423 +6.8% | $461,553 +15.2% |
| 2023 | $9,756 -2.1% | $400,488 -7.8% |
| 2022 | $9,965 +84.7% | $434,233 +334.2% |
| 2021 | $5,396 +3.4% | $100,000 +13.6% |
| 2020 | $5,217 | $88,000 |
| 2019 | -- | -- |
Find assessor info on the county website
Monthly payment
Est. payment
Payment breakdown
Explore the cost of this home by adjusting the details. Changes won't be saved.Climate risks
Neighborhood: 32259
Nearby schools
Schools provided by the listing agent
- Elementary: Liberty Pines Academy
- Middle: Liberty Pines Academy
- High: Beachside
Source: realMLS. This data may not be complete. We recommend contacting the local school district to confirm school assignments for this home.


Similar homes
- $625,0004 bd3 ba2.5k sqft63 CARIBBEAN Place, St. Johns, FL 32259For Sale
 MLS ID #2156786, AMBER REEDER. realMLS
 - $615,0004 bd3 ba2.4k sqft1208 CASTLE TRAIL Drive, St. Johns, FL 32259For Sale
 MLS ID #2147864, ANDRIA EDWARDS. realMLS
 - $597,0004 bd3 ba2.5k sqft43 PATHWAY Court, St. Johns, FL 32259For Sale
 MLS ID #2118706, DENISE DEMICO. realMLS
 - $539,9004 bd2 ba1.7k sqft706 GRAMPIAN HIGHLANDS Drive, St. Johns, FL 32259For Sale
 MLS ID #2161431, Tony Magana. realMLS
