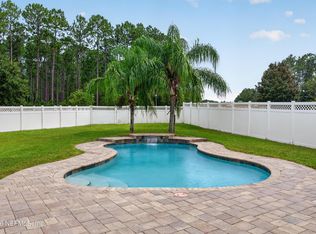
ALMOST NEW and thoughtfully upgraded for healthier, low-allergen living! Nestled on a premium homesite with preserve views behind and no neighbor on one side, this light-filled 4-bedroom + office + bonus room home offers exceptional privacy in the desirable gated community of Grand Creek South with NO CDD fees. The owners have carefully enhanced the home with indoor air quality in mind, including premium Swedish-made Kährs engineered oak flooring (low VOC), low-VOC luxury vinyl flooring, the complete removal of carpet, a whole-house water filtration system, water softener, reverse osmosis drinking water system, and a screened lanai for year-round outdoor enjoyment. Inside, you'll find an open-concept layout with 8' doors, quartz countertops throughout, 42'' white cabinetry with crown molding, subway tile backsplash, stainless steel appliances with a gas range, and a spacious upstairs loft. The luxurious primary suite features an impressive custom walk-in closet with premium built-in organizers. Enjoy peaceful preserve views, mature trees, and one of the community's most private homesites, all while having access to the Grand Creek North community pool. A rare opportunity for buyers seeking a beautifully upgraded, allergy-conscious home with modern finishes and an unbeatable location.
Active
Price cut: $2K (9/5)
$558,000
47 NAPO Way, St. Johns, FL 32259
4beds
2,646sqft
Single Family Residence
Built in 2023
7,405 Square Feet Lot
$552,800 Zestimate®
$211/sqft
$159/mo HOA
What's special
Spacious upstairs loftMature treesQuartz countertops throughoutComplete removal of carpetWater softenerLow-voc luxury vinyl flooringWhole-house water filtration system
- 32 days
- 370
- 21
Zillow last checked:
Listing updated:
Listed by:
KAITLIN CHERNYSHOV 904-994-0837,
UNITED REAL ESTATE GALLERY 904-500-3948
Source: realMLS,MLS#: 2159185
Facts & features
Interior
Bedrooms & bathrooms
- Bedrooms: 4
- Bathrooms: 3
- Full bathrooms: 2
- 1/2 bathrooms: 1
Heating
- Central
Cooling
- Central Air
Appliances
- Included: Dishwasher, Disposal, Dryer, Electric Oven, Freezer, Gas Range, Gas Water Heater, Ice Maker, Microwave, Refrigerator, Tankless Water Heater, Washer, Water Softener Owned
Features
- Breakfast Bar, Ceiling Fan(s), Eat-in Kitchen, Entrance Foyer, Kitchen Island, Open Floorplan, Pantry, Primary Bathroom - Shower No Tub, Walk-In Closet(s)
Interior area
- Total interior livable area: 2,646 sqft
Property
Parking
- Total spaces: 2
- Parking features: Attached, Garage, Garage Door Opener
- Attached garage spaces: 2
Features
- Stories: 2
- Patio & porch: Rear Porch, Screened
- Has view: Yes
- View description: Protected Preserve
Lot
- Size: 7,405 Square Feet
- Features: Dead End Street, Sprinklers In Front, Sprinklers In Rear, Wooded
Details
- Parcel number: 0100813400
Construction
Type & style
- Home type: SingleFamily
- Property subtype: Single Family Residence
Condition
- Updated/Remodeled
- New construction: No
- Year built: 2023
Utilities & green energy
- Water: Public
- Utilities for property: Cable Available, Electricity Connected, Natural Gas Connected, Sewer Connected, Water Connected
Community & HOA
Community
- Security: Security Gate
- Subdivision: Grand Creek South
HOA
- Has HOA: Yes
- Amenities included: Pool, Gated, Park, Playground
- HOA fee: $478 quarterly
Location
- Region: Saint Johns
Financial & listing details
- Price per square foot: $211/sqft
- Tax assessed value: $431,347
- Annual tax amount: $6,143
- Date on market: 8/7/2026
- Listing terms: Cash,Conventional,FHA,VA Loan
Estimated market value
$552,800
$525,000 - $580,000
$3,269/mo
Price history
| Date | Event | Price |
|---|---|---|
| 9/5/2026 | Price change | $558,000-0.4%$211/sqft |
Source:  realMLS #2159185 Report a problem realMLS #2159185 Report a problem | ||
| 8/21/2026 | Price change | $560,000-0.9%$212/sqft |
Source: realMLS #2159185 Report a problem | ||
| 8/12/2026 | Price change | $565,000-3.4%$214/sqft |
Source: realMLS #2159185 Report a problem | ||
| 8/7/2026 | Listed for sale | $585,000+7.7%$221/sqft |
Source: realMLS #2159185 Report a problem | ||
| 5/15/2025 | Sold | $543,000-1.3%$205/sqft |
Source: realMLS #2075762 Report a problem | ||
| 3/14/2025 | Listed for sale | $549,900+7.4%$208/sqft |
Source: realMLS #2075762 Report a problem | ||
| 10/31/2023 | Sold | $512,038$194/sqft |
Source: realMLS #1235808 Report a problem | ||
| 7/25/2023 | Pending sale | $512,038$194/sqft |
Source: realMLS #1235808 Report a problem | ||
| 7/7/2023 | Price change | $512,038-0.1%$194/sqft |
Source: Richmond Homes Report a problem | ||
| 6/23/2023 | Price change | $512,538+0%$194/sqft |
Source: Richmond Homes Report a problem | ||
| 6/21/2023 | Price change | $512,490+0%$194/sqft |
Source: Richmond Homes Report a problem | ||
| 6/13/2023 | Listed for sale | $512,449$194/sqft |
Source: Richmond Homes Report a problem | ||
Public tax history
| Year | Property taxes | Tax assessment |
|---|---|---|
| 2025 | $6,144 +8.4% | $431,347 -0.1% |
| 2024 | $5,670 +619.7% | $431,839 +331.8% |
| 2023 | $788 +98.3% | $100,000 +218.9% |
| 2022 | $397 +7.8% | $31,360 +12% |
| 2021 | $368 | $28,000 |
| 2020 | -- | -- |
Find assessor info on the county website
Monthly payment
Est. payment
Payment breakdown
Explore the cost of this home by adjusting the details. Changes won't be saved.Climate risks
Neighborhood: 32259
Nearby schools
Schools provided by the listing agent
- Elementary: Trout Creek Academy
- Middle: Trout Creek Academy
- High: Bartram Trail
Source: realMLS. This data may not be complete. We recommend contacting the local school district to confirm school assignments for this home.
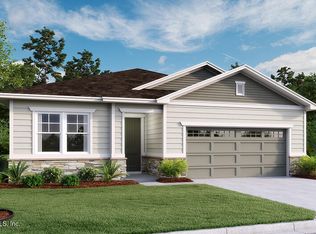


Similar homes
- $528,5004 bd3 ba2.6k sqft82 WARDS RAVINE Way, St. Johns, FL 32259For Sale
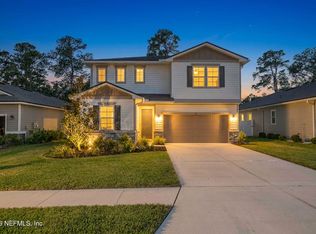 MLS ID #2152043, SHELBY S HOLMES. realMLS
 - $606,0004 bd4 ba2.7k sqft13 VERDURE Street, St. Johns, FL 32259For Sale
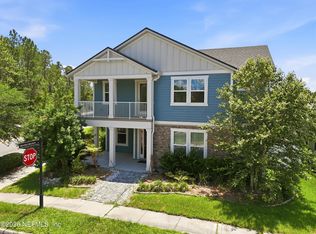 MLS ID #2151461, ELAINE SAMAAN. realMLS
 - $590,0004 bd4 ba2.5k sqft310 MEADOW CREEK Drive, St. Johns, FL 32259For Sale
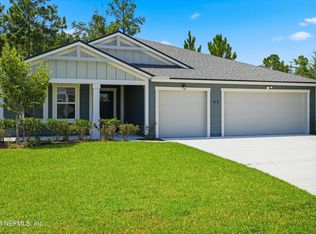 MLS ID #2157039, ROBIN DEEGAN. realMLS
 - $539,9004 bd2 ba1.7k sqft706 GRAMPIAN HIGHLANDS Drive, St. Johns, FL 32259For Sale
 MLS ID #2161431, Tony Magana. realMLS
