Welcome to the highly desirable community of Oxford Estates where comfort, style, and convenience come together beautifully. Situated on a large corner lot inside a gated community with NO CDD fees, this stunning home offers exceptional curb appeal from the moment you arrive. An extra-large driveway and spacious 3-car garage provide plenty of room for vehicles, storage, and guests. Step inside to discover a bright, open floor plan filled with natural light and thoughtfully designed living spaces perfect for both everyday living and entertaining. The expansive layout creates a seamless flow between the kitchen, dining, and living areas, making the home feel both inviting and functional. From the impressive exterior to the airy interior, every detail of this home is designed for comfortable Florida living. Whether you're hosting gatherings, enjoying quiet evenings at home, or simply appreciating the space and privacy of a premium corner lot, this property checks all the boxes Located in the heart of Saint Johns, close to top-rated schools, shopping, dining, and major conveniences. Schedule your showing today!
Active
Price cut: $20K (9/13)
$729,000
89 TRAFFORD Court, St. Johns, FL 32259
4beds
2,930sqft
Single Family Residence
Built in 2024
0.28 Acres Lot
$722,100 Zestimate®
$249/sqft
$104/mo HOA
What's special
Gated communityExpansive layoutBright open floor planExceptional curb appealLarge corner lotAiry interiorThoughtfully designed living spaces
- 146 days
- 667
- 31
Zillow last checked:
Listing updated:
Listed by:
GENA MARTIN 904-505-8998,
THE LEGENDS OF REAL ESTATE 904-595-5959,
EILEEN BLOCKER 904-465-3951
Source: realMLS,MLS#: 2146986
Facts & features
Interior
Bedrooms & bathrooms
- Bedrooms: 4
- Bathrooms: 3
- Full bathrooms: 3
Heating
- Central
Cooling
- Central Air
Appliances
- Included: Dishwasher, Disposal, Double Oven, Electric Oven, Gas Cooktop, Microwave, Tankless Water Heater
- Laundry: Electric Dryer Hookup, Gas Dryer Hookup, In Unit
Features
- Ceiling Fan(s), Entrance Foyer, His and Hers Closets, Kitchen Island, Open Floorplan, Pantry, Primary Bathroom - Shower No Tub, Split Bedrooms, Walk-In Closet(s)
Interior area
- Total interior livable area: 2,930 sqft
Video & virtual tour
Property
Parking
- Total spaces: 3
- Parking features: Attached, Garage, Garage Door Opener
- Attached garage spaces: 3
Features
- Levels: One
- Stories: 1
- Patio & porch: Front Porch, Rear Porch
- Fencing: Full,Privacy,Vinyl
Lot
- Size: 0.28 Acres
- Features: Corner Lot, Cul-De-Sac
Details
- Parcel number: 0023970080
- Zoning description: Residential
Construction
Type & style
- Home type: SingleFamily
- Property subtype: Single Family Residence
Materials
- Roof: Shingle
Condition
- New construction: No
- Year built: 2024
Utilities & green energy
- Sewer: Public Sewer
- Water: Public
- Utilities for property: Electricity Connected, Natural Gas Available, Sewer Connected, Water Connected
Community & HOA
Community
- Subdivision: Oxford Estates
HOA
- Has HOA: Yes
- Amenities included: Pool, Clubhouse, Gated, Maintenance Grounds, Playground
- HOA fee: $1,250 annually
- HOA name: First Coast Association Management
- HOA phone: 904-998-5365
Location
- Region: Saint Johns
Financial & listing details
- Price per square foot: $249/sqft
- Tax assessed value: $616,152
- Annual tax amount: $5,831
- Date on market: 5/25/2026
- Listing terms: Cash,Conventional,VA Loan
Estimated market value
$722,100
$686,000 - $758,000
$3,521/mo
Price history
| Date | Event | Price |
|---|---|---|
| 9/13/2026 | Price change | $729,000-2.7%$249/sqft |
Source:  realMLS #2146986 Report a problem realMLS #2146986 Report a problem | ||
| 8/10/2026 | Price change | $749,000-1.2%$256/sqft |
Source: realMLS #2146986 Report a problem | ||
| 5/25/2026 | Listed for sale | $758,000+10.7%$259/sqft |
Source: realMLS #2146986 Report a problem | ||
| 5/24/2024 | Sold | $684,900-1.4%$234/sqft |
Source: realMLS #2008801 Report a problem | ||
| 3/4/2024 | Pending sale | $694,900$237/sqft |
Source: realMLS #2008801 Report a problem | ||
| 2/13/2024 | Listed for sale | $694,900$237/sqft |
Source: realMLS #2008801 Report a problem | ||
Public tax history
| Year | Property taxes | Tax assessment |
|---|---|---|
| 2025 | $5,831 +155.1% | $446,912 +175.9% |
| 2024 | $2,286 | $162,000 +3140% |
| 2023 | -- | $5,000 |
Find assessor info on the county website
Monthly payment
Est. payment
Payment breakdown
Explore the cost of this home by adjusting the details. Changes won't be saved.Climate risks
Neighborhood: 32259
Nearby schools
Schools provided by the listing agent
- Elementary: Cunningham Creek
- Middle: Switzerland Point
- High: Bartram Trail
Source: realMLS. This data may not be complete. We recommend contacting the local school district to confirm school assignments for this home.
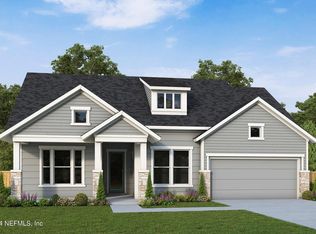


Similar homes
- $749,0004 bd4 ba3k sqft34 RED ROCK Lane, St. Johns, FL 32259For Sale
 MLS ID #2153519, SHONDA CAMPANARO. realMLS
 - $839,0005 bd5 ba3.9k sqft588 OXFORD ESTATES Way, St. Johns, FL 32259For Sale
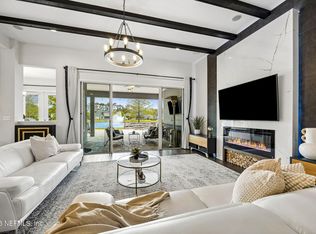 MLS ID #2161812, HEATHER STOLL. realMLS
 - $649,7004 bd3 ba2.9k sqft45 OBAN Court, St. Johns, FL 32259For Sale
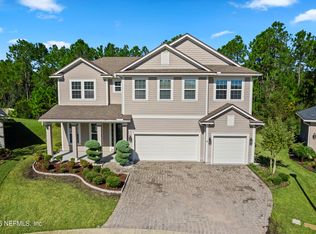 MLS ID #2165325, JOEN BRUNET RIVERA. realMLS
 - $699,0005 bd4 ba3.2k sqft99 QUAILBERRY Place, St. Johns, FL 32259For Sale
 MLS ID #2139994, ERIKA PLEDGER. realMLS
