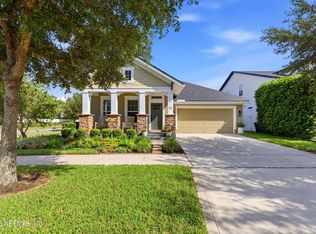
Beautifully upgraded 4-bedroom, 2.5-bath home in the highly desirable Northlake at Rivertown, offering a private office, versatile loft, and thoughtful designer touches throughout. An upgraded front door welcomes you inside to tile flooring, elegant wainscoting, designer lighting fixtures and recessed lighting, while abundant windows fill the home with natural light. The kitchen features a large granite island, crisp white cabinetry with crown molding, stylish tile backsplash, coffee nook and a walk-in pantry with glass door. The open and inviting living room makes a statement with a custom floor-to-ceiling shiplap entertainment wall, decorative niches and an electric fireplace-perfect for both everyday living and entertaining. Retreat to the spacious owner's suite, complete with a huge walk-in closet and a spa-like en suite bath featuring a dual sink vanity and tiled walk-in shower. Secondary bedrooms are generously sized, complemented by an airy loft/second family room and a private office with French doors. Step outside to the screened, covered lanai with an upgraded fan-great spot to relax and entertain. A paver walkway leads to the extended patio with a fire pit-perfect for cozy evenings with friends and family or enjoying Florida's beautiful mornings and afternoons. The fully fenced backyard offers plenty of space for kids and pets to play. Additional highlights include wood tread stairs with upgraded iron balusters, beautifully maintained front and back yards and whole-home gutters. Enjoy all that Rivertown has to offer with a CDD assessment that is much lower than many newly built homes in the community! This home is just steps from the community basketball court, playground and park. Residents of Rivertown enjoy world-class amenities (spread over three separate amenity centers!) including resort-style pools, sports courts, parks, and scenic trails--all just minutes from top-rated schools, shopping and dining. This is the perfect blend of luxury, lifestyle and convenience!
Active
$525,000
244 RUSKIN Drive, St. Johns, FL 32259
4beds
2,413sqft
:
Get pre-qualifiedN/A
Single Family Residence
Built in 2021
4,356 Square Feet Lot
$516,700 Zestimate®
$218/sqft
$4/mo HOA
What's special
Electric fireplaceThoughtful designer touches throughoutVersatile loftLarge granite islandPrivate officeDecorative nichesWhole-home gutters
- 12 days |
- 728 |
- 26 |
Likely to sell faster than
Zillow last checked:
Listing updated:
Listed by:
ANDREA LEIGH WARE 904-316-3540,
REAL BROKER LLC
Source: realMLS,MLS#: 2156891
Facts & features
Interior
Bedrooms & bathrooms
- Bedrooms: 4
- Bathrooms: 3
- Full bathrooms: 2
- 1/2 bathrooms: 1
Heating
- Central
Cooling
- Central Air
Appliances
- Included: Dishwasher, Disposal, Gas Range, Gas Water Heater, Microwave, Refrigerator, Tankless Water Heater
- Laundry: Electric Dryer Hookup, Gas Dryer Hookup, Upper Level, Washer Hookup
Features
- Breakfast Bar, Breakfast Nook, Built-in Features, Ceiling Fan(s), Eat-in Kitchen, Entrance Foyer, Kitchen Island, Open Floorplan, Pantry, Primary Bathroom - Shower No Tub, Split Bedrooms, Walk-In Closet(s)
- Flooring: Carpet, Tile
- Number of fireplaces: 1
- Fireplace features: Electric
Interior area
- Total interior livable area: 2,413 sqft
Property
Parking
- Total spaces: 2
- Parking features: Attached, Garage
- Attached garage spaces: 2
Features
- Levels: Two
- Stories: 2
- Patio & porch: Covered, Patio, Rear Porch, Screened
- Exterior features: Fire Pit
- Fencing: Fenced,Back Yard,Full,Vinyl
- Has view: Yes
- View description: Water
- Has water view: Yes
- Water view: Water
Lot
- Size: 4,356 Square Feet
Details
- Parcel number: 0007131420
Construction
Type & style
- Home type: SingleFamily
- Architectural style: Traditional
- Property subtype: Single Family Residence
- Attached to another structure: Yes
Materials
- Frame, Stucco
- Roof: Shingle
Condition
- New construction: No
- Year built: 2021
Utilities & green energy
- Sewer: Public Sewer
- Water: Public
- Utilities for property: Electricity Connected, Natural Gas Connected, Sewer Connected, Water Connected
Community & HOA
Community
- Security: Smoke Detector(s)
- Subdivision: Rivertown
HOA
- Has HOA: Yes
- Amenities included: Pool, Basketball Court, Children's Pool, Clubhouse, Dog Park, Fitness Center, Jogging Path, Park, Pickleball, Playground, Tennis Court(s), Water
- HOA fee: $53 annually
- Second HOA fee: $55 one time
Location
- Region: Saint Johns
Financial & listing details
- Price per square foot: $218/sqft
- Tax assessed value: $409,959
- Annual tax amount: $7,909
- Date on market: 7/24/2026
- Listing terms: Cash,Conventional,FHA,VA Loan
- Road surface type: Asphalt
Estimated market value
$516,700
$491,000 - $543,000
$3,166/mo
Price history
| Date | Event | Price |
|---|---|---|
| 7/24/2026 | Listed for sale | $525,000+6.1%$218/sqft |
Source:  realMLS #2156891 Report a problem realMLS #2156891 Report a problem | ||
| 1/11/2024 | Sold | $495,000-4.8%$205/sqft |
Source: Public Record Report a problem | ||
| 12/14/2023 | Price change | $520,000-1%$215/sqft |
Source: realMLS #1247661 Report a problem | ||
| 12/1/2023 | Price change | $525,000-0.8%$218/sqft |
Source: realMLS #1247661 Report a problem | ||
| 11/3/2023 | Price change | $529,200-2%$219/sqft |
Source: realMLS #1247661 Report a problem | ||
| 10/5/2023 | Price change | $540,000-1.8%$224/sqft |
Source: realMLS #1247661 Report a problem | ||
| 9/14/2023 | Listed for sale | $550,000+66.4%$228/sqft |
Source: realMLS #1247661 Report a problem | ||
| 2/26/2021 | Sold | $330,432$137/sqft |
Source: Public Record Report a problem | ||
Public tax history
| Year | Property taxes | Tax assessment |
|---|---|---|
| 2025 | $7,909 +18.6% | $409,959 +14.9% |
| 2024 | $6,667 +2.1% | $356,861 +3% |
| 2023 | $6,531 +2% | $346,467 +3% |
| 2022 | $6,403 +96.5% | $336,376 +417.5% |
| 2021 | $3,258 | $65,000 |
| 2020 | -- | -- |
Find assessor info on the county website
Monthly payment
Est. payment
Payment breakdown
Explore the cost of this home by adjusting the details. Changes won't be saved.Climate risks
Neighborhood: 32259
Nearby schools
GreatSchools rating
- 10/10Hickory Creek Elementary SchoolGrades: PK-5Distance: 2.4 mi
- 7/10Bartram Trail High SchoolGrades: 8-12Distance: 1.5 mi
Schools provided by the listing agent
- Elementary: Hallowes Cove Academy
- Middle: Hallowes Cove Academy
- High: Bartram Trail
Source: realMLS. This data may not be complete. We recommend contacting the local school district to confirm school assignments for this home.
- $400,8003 bd2 ba1.6k sqft238 Ruskin Dr, Saint Johns, FL 32259Off Market
- $573,8004 bd2 ba2.6k sqft252 Ruskin Dr, Saint Johns, FL 32259Off Market
- $424,6003 bd2 ba2.1k sqft230 Ruskin Dr, Saint Johns, FL 32259Off Market

- $368,6003 bd2 ba1.6k sqft260 Ruskin Dr, Saint Johns, FL 32259Off Market
- $600,9005 bd4 ba3.3k sqft289 Chandler Dr, Saint Johns, FL 32259Off Market
- $618,0005 bd4 ba3.2k sqft277 Chandler Dr, Saint Johns, FL 32259Sold
- $358,5003 bd2 ba1.3k sqft268 Ruskin Dr, Saint Johns, FL 32259Off Market
- $362,9003 bd2 ba1.6k sqft222 Ruskin Dr, Saint Johns, FL 32259Off Market
A local agent can set up tours, give advice and negotiate with sellers.
A local lender can help you make sure your offer is ready when you are.
Similar homes
- $525,0005 bd3 ba2.4k sqft132 DAHLIA FALLS Drive, St. Johns, FL 32259For Sale
 MLS ID #2144603, JUSTIN McCAHILL. realMLS
 - $510,0004 bd2 ba2.2k sqft395 BROWN BEAR, Jacksonville, FL 32259For Sale
 MLS ID #2147555, KEISHA HODGES. realMLS
 - $519,0004 bd3 ba2.2k sqft121 WINTERBERRY Court, St. Johns, FL 32259For Sale
 MLS ID #2154808, JULIA E VIRAVONG. realMLS
 - $545,0003 bd2 ba2.3k sqft52 WATERFRONT Drive, St. Johns, FL 32259For Sale
 MLS ID #2156793, DANIEL RUSSO. realMLS
 - $625,0004 bd4 ba2.7k sqft386 FOOTBRIDGE Road, St. Johns, FL 32259For SaleMLS ID #2148968, BARRY LYNN DRAUGHON. realMLS
- $545,0004 bd4 ba2.4k sqft35 SPEY BAY Court, St. Johns, FL 32259For SaleMLS ID #2146591, SHONDA CAMPANARO. realMLS
- $463,0003 bd2 ba2.2k sqft56 FOOTBRIDGE Road, St. Johns, FL 32259For SaleMLS ID #2143451, Tonya Sciandra. realMLS
- $540,0004 bd2 ba2.1k sqft28 COBALT Lane, St. Augustine, FL 32092For SaleMLS ID #2145804, DANIELLE WRIGHT. realMLS
- $510,0004 bd3 ba2.2k sqft135 NEIGHBOR Court, St. Augustine, FL 32092For SaleMLS ID #2154519, COLE SLATE. realMLS
- $597,0004 bd4 ba2.8k sqft157 LONGWOOD Street, St. Johns, FL 32259For SaleMLS ID #2141125, REBECCA A EVERS. realMLS
- $525,0004 bd3 ba2.2k sqft637 WATERVALE Drive, St. Augustine, FL 32092For SaleMLS ID #2135595, CHRISTOPHER T SNOW. realMLS
- $575,0004 bd3 ba2.4k sqft149 WINDLEY Drive, St. Augustine, FL 32092For SaleMLS ID #2152519, JOSHUA COTTON. realMLS
- $569,9003 bd3 ba2.3k sqft284 ATLANTA Drive, St. Augustine, FL 32092For SaleMLS ID #2158258, CHARITY CLARK. realMLS
- $749,0004 bd4 ba3k sqft34 RED ROCK Lane, St. Johns, FL 32259For SaleMLS ID #2153519, SHONDA CAMPANARO. realMLS
- $739,0005 bd3 ba2.6k sqft1157 Ashmore Dr, Saint Johns, FL 32259For SaleMLS ID #263247, Bailey Martin, STA Sunrise Realty. St Augustine St Johns County BOR
- $634,0004 bd3 ba2.4k sqft115 WINDLEY Drive, St. Augustine, FL 32092For SaleMLS ID #2156642, JOSHUA COTTON. realMLS
- $397,0003 bd2 ba1.7k sqft737 SHETLAND Drive, St. Johns, FL 32259For SaleMLS ID #2156568, COLE SLATE. realMLS
- $549,9004 bd3 ba2.4k sqft12647 JULINGTON OAKS Drive, Jacksonville, FL 32223For SaleMLS ID #2148911, ARGEN MUSTAFA. realMLS
- $485,0004 bd3 ba2k sqft198 HOLLY FOREST Drive, St. Augustine, FL 32092For SaleMLS ID #2146671, SARAH A SCHWARTZ. realMLS
- $609,9004 bd3 ba2k sqft90 Tilloo Ct, Saint Johns, FL 32259For SaleMLS ID #254812, Shannon Scott, Watson Realty Corp (US1 South). St Augustine St Johns County BOR
