Welcome to this beautiful waterfront pool home in Durbin Crossing. Built in 2103 and boasting over 2800 sq feet! Offering 4 bedrooms, 3.5 bathrooms, and a spacious upstairs bonus room, this home provides a flexible layout ideal for both everyday living and entertaining. The primary suite is conveniently located on the main floor, while upstairs features 3 additional bedrooms, including one with a private ensuite, along with 2 full bathrooms and an oversized bonus room. Filled with natural light, the home showcases plantation shutters throughout and an open-concept downstairs that overlooks the pool and serene water views. Step outside to an enclosed patio, sparkling pool, and a peaceful backyard setting perfect for relaxing or hosting guests. Located in one of St. Johns County's premier established communities with exceptional amenities. Updates include two HVAC systems(2021), windows and slider (2018), irrigation panel (2023), and water softener (2021).
Active under contract
Price cut: $23K (6/15)
$597,000
157 LONGWOOD Street, St. Johns, FL 32259
4beds
2,807sqft
Single Family Residence
Built in 2013
7,840 Square Feet Lot
$588,500 Zestimate®
$213/sqft
$6/mo HOA
What's special
Waterfront pool homeSparkling poolSpacious upstairs bonus roomPeaceful backyard settingOpen-concept downstairsFilled with natural lightPlantation shutters throughout
- 106 days |
- 2,901 |
- 189 |
Zillow last checked:
Listing updated:
Listed by:
REBECCA A EVERS 904-629-2450,
KELLER WILLIAMS REALTY ATLANTIC PARTNERS 904-247-0059
Source: realMLS,MLS#: 2141125
Facts & features
Interior
Bedrooms & bathrooms
- Bedrooms: 4
- Bathrooms: 4
- Full bathrooms: 3
- 1/2 bathrooms: 1
Heating
- Central, Electric
Cooling
- Central Air, Electric, Multi Units
Appliances
- Included: Dishwasher, Disposal, Dryer, Electric Oven, Electric Water Heater, Microwave, Refrigerator, Washer
- Laundry: Upper Level
Features
- Breakfast Bar, Ceiling Fan(s), Eat-in Kitchen, Entrance Foyer, Kitchen Island, Pantry, Primary Bathroom -Tub with Separate Shower, Master Downstairs, Walk-In Closet(s)
- Flooring: Carpet, Tile, Vinyl
- Has fireplace: Yes
- Fireplace features: Gas
Interior area
- Total interior livable area: 2,807 sqft
Property
Parking
- Total spaces: 2
- Parking features: Garage Door Opener, On Street
- Garage spaces: 2
- Has uncovered spaces: Yes
Features
- Levels: Two
- Stories: 2
- Patio & porch: Patio, Screened
- Pool features: In Ground, Fenced
- Fencing: Back Yard,Full,Wrought Iron
- Has view: Yes
- View description: Pond, Pool, Trees/Woods, Water
- Has water view: Yes
- Water view: Pond,Water
- Waterfront features: Pond
Lot
- Size: 7,840 Square Feet
- Features: Sprinklers In Front, Sprinklers In Rear
Details
- Parcel number: 0096213160
- Zoning description: Residential
Construction
Type & style
- Home type: SingleFamily
- Architectural style: Traditional
- Property subtype: Single Family Residence
Materials
- Stucco
- Roof: Shingle
Condition
- New construction: No
- Year built: 2013
Utilities & green energy
- Sewer: Public Sewer
- Water: Public
- Utilities for property: Cable Connected, Electricity Connected, Sewer Connected, Water Connected
Community & HOA
Community
- Security: Security System Owned, Smoke Detector(s)
- Subdivision: Durbin Crossing
HOA
- Has HOA: Yes
- Amenities included: Pool, Children's Pool, Fitness Center, Park, Playground
- HOA fee: $75 annually
- HOA name: Durbin Crossing
Location
- Region: Saint Johns
Financial & listing details
- Price per square foot: $213/sqft
- Tax assessed value: $513,467
- Annual tax amount: $9,192
- Date on market: 4/30/2026
- Listing terms: Cash,Conventional,FHA,VA Loan
- Road surface type: Asphalt
Estimated market value
$588,500
$559,000 - $618,000
$4,125/mo
Price history
| Date | Event | Price |
|---|---|---|
| 6/15/2026 | Price change | $597,000-3.7%$213/sqft |
Source:  realMLS #2141125 Report a problem realMLS #2141125 Report a problem | ||
| 4/30/2026 | Listed for sale | $620,000+26.5%$221/sqft |
Source: realMLS #2141125 Report a problem | ||
| 4/26/2021 | Sold | $490,000+1%$175/sqft |
Source: realMLS #1100983 Report a problem | ||
| 3/26/2021 | Pending sale | $485,000$173/sqft |
Source: realMLS #1100983 Report a problem | ||
| 3/25/2021 | Listed for sale | $485,000+93.5%$173/sqft |
Source: realMLS #1100983 Report a problem | ||
| 1/28/2013 | Sold | $250,700+350.5%$89/sqft |
Source: Public Record Report a problem | ||
| 12/5/2011 | Sold | $55,650$20/sqft |
Source: Public Record Report a problem | ||
Public tax history
| Year | Property taxes | Tax assessment |
|---|---|---|
| 2025 | $9,193 +9.7% | $500,292 +2.9% |
| 2024 | $8,383 +1.8% | $486,192 +3% |
| 2023 | $8,234 +3.6% | $472,031 +3% |
| 2022 | $7,945 +36.9% | $458,283 +58.4% |
| 2021 | $5,803 +1.4% | $289,234 +1.4% |
| 2020 | $5,723 -1.1% | $285,241 +2.3% |
| 2019 | $5,790 | $278,828 +1.9% |
| 2018 | $5,790 +8.9% | $273,629 +14.6% |
| 2017 | $5,316 | $238,763 -0.9% |
| 2016 | $5,316 -0.2% | $240,868 +1.2% |
| 2015 | $5,326 -1.1% | $237,927 +4.1% |
| 2014 | $5,383 | $228,554 |
Find assessor info on the county website
Monthly payment
Est. payment
Payment breakdown
Explore the cost of this home by adjusting the details. Changes won't be saved.Climate risks
Neighborhood: 32259
Nearby schools
GreatSchools rating
- 10/10Patriot Oaks AcademyGrades: K-8Distance: 0.7 mi
- 9/10Creekside High SchoolGrades: 8-12Distance: 0.9 mi
Schools provided by the listing agent
- Elementary: Patriot Oaks Academy
- Middle: Patriot Oaks Academy
- High: Creekside
Source: realMLS. This data may not be complete. We recommend contacting the local school district to confirm school assignments for this home.
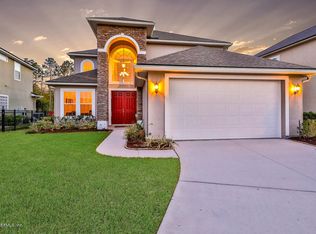
- $563,4004 bd3 ba2.9k sqft161 Longwood St, Saint Johns, FL 32259Off Market
- $544,6005 bd3 ba2.8k sqft153 Longwood St, Saint Johns, FL 32259Off Market
- $496,5004 bd3 ba2.6k sqft165 Longwood St, Saint Johns, FL 32259Off Market
- $600,6004 bd3 ba2.7k sqft149 Longwood St, Saint Johns, FL 32259Off Market
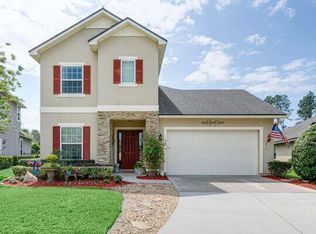
- $604,0004 bd3 ba2.7k sqft149 Longwood St #149, Saint Johns, FL 32259Off Market
- $640,8005 bd4 ba3.4k sqft169 Longwood St, Saint Johns, FL 32259Off Market
- $496,9004 bd2 ba2k sqft160 Longwood St, Saint Johns, FL 32259Off Market
- $694,2004 bd4 ba2.9k sqft145 Longwood St, Saint Johns, FL 32259Off Market
A local agent can set up tours, give advice and negotiate with sellers.
A local lender can help you make sure your offer is ready when you are.
Similar homes
- $565,0004 bd3 ba2.5k sqft1681 FENTON Avenue, St. Johns, FL 32259For Sale
 MLS ID #2157680, SHELBY S HOLMES. realMLS
 - $675,0004 bd3 ba2.5k sqft1311 CORMORANT Court, St. Johns, FL 32259For Sale
 MLS ID #2158995, SHONDA CAMPANARO. realMLS
 - $460,0004 bd3 ba2k sqft27 WILLOW WINDS Parkway, St. Johns, FL 32259For Sale
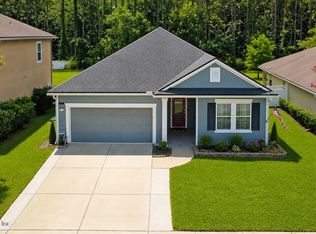 MLS ID #2157637, SYDNEY RAGUSA. realMLS
 - $614,9004 bd3 ba2.3k sqft1305 Sylvie Ln, Ponte Vedra, FL 32081For Sale
 MLS ID #263657, Chad Neumann, Chad and Sandy Real Estate Group. St Augustine St Johns County BOR
 - $599,0004 bd3 ba2.9k sqft709 CORRIGAN Drive, St. Augustine, FL 32092For SaleMLS ID #2151521, HEATHER STOLL. realMLS
- $525,0004 bd3 ba2.4k sqft244 RUSKIN Drive, St. Johns, FL 32259For SaleMLS ID #2156891, ANDREA LEIGH WARE. realMLS
- $539,9003 bd3 ba2.2k sqft171 Tarklin Rd, Saint Johns, FL 32259For SaleMLS ID #261867, Jennifer Henley, MAXREV. St Augustine St Johns County BOR
- $449,9994 bd3 ba2.3k sqft1640 SUMMERDOWN Way, St. Johns, FL 32259For SaleMLS ID #2141736, Dawn Humphrey. realMLS
- $495,0004 bd3 ba2.3k sqft7068 FLEUR COVE Drive, Jacksonville, FL 32258For SaleMLS ID #2158982, Michael Morris. realMLS
- $535,0003 bd2 ba2.3k sqft52 WATERFRONT Drive, St. Johns, FL 32259For SaleMLS ID #2156793, DANIEL RUSSO. realMLS
- $739,0005 bd3 ba2.6k sqft1157 Ashmore Dr, Saint Johns, FL 32259For SaleMLS ID #263247, Bailey Martin, STA Sunrise Realty. St Augustine St Johns County BOR
- $749,0004 bd4 ba3k sqft34 RED ROCK Lane, St. Johns, FL 32259For SaleMLS ID #2153519, SHONDA CAMPANARO. realMLS
- $565,0004 bd4 ba2.7k sqft341 ASPEN LEAF Drive, Jacksonville, FL 32081For SaleMLS ID #2138216, BAILEY JORDAN. realMLS
- $580,0004 bd3 ba2.3k sqft1843 COMMODORE POINT Drive, Orange Park, FL 32003For SaleMLS ID #2157968, ITALY E RITCHIE. realMLS
- $540,0004 bd2 ba2.1k sqft28 COBALT Lane, St. Augustine, FL 32092For SaleMLS ID #2145804, DANIELLE WRIGHT. realMLS
- $617,5005 bd4 ba3.1k sqft28 SPANISH BAY Drive, St. Augustine, FL 32092For SaleMLS ID #2146090, DOMINIQUE ACHILLE. realMLS
- $549,9004 bd3 ba2.4k sqft12647 JULINGTON OAKS Drive, Jacksonville, FL 32223For SaleMLS ID #2148911, ARGEN MUSTAFA. realMLS
- $480,0004 bd3 ba2.3k sqft14725 RAIN LILY Street, Jacksonville, FL 32258For SaleMLS ID #2156434, DOMINIQUE ACHILLE. realMLS
- $529,9004 bd3 ba3k sqft12154 BACKWIND Drive, Jacksonville, FL 32258For SaleMLS ID #2141534, JILLIAN NESBY. realMLS
- $629,9004 bd3 ba2.7k sqft765 LOS CAMINOS Street, St. Augustine, FL 32095For SaleMLS ID #2139707, NAOMI WILKINSON. realMLS
