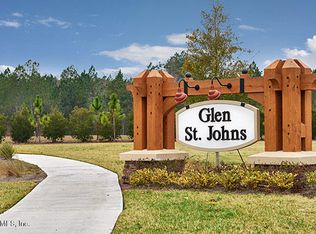
Nestled within the highly desirable Glen St. Johns community, 28 Spanish Bay Drive offers an elevated take on waterfront living in the heart of St. Johns County. This beautifully maintained home combines timeless style with thoughtful updates, all just minutes from St. Johns Golf & Country Club, I-95, shopping & dining, and the new Baptist & Wolfson St. Augustine ER, while zoned for some of the area's top-rated schools.
The home's striking and recently painted black and white exterior delivers standout curb appeal with a modern, sophisticated touch. Inside, soaring ceilings in the living room create an airy, light-filled atmosphere, while tranquil water views bring a sense of calm throughout the home. Thoughtful updates completed by the sellers include gutters installed throughout, a brand new dishwasher, and an enhanced outdoor living space featuring a screened-in patio with an upgraded paver extension- perfect for morning coffee, evening gatherings, or simply enjoying the peaceful waterfront backdrop.
Blending comfort, convenience, and refined Florida charm, this home offers the lifestyle buyers are searching for in one of St. Augustine's most sought-after communities.
Active
Price cut: $17.5K (6/30)
$617,500
28 SPANISH BAY Drive, St. Augustine, FL 32092
5beds
3,127sqft
:
Get pre-qualified$4,054/mo
Single Family Residence
Built in 2017
10,018 Square Feet Lot
$605,900 Zestimate®
$197/sqft
$72/mo HOA
What's special
Tranquil water viewsAiry light-filled atmospherePeaceful waterfront backdropUpgraded paver extension
- 75 days |
- 771 |
- 52 |
Zillow last checked:
Listing updated:
Listed by:
DOMINIQUE ACHILLE christela@legacybridgerealty.com,
LEGACY BRIDGE REALTY 904-631-2470
Source: realMLS,MLS#: 2146090
Facts & features
Interior
Bedrooms & bathrooms
- Bedrooms: 5
- Bathrooms: 4
- Full bathrooms: 4
Heating
- Central, Electric
Cooling
- Central Air
Appliances
- Included: Dishwasher, Disposal, Dryer, Electric Range, Electric Water Heater, Microwave, Refrigerator, Washer
- Laundry: Lower Level
Features
- Ceiling Fan(s), Eat-in Kitchen, Entrance Foyer, Kitchen Island, Primary Bathroom - Shower No Tub, Vaulted Ceiling(s), Walk-In Closet(s)
- Flooring: Carpet, Tile, Wood
Interior area
- Total structure area: 4,461
- Total interior livable area: 3,127 sqft
Property
Parking
- Total spaces: 3
- Parking features: Garage, Garage Door Opener
- Garage spaces: 3
Features
- Levels: Two
- Stories: 2
- Patio & porch: Patio, Screened
- Fencing: Fenced
- Has view: Yes
- View description: Water
- Has water view: Yes
- Water view: Water
- Waterfront features: Pond
Lot
- Size: 10,018 Square Feet
Details
- Parcel number: 0265513820
- Zoning description: PUD
Construction
Type & style
- Home type: SingleFamily
- Property subtype: Single Family Residence
Materials
- Stucco
- Roof: Shingle
Condition
- New construction: No
- Year built: 2017
Utilities & green energy
- Sewer: Public Sewer
- Water: Public
- Utilities for property: Electricity Connected, Sewer Connected, Water Connected
Community & HOA
Community
- Subdivision: Glen St Johns
HOA
- Has HOA: Yes
- Amenities included: Pool, Fitness Center, Park, Playground
- HOA fee: $217 quarterly
Location
- Region: Saint Augustine
Financial & listing details
- Price per square foot: $197/sqft
- Tax assessed value: $510,869
- Annual tax amount: $8,652
- Date on market: 5/19/2026
- Listing terms: Cash,Conventional,FHA,VA Loan
- Road surface type: Asphalt
Estimated market value
$605,900
$576,000 - $636,000
$3,789/mo
Price history
| Date | Event | Price |
|---|---|---|
| 6/30/2026 | Price change | $617,500-2.8%$197/sqft |
Source:  realMLS #2146090 Report a problem realMLS #2146090 Report a problem | ||
| 5/19/2026 | Listed for sale | $635,000+5.4%$203/sqft |
Source: realMLS #2146090 Report a problem | ||
| 4/5/2024 | Sold | $602,500-1.2%$193/sqft |
Source: realMLS #2007793 Report a problem | ||
| 3/5/2024 | Listed for sale | $610,000$195/sqft |
Source: realMLS #2007793 Report a problem | ||
| 3/5/2024 | Pending sale | $610,000$195/sqft |
Source: realMLS #2007793 Report a problem | ||
| 2/27/2024 | Price change | $610,000-0.8%$195/sqft |
Source: realMLS #2007793 Report a problem | ||
| 2/8/2024 | Listed for sale | $615,000+85.4%$197/sqft |
Source: realMLS #2007793 Report a problem | ||
| 8/23/2017 | Sold | $331,700$106/sqft |
Source: Public Record Report a problem | ||
Public tax history
| Year | Property taxes | Tax assessment |
|---|---|---|
| 2025 | $8,652 +57% | $510,869 +48.5% |
| 2024 | $5,511 +4.2% | $343,994 +3% |
| 2023 | $5,288 +5.5% | $333,975 +3% |
| 2022 | $5,012 +0.5% | $324,248 +3% |
| 2021 | $4,989 +0.3% | $314,804 +1.4% |
| 2020 | $4,976 -1% | $310,458 +2.3% |
| 2019 | $5,028 | $303,478 -0.8% |
| 2018 | $5,028 +202.8% | $306,017 +488.5% |
| 2017 | $1,661 | $52,000 +18.2% |
| 2016 | $1,661 -38.2% | $44,000 +10% |
| 2015 | $2,686 | $40,000 +794.7% |
| 2014 | -- | $4,471 |
Find assessor info on the county website
Monthly payment
Est. payment
Payment breakdown
Explore the cost of this home by adjusting the details. Changes won't be saved.Climate risks
Neighborhood: 32092
Nearby schools
GreatSchools rating
- 9/10Liberty Pines AcademyGrades: K-8Distance: 3.7 mi
- 7/10Beachside High SchoolGrades: 8-12Distance: 3.7 mi
Schools provided by the listing agent
- Elementary: Liberty Pines Academy
- Middle: Liberty Pines Academy
- High: Beachside
Source: realMLS. This data may not be complete. We recommend contacting the local school district to confirm school assignments for this home.
- $635,3004 bd2 ba3.1k sqft42 Spanish Bay Dr, Saint Augustine, FL 32092Off Market
- $504,8004 bd3 ba2.5k sqft16 Spanish Bay Dr, Saint Augustine, FL 32092Off Market
- $427,6724 bd2 ba-- sqft591 Trellis Bay Dr, Saint Augustine, FL 32092Off Market
- $503,3004 bd2 ba3.1k sqft609 Trellis Bay Dr, Saint Augustine, FL 32092Off Market
- $601,4005 bd3 ba3.7k sqft58 Spanish Bay Dr, Saint Augustine, FL 32092Off Market
- $533,6004 bd3 ba2.7k sqft559 Trellis Bay Dr, Saint Augustine, FL 32092Off Market
- $505,0004 bd3 ba2.8k sqft629 Trellis Bay Dr, Saint Augustine, FL 32092Sold
- $593,9004 bd3 ba3.6k sqft35 Spanish Bay Dr, Saint Augustine, FL 32092Off Market
A local agent can set up tours, give advice and negotiate with sellers.
A local lender can help you make sure your offer is ready when you are.
Similar homes
- $599,0004 bd3 ba2.9k sqft709 CORRIGAN Drive, St. Augustine, FL 32092For Sale
 MLS ID #2151521, HEATHER STOLL. realMLS
 - $665,0004 bd4 ba2.8k sqft132 Palisade Dr, Saint Augustine, FL 32092For Sale
 MLS ID #263271, Brooke Bohall, Compass Florida. St Augustine St Johns County BOR
 - $540,0004 bd3 ba2.5k sqft317 HOLLY FOREST Drive, St. Augustine, FL 32092For Sale
 MLS ID #2154286, TIFFANY BRADDOCK. realMLS
 - $540,0004 bd2 ba2.1k sqft28 COBALT Lane, St. Augustine, FL 32092For Sale
 MLS ID #2145804, DANIELLE WRIGHT. realMLS
 - $699,9995 bd4 ba3.1k sqft335 COUNTRY FERN Drive, Jacksonville, FL 32092For SaleMLS ID #2147831, FERGUS REEVE. realMLS
- $725,0004 bd4 ba3.2k sqft649 WINDLEY Drive, St. Augustine, FL 32092For SaleMLS ID #2154624, ERIK HEAD. realMLS
- $525,0004 bd3 ba2.2k sqft637 WATERVALE Drive, St. Augustine, FL 32092For SaleMLS ID #2135595, CHRISTOPHER T SNOW. realMLS
- $625,0004 bd3 ba2.5k sqft249 OTERO Point, St. Augustine, FL 32095For SaleMLS ID #2150033, MICHAEL C SMITH. realMLS
- $625,0005 bd4 ba3.3k sqft14228 PALMETTO SPRINGS Street, Jacksonville, FL 32258For SaleMLS ID #2154830, LAURA WORRELL. realMLS
- $825,0005 bd6 ba3.7k sqft128 WINDWALKER Drive, St. Johns, FL 32092For SaleMLS ID #2147572, ELAINE SAMAAN. realMLS
- $565,0004 bd3 ba2.5k sqft1681 FENTON Avenue, St. Johns, FL 32259For SaleMLS ID #2157680, SHELBY S HOLMES. realMLS
- $425,0004 bd2 ba1.9k sqft1345 NOCHAWAY Drive, St. Augustine, FL 32092For SaleMLS ID #2157701, JAY BARRETT HAMPTON. realMLS
- $475,0004 bd3 ba2.4k sqft204 BROOKGREEN Way, St. Augustine, FL 32092For SaleMLS ID #2155026, SERGIO BARAHONA. realMLS
- $524,9005 bd3 ba2.2k sqft757 FLOWERS Street, St. Augustine, FL 32092For SaleMLS ID #2154156, DARLENE JOSEPH. realMLS
- $449,9904 bd3 ba2.2k sqft187 FALLEN OAK Trail, St. Augustine, FL 32095For SaleMLS ID #2157899, Dawn Humphrey. realMLS
- $609,9004 bd3 ba2k sqft90 Tilloo Ct, Saint Johns, FL 32259For SaleMLS ID #254812, Shannon Scott, Watson Realty Corp (US1 South). St Augustine St Johns County BOR
- $585,0003 bd2 ba2k sqft199 GLORIETA Drive, St. Augustine, FL 32095For SaleMLS ID #2146082, STARR KEATING. realMLS
- $842,0003 bd3 ba3k sqft284 BRONSON Parkway, St. Augustine, FL 32095For SaleMLS ID #2157958, STEVEN C FERGUSON. realMLS
- $619,9004 bd3 ba3.1k sqft200 HUNTSTON Way, St. Johns, FL 32259For SaleMLS ID #2152951, DEANNA FOERMAN. realMLS
- $597,0004 bd4 ba2.8k sqft157 LONGWOOD Street, St. Johns, FL 32259For SaleMLS ID #2141125, REBECCA A EVERS. realMLS
