NEARLY 3,000 SQ FT + 3-CAR GARAGE + BEAUTIFULLY UPDATED + NO CDD! Welcome home to 709 Corrigan Drive, located on a quiet cul-de-sac street in the popular South Hampton community of St. Johns County. Offering 4 bedrooms, 3 baths, a dedicated office, oversized bonus room and approximately 2,900 square feet, this move-in-ready home delivers the space and flexibility today's buyers want--with many of the major updates already completed.
At the heart of the home is the beautifully remodeled kitchen (2024), featuring quartz countertops, upgraded glass-tile backsplash, newer appliances, expanded island space and additional prep and storage areas. Open to the main living area, it's designed for everything from busy mornings to entertaining family and friends. Formal living and dining spaces provide even more flexibility, while the private office with French doors creates an ideal work-from-home space. Upstairs, the oversized bonus room offers endless possibilities as a media room, game room, playroom, or second family room. The spacious primary suite is a true retreat with dual walk-in closets and a beautifully remodeled primary bath (2025) featuring an oversized walk-in shower with rain shower head, dual vanities, new fixtures and custom cabinets. Generously sized secondary bedrooms provide plenty of room for family and guests.
Outside, enjoy a spacious, private backyard with room to create the outdoor living space you've been dreaming about--including plenty of potential for a future pool. The 3-car garage provides valuable additional space for vehicles, storage, bikes, golf equipment, hobbies and more.
Major improvements already completed include: Exterior Paint (2026); HVAC (2025); Primary Bath Remodel (2025); Kitchen Remodel + Appliances (2024); Guest Bath Remodel (2024); Luxury Vinyl Plank Flooring and carpet in bedrooms (2020); Roof (2018)
Located in one of St. Johns County's most established and sought-after communities, South Hampton residents enjoy resort-style amenities including a community pool, clubhouse, tennis courts, pickleball, basketball courts, playgrounds, multi-purpose fields, and a beautifully designed public golf course by Mark McCumber. As an added bonus, this home is conveniently located near the front of the neighborhood and just a short walk or bike ride to the amenity center.
Minutes from historic St. Augustine, Northeast Florida beaches, top-rated St. Johns County schools, shopping, dining, and major commuter routes--this beautifully updated, move-in ready home truly checks all the boxes.
Active
Price cut: $30K (8/29)
$569,000
709 CORRIGAN Drive, St. Augustine, FL 32092
4beds
2,915sqft
Single Family Residence
Built in 2003
9,583 Square Feet Lot
$-- Zestimate®
$195/sqft
$111/mo HOA
What's special
Expanded island spacePrivate officeGenerously sized secondary bedroomsNewer appliancesQuartz countertopsOversized bonus roomSpacious primary suite
- 82 days
- 745
- 46
Zillow last checked:
Listing updated:
Listed by:
HEATHER STOLL 904-347-4686,
ERA ONETEAM REALTY 904-641-1400
Source: realMLS,MLS#: 2151521
Facts & features
Interior
Bedrooms & bathrooms
- Bedrooms: 4
- Bathrooms: 3
- Full bathrooms: 3
Heating
- Central
Cooling
- Central Air
Appliances
- Included: Dishwasher, Disposal, Dryer, Electric Oven, Electric Range, Electric Water Heater, Microwave, Refrigerator, Washer
- Laundry: Upper Level
Features
- Breakfast Nook, Ceiling Fan(s), Entrance Foyer, His and Hers Closets, Kitchen Island, Pantry, Primary Bathroom - Shower No Tub, Walk-In Closet(s)
- Flooring: Carpet, Tile, Vinyl
Interior area
- Total interior livable area: 2,915 sqft
Property
Parking
- Total spaces: 3
- Parking features: Attached, Garage
- Attached garage spaces: 3
Features
- Levels: Two
- Stories: 2
- Patio & porch: Covered, Front Porch, Rear Porch
- Has view: Yes
- View description: Trees/Woods
Lot
- Size: 9,583 Square Feet
- Features: Cul-De-Sac, Dead End Street, Sprinklers In Front, Sprinklers In Rear
Details
- Parcel number: 0099720720
Construction
Type & style
- Home type: SingleFamily
- Architectural style: Traditional
- Property subtype: Single Family Residence
Materials
- Frame, Stucco
- Roof: Shingle
Condition
- Updated/Remodeled
- New construction: No
- Year built: 2003
Utilities & green energy
- Sewer: Public Sewer
- Water: Public
- Utilities for property: Cable Available, Electricity Connected, Sewer Connected, Water Connected
Community & HOA
Community
- Subdivision: South Hampton
HOA
- Has HOA: Yes
- Amenities included: Pool, Barbecue, Basketball Court, Clubhouse, Fitness Center, Golf Course, Maintenance Grounds, Park, Pickleball, Playground, RV/Boat Storage, Tennis Court(s)
- Services included: Maintenance Grounds, Other
- HOA fee: $665 semi-annually
- HOA name: South Hampton
Location
- Region: Saint Augustine
Financial & listing details
- Price per square foot: $195/sqft
- Tax assessed value: $452,008
- Annual tax amount: $3,339
- Date on market: 6/20/2026
- Listing terms: Cash,Conventional,FHA,VA Loan
- Road surface type: Asphalt
Estimated market value
Not available
Estimated sales range
Not available
Not available
Price history
| Date | Event | Price |
|---|---|---|
| 8/29/2026 | Price change | $569,000-5%$195/sqft |
Source:  realMLS #2151521 Report a problem realMLS #2151521 Report a problem | ||
| 7/22/2026 | Price change | $599,000-2.4%$205/sqft |
Source: realMLS #2151521 Report a problem | ||
| 7/9/2026 | Price change | $614,000-1.6%$211/sqft |
Source: realMLS #2151521 Report a problem | ||
| 6/20/2026 | Listed for sale | $624,000+92.1%$214/sqft |
Source: realMLS #2151521 Report a problem | ||
| 4/6/2017 | Listing removed | $324,900$111/sqft |
Source: Watson Realty Corp. #852713 Report a problem | ||
| 2/12/2017 | Price change | $324,900-1.5%$111/sqft |
Source: Watson Realty Corp. #852713 Report a problem | ||
| 11/7/2016 | Price change | $330,000-6.8%$113/sqft |
Source: Watson Realty Corp. #852713 Report a problem | ||
| 10/25/2016 | Listed for sale | $354,000+4.1%$121/sqft |
Source: WATSON REALTY CORP #852713 Report a problem | ||
| 2/10/2015 | Listing removed | $339,900$117/sqft |
Source: ERA Davis & Linn #742737 Report a problem | ||
| 11/16/2014 | Price change | $339,900-2.6%$117/sqft |
Source: ERA Davis & Linn #742737 Report a problem | ||
| 10/25/2014 | Listed for sale | $349,000+7.4%$120/sqft |
Source: ERA Davis & Linn #742737 Report a problem | ||
| 1/14/2008 | Sold | $325,000-41.4%$111/sqft |
Source: Public Record Report a problem | ||
| 6/22/2006 | Sold | $555,000+118.9%$190/sqft |
Source: Public Record Report a problem | ||
| 10/23/2003 | Sold | $253,500$87/sqft |
Source: Public Record Report a problem | ||
Public tax history
| Year | Property taxes | Tax assessment |
|---|---|---|
| 2025 | $3,339 +13.2% | $261,877 +2.9% |
| 2024 | $2,951 +2.1% | $254,497 +3% |
| 2023 | $2,891 +3.1% | $247,084 +3% |
| 2022 | $2,803 +0.8% | $239,887 +3% |
| 2021 | $2,782 +0.4% | $232,900 +1.4% |
| 2020 | $2,771 -1.7% | $229,684 +2.3% |
| 2019 | $2,819 | $224,520 +1.9% |
| 2018 | $2,819 +1.7% | $220,334 +2.1% |
| 2017 | $2,773 | $215,802 -0.9% |
| 2016 | $2,773 +0% | $217,704 +0.7% |
| 2015 | $2,772 -1.8% | $216,191 +0.8% |
| 2014 | $2,822 | $214,475 +4.5% |
| 2013 | -- | $205,151 +1.7% |
| 2012 | -- | $201,722 -5.6% |
| 2011 | -- | $213,623 -4.1% |
| 2010 | -- | $222,659 -9.3% |
| 2009 | -- | $245,454 -26.4% |
| 2008 | -- | $333,493 -21.5% |
| 2007 | -- | $424,575 +88.9% |
| 2006 | -- | $224,783 +3% |
| 2005 | -- | $218,236 +3% |
| 2004 | -- | $211,880 |
Find assessor info on the county website
Monthly payment
Est. payment
Payment breakdown
Explore the cost of this home by adjusting the details. Changes won't be saved.Climate risks
Neighborhood: 32092
Nearby schools
Schools provided by the listing agent
- Elementary: Timberlin Creek
- Middle: Switzerland Point
- High: Beachside
Source: realMLS. This data may not be complete. We recommend contacting the local school district to confirm school assignments for this home.
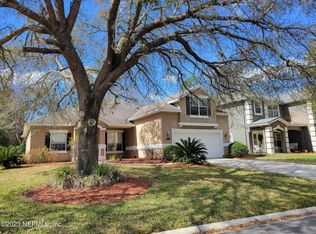
- $509,9004 bd3 ba2.3k sqft713 Corrigan Dr, Saint Augustine, FL 32092Sold
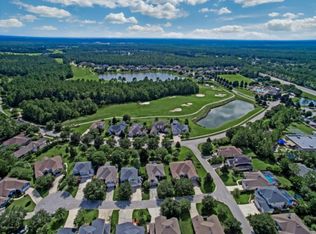
- $431,3003 bd3 ba1.9k sqft705 Corrigan Dr, Saint Augustine, FL 32092Off Market
- $507,6004 bd3 ba2.5k sqft717 Corrigan Dr, Saint Augustine, FL 32092Off Market

- $637,3005 bd4 ba3k sqft701 Corrigan Dr, Saint Augustine, FL 32092Off Market
Similar homes
- $540,0004 bd3 ba2.5k sqft317 HOLLY FOREST Drive, St. Augustine, FL 32092For Sale
 MLS ID #2154286, TIFFANY BRADDOCK. realMLS
 - $602,0005 bd4 ba3.1k sqft28 SPANISH BAY Drive, St. Augustine, FL 32092For Sale
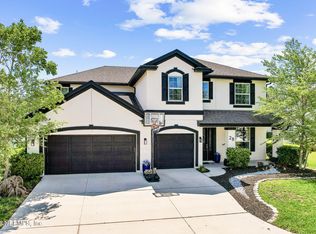 MLS ID #2146090, DOMINIQUE ACHILLE. realMLS
 - $595,0004 bd4 ba2.9k sqft655 Porta Rosa Cir, Saint Augustine, FL 32092For Sale
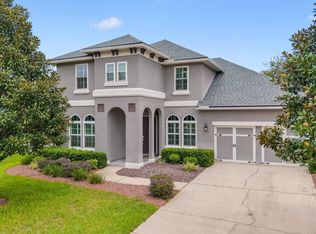 MLS ID #263853, Kelley Pierce, Ponte Vedra Club Realty, Inc. St Augustine St Johns County BOR
 - $558,9004 bd3 ba2.5k sqft1681 FENTON Avenue, St. Johns, FL 32259For Sale
 MLS ID #2157680, SHELBY S HOLMES. realMLS
