POOL HOME | NO CDD FEES | A-RATED ST. JOHNS COUNTY SCHOOLS | 3-CAR GARAGE | 4 BEDROOMS | 3 FULL BATHS | NEW ROOF PRIOR TO CLOSING WITH ACCEPTABLE OFFER! Welcome to your Florida dream home in the highly sought-after Las Calinas community! This beautifully maintained 4-bedroom, 3-bathroom pool home offers everything today's buyers are looking for--NO CDD fees, low HOA dues, top-rated St. Johns County schools, a 3-car garage, and a private saltwater pool and spa. Built with durable concrete block construction, this spacious one-story ranch-style home combines comfort, functionality, and exceptional indoor-outdoor living. From the moment you arrive, you'll appreciate the home's curb appeal, fresh exterior paint, and well-maintained condition. Step outside to your own backyard oasis featuring a screened paver lanai, sparkling saltwater pool, and relaxing spa--perfect for entertaining, weekend gatherings, or simply enjoying the Florida lifestyle year-round.
Inside, the flexible open floor plan offers a formal living room and dining room that can easily serve as a home office, playroom, or additional gathering space. The heart of the home is the open-concept kitchen, complete with a large prep island, double pantries, abundant cabinet space, and all appliances included. The kitchen flows seamlessly into the family room and casual dining area, creating the ideal space for everyday living and entertaining.
The spacious owner's suite is privately situated and features dual walk-in closets, double vanities, a garden tub, and a separate walk-in shower. Two secondary bedrooms share a convenient Jack-and-Jill bathroom, while the fourth bedroom is located near a third full bath that also serves as a dedicated pool bath. Enough space for everyone!
Additional Features Buyers Will Love:
" New roof to be installed prior to closing with an acceptable offer
" Fresh exterior paint
" Highly desirable 3-car garage
" Deep well irrigation system for lower water costs
" Sprinkler system
" Gutters installed on front and rear of home
" Ample storage throughout
" Move-in ready condition
If you're searching for a move-in ready pool home in St. Johns County with no CDD fees, top-rated schools, a one-story layout, and exceptional outdoor living space, this home checks every box.
Las Calinas Resort-Style Amenities Include:
" Community swimming pool
" Children's splash pool and fountain
" Pickleball courts
" Tennis courts
" Basketball court
" Sand volleyball court
" Playground
" Recreation area with grills
" Fishing pier
" Kayak launch access
Prime North St. Johns County Location! Enjoy the perfect balance of peaceful community living and convenient access to everything Northeast Florida has to offer. Las Calinas is ideally located just minutes from historic downtown St. Augustine, where you'll find charming shops, waterfront dining, cultural attractions, and beautiful beaches. Commuters will appreciate the easy access to I-95, making downtown Jacksonville, Jacksonville's major employment centers, and Jacksonville International Airport all within a convenient drive. Whether you're heading to work, traveling, enjoying a day at the beach, or exploring the nation's oldest city, this location puts you close to it all.
Schedule your private showing today--this move-in ready pool home won't last long!
Active
Price cut: $10K (6/11)
$629,900
765 LOS CAMINOS Street, St. Augustine, FL 32095
4beds
2,782sqft
:
Get pre-qualified$4,139/mo
Single Family Residence
Built in 2011
0.28 Acres Lot
$616,600 Zestimate®
$226/sqft
$78/mo HOA
What's special
Large prep islandSparkling saltwater poolBackyard oasisAmple storage throughoutScreened paver lanaiFlexible open floor planCurb appeal
- 111 days |
- 2,400 |
- 226 |
Likely to sell faster than
Zillow last checked:
Listing updated:
Listed by:
NAOMI WILKINSON 904-234-5014,
RE/MAX UNLIMITED 904-834-7682,
MATTHEW WILKINSON 904-392-5756
Source: realMLS,MLS#: 2139707
Facts & features
Interior
Bedrooms & bathrooms
- Bedrooms: 4
- Bathrooms: 3
- Full bathrooms: 3
Heating
- Central, Electric, Heat Pump
Cooling
- Central Air, Electric
Appliances
- Included: Dishwasher, Disposal, Dryer, Electric Oven, Electric Range, Microwave, Refrigerator, Washer
- Laundry: Electric Dryer Hookup, In Unit
Features
- Breakfast Bar, Breakfast Nook, Ceiling Fan(s), Eat-in Kitchen, Entrance Foyer, His and Hers Closets, Jack and Jill Bath, Kitchen Island, Open Floorplan, Primary Bathroom -Tub with Separate Shower, Split Bedrooms, Walk-In Closet(s)
- Flooring: Carpet, Tile
Interior area
- Total interior livable area: 2,782 sqft
Video & virtual tour
Property
Parking
- Total spaces: 3
- Parking features: Attached, Garage
- Attached garage spaces: 3
Features
- Levels: One
- Stories: 1
- Patio & porch: Covered, Patio, Rear Porch, Screened
- Pool features: In Ground, Gas Heat, Salt Water, Screen Enclosure
- Has view: Yes
- View description: Protected Preserve, Trees/Woods
- Waterfront features: Pond
Lot
- Size: 0.28 Acres
- Dimensions: 52 x 114 x 71 x 70 x 139
- Features: Many Trees, Sprinklers In Front, Sprinklers In Rear
Details
- Parcel number: 0716230210
- Zoning description: Residential
Construction
Type & style
- Home type: SingleFamily
- Architectural style: Ranch
- Property subtype: Single Family Residence
Materials
- Roof: Shingle
Condition
- New construction: No
- Year built: 2011
Utilities & green energy
- Sewer: Public Sewer
- Water: Public
- Utilities for property: Cable Connected, Sewer Connected, Water Connected
Community & HOA
Community
- Subdivision: Las Calinas
HOA
- Has HOA: Yes
- Amenities included: Basketball Court, Playground, Tennis Court(s)
- HOA fee: $570 annually
- HOA name: Las Calinas Estates- Sovereign & Jacobs
- HOA phone: 904-461-5556
- Second HOA fee: $357 annually
Location
- Region: Saint Augustine
Financial & listing details
- Price per square foot: $226/sqft
- Tax assessed value: $513,888
- Annual tax amount: $4,000
- Date on market: 4/13/2026
- Listing terms: Cash,Conventional,FHA,VA Loan
- Road surface type: Asphalt
Estimated market value
$616,600
$586,000 - $647,000
$4,033/mo
Price history
| Date | Event | Price |
|---|---|---|
| 6/11/2026 | Price change | $629,900-1.6%$226/sqft |
Source:  realMLS #2139707 Report a problem realMLS #2139707 Report a problem | ||
| 5/4/2026 | Price change | $639,900-1.6%$230/sqft |
Source: realMLS #2139707 Report a problem | ||
| 4/13/2026 | Listed for sale | $650,000+158.4%$234/sqft |
Source: realMLS #2139707 Report a problem | ||
| 5/10/2012 | Sold | $251,500$90/sqft |
Source: Public Record Report a problem | ||
Public tax history
| Year | Property taxes | Tax assessment |
|---|---|---|
| 2025 | $4,000 +12.7% | $310,955 +2.9% |
| 2024 | $3,549 +2% | $302,191 +3% |
| 2023 | $3,479 +3% | $293,389 +3% |
| 2022 | $3,379 +0.7% | $284,844 +3% |
| 2021 | $3,356 +0.4% | $276,548 +1.4% |
| 2020 | $3,344 -1.8% | $272,730 +2.3% |
| 2019 | $3,406 | $266,598 +1.9% |
| 2018 | $3,406 +1.5% | $261,627 +2.1% |
| 2017 | $3,355 | $256,246 -0.9% |
| 2016 | $3,355 0% | $258,505 +0.7% |
| 2015 | $3,356 -1.8% | $256,708 +3.9% |
| 2014 | $3,419 | $247,025 +13.8% |
| 2013 | -- | $217,097 +4.3% |
| 2012 | -- | $208,179 |
Find assessor info on the county website
Monthly payment
Est. payment
Payment breakdown
Explore the cost of this home by adjusting the details. Changes won't be saved.Climate risks
Neighborhood: 32095
Nearby schools
GreatSchools rating
- 7/10Palencia Elementary SchoolGrades: PK-5Distance: 1.3 mi
- 9/10Allen D Nease Senior High SchoolGrades: 8-12Distance: 4.3 mi
- 9/10Pacetti Bay Middle SchoolGrades: 6-8Distance: 8.5 mi
Schools provided by the listing agent
- Elementary: Palencia
- Middle: Pacetti Bay
- High: Allen D. Nease
Source: realMLS. This data may not be complete. We recommend contacting the local school district to confirm school assignments for this home.
- $664,9004 bd4 ba3.1k sqft757 Los Caminos St, Saint Augustine, FL 32095Off Market

- $541,2005 bd4 ba3.3k sqft773 Los Caminos St, Saint Augustine, FL 32095Off Market
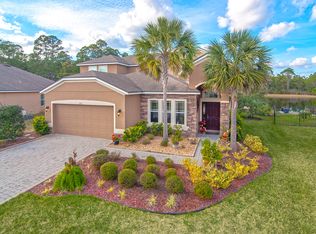
- $540,5004 bd3 ba2.7k sqft749 Los Caminos St, Saint Augustine, FL 32095Off Market
- $768,6004 bd4 ba3.7k sqft780 Los Caminos St, Saint Augustine, FL 32095Off Market

- $439,5003 bd2 ba2.3k sqft737 Los Caminos St, Saint Augustine, FL 32095Off Market
- $893,9005 bd5 ba4.2k sqft748 Los Caminos St, Saint Augustine, FL 32095Off Market
- $538,4004 bd3 ba3.2k sqft736 Los Caminos St, Saint Augustine, FL 32095Off Market
- $506,1004 bd3 ba2.5k sqft725 Los Caminos St, Saint Augustine, FL 32095Off Market
A local agent can set up tours, give advice and negotiate with sellers.
A local lender can help you make sure your offer is ready when you are.
Similar homes
- $636,4995 bd3 ba3.1k sqft611 BATTERSEA Drive, St. Johns, FL 32095For Sale
 MLS ID #2143944, LAURA RANNEKLEV. realMLS
 - $625,0005 bd3 ba2.4k sqft1121 WESTFIELD Way, St. Augustine, FL 32095For Sale
 MLS ID #2148585, DIANA GALAVIS. realMLS
 - $625,0004 bd3 ba2.5k sqft249 OTERO Point, St. Augustine, FL 32095For Sale
 MLS ID #2150033, MICHAEL C SMITH. realMLS
 - $537,0004 bd2 ba2.4k sqft36 MADELINE Court, St. Augustine, FL 32095For Sale
 MLS ID #2146812, LAUREN HARRIS. realMLS
 - $585,0003 bd2 ba2k sqft199 GLORIETA Drive, St. Augustine, FL 32095For SaleMLS ID #2146082, STARR KEATING. realMLS
- $700,0003 bd3 ba2.3k sqft836 CYPRESS CROSSING Trail, St. Augustine, FL 32095For SaleMLS ID #2150709, CHRISTOPHER T SNOW. realMLS
- $895,0005 bd4 ba3.6k sqft1319 POWIS Road, St. Augustine, FL 32095For SaleMLS ID #2156741, JOHN E RICHARDSON. realMLS
- $459,0004 bd2 ba2.1k sqft124 SAVANNA PRESERVE Court, St. Augustine, FL 32095For SaleMLS ID #2157984, JESSICA ANDRADE. realMLS
- $875,0005 bd4 ba2.9k sqft198 Parkside Dr, Saint Augustine, FL 32095For SaleMLS ID #262887, Nicholas Linser, One Sotheby's - Downtown. St Augustine St Johns County BOR
- $599,0004 bd3 ba2.9k sqft709 CORRIGAN Drive, St. Augustine, FL 32092For SaleMLS ID #2151521, HEATHER STOLL. realMLS
- $565,0004 bd3 ba2.5k sqft1681 FENTON Avenue, St. Johns, FL 32259For SaleMLS ID #2157680, SHELBY S HOLMES. realMLS
- $650,0005 bd3 ba3.4k sqft71 SETON Court, St. Augustine, FL 32092For SaleMLS ID #2152485, MATTHEW CHARLES PARKER. realMLS
- $614,9004 bd3 ba2.3k sqft1305 Sylvie Ln, Ponte Vedra, FL 32081For SaleMLS ID #262029, Preston Jowers, STA Realty LLC. St Augustine St Johns County BOR
- $639,9004 bd3 ba2.5k sqft108 S ARABELLA Way, St. Johns, FL 32259For SaleMLS ID #2151283, SUSAN KENNEDY. realMLS
- $579,9004 bd3 ba2.4k sqft409 STARLIS Place, St. Johns, FL 32259For SaleMLS ID #2157855, Victoria Sykes. realMLS
- $739,0004 bd3 ba2.9k sqft2429 E Caparina Dr, Saint Augustine, FL 32092For SaleMLS ID #263278, J. Eric Beardsley, St Augustine Realty. St Augustine St Johns County BOR
- $599,9995 bd3 ba2.7k sqft124 CAPTIVA Drive, Ponte Vedra, FL 32081For SaleMLS ID #2131833, RECE EMPLIT. realMLS
- $619,9003 bd4 ba2.3k sqft20 BISON Trail, Ponte Vedra, FL 32081For SaleMLS ID #2151007, NAOMI WILKINSON. realMLS
- $625,0005 bd4 ba3.3k sqft14228 PALMETTO SPRINGS Street, Jacksonville, FL 32258For SaleMLS ID #2154830, LAURA WORRELL. realMLS
- $749,9004 bd3 ba2.1k sqft18 TARBERT Lane, St. Augustine, FL 32092For SaleMLS ID #2147405, Dawn Humphrey. realMLS
