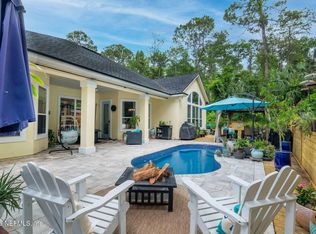
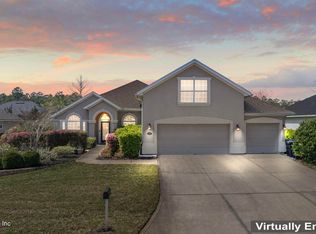
Presenting 198 Parkside Drive in Palencia, built and designed by Richard R. Dostie, this Craftsman style home has over 2,900 square feet and is perfectly located on over a quarter acre that backs up to the neighborhood preserve. The Royal Vilano floor plan is ideal for those who like to entertain friends and family, with a large, upgraded kitchen that looks out over the living room and a separate den / office space that's great for family movie night. The expansive first floor master suite has wonderful backyard views, walk-in closet, his / her sinks, and a walk-in shower with separate tub. The first floor also includes 3 other guest bedrooms, 3 full bathrooms, laundry area, and a 3-car garage. Upstairs you'll find a large 19x13 fifth bedroom and another full bathroom, a perfect space to use as a guest suite. The exterior of the home has covered front and back porches, and lots of privacy in the backyard with plenty of room for a pool. The Palencia community was designed with nature in mind and has lots of walking trails, boardwalks, and sidewalks in the shade of beautiful North Florida hard woods. There is a plethora of resort style amenities afforded to community residents which include; a fitness center, aerobics room, playgrounds, pools, security gate, tennis, and pickleball. This is North Florida living at its finest.
For sale
$875,000
198 Parkside Dr, Saint Augustine, FL 32095
5beds
2,965sqft
Single Family Residence
Built in 2003
0.28 Acres Lot
$832,100 Zestimate®
$295/sqft
$10/mo HOA
What's special
Laundry areaLarge upgraded kitchenWonderful backyard viewsWalk-in closet
- 38 days |
- 780 |
- 26 |
Zillow last checked:
Listing updated:
Listed by:
Nicholas Linser 904-814-6629,
One Sotheby's - Downtown
Source: St Augustine St Johns County BOR,MLS#: 262887
Facts & features
Interior
Bedrooms & bathrooms
- Bedrooms: 5
- Bathrooms: 4
- Full bathrooms: 4
Primary bedroom
- Level: First
- Area: 224
- Dimensions: 14 x 16
Bedroom 2
- Area: 154
- Dimensions: 11 x 14
Primary bathroom
- Features: Tub/Shower Separate
Dining room
- Features: Formal
- Area: 117
- Dimensions: 9 x 13
Kitchen
- Area: 176
- Dimensions: 11 x 16
Living room
- Area: 192
- Dimensions: 12 x 16
Office
- Area: 180
- Dimensions: 15 x 12
Heating
- Central, Electric
Cooling
- Central Air, Electric
Appliances
- Included: Dishwasher, Dryer, Microwave, Range, Refrigerator, Washer, Water Softener
Features
- Bedroom Downstairs, Ceiling Fan(s), Chandelier
- Flooring: Tile, Wood
- Windows: Window Treatments
Interior area
- Total structure area: 2,965
- Total interior livable area: 2,965 sqft
Video & virtual tour
Property
Parking
- Total spaces: 3
- Parking features: 3 Car Garage, Garage Door Opener
- Garage spaces: 3
Features
- Levels: Split
- Stories: 2
- Entry location: Ground Level
- Patio & porch: Porch
- Exterior features: Auto Sprinkler
- Spa features: Community
- Fencing: Partial
Lot
- Size: 0.28 Acres
- Features: Suburban, Conservation Backyard, Regular, 1/4 to 1/2 Acre
Details
- Parcel number: 0720760050
- Zoning: PUD
Construction
Type & style
- Home type: SingleFamily
- Architectural style: Traditional
- Property subtype: Single Family Residence
Materials
- Frame, Stucco
- Foundation: Slab
- Roof: Shingle
Condition
- New construction: No
- Year built: 2003
Utilities & green energy
- Sewer: Public Sewer
- Water: County
Community & HOA
Community
- Features: Clubhouse, Fitness Center, Gated, Golf, Tennis Court(s)
- Security: Full-time, Security Gate
- Subdivision: Palencia
HOA
- Has HOA: Yes
- Services included: HOA(Management)
- HOA fee: $125 annually
Location
- Region: Saint Augustine
Financial & listing details
- Price per square foot: $295/sqft
- Tax assessed value: $606,570
- Annual tax amount: $7,449
- Price range: $875K - $875K
- Date on market: 6/15/2026
- Listing terms: Cash,Conventional,FHA,VA Loan
- Lease term: 6 Months
Estimated market value
$832,100
$790,000 - $874,000
$4,002/mo
Price history
| Date | Event | Price |
|---|---|---|
| 6/15/2026 | Listed for sale | $875,000+139.7%$295/sqft |
Source:  realMLS #2150724 Report a problem realMLS #2150724 Report a problem | ||
| 11/30/2016 | Sold | $365,000-3.8%$123/sqft |
Source: realMLS #824726 Report a problem | ||
| 10/7/2016 | Pending sale | $379,500$128/sqft |
Source: WATSON REALTY CORP #824726 Report a problem | ||
| 7/28/2016 | Price change | $379,500-4.9%$128/sqft |
Source: Watson Realty Corp. #824726 Report a problem | ||
| 7/2/2016 | Price change | $399,000-2.4%$135/sqft |
Source: Watson Realty Corp. #824726 Report a problem | ||
| 2/11/2016 | Listed for sale | $409,000+11.4%$138/sqft |
Source: Owner Report a problem | ||
| 11/12/2013 | Sold | $367,000-2.1%$124/sqft |
Source: realMLS #666370 Report a problem | ||
| 5/18/2013 | Listed for sale | $375,000-6.2%$126/sqft |
Source: Watson Realty Corp #666370 Report a problem | ||
| 1/2/2011 | Listing removed | $399,990$135/sqft |
Source: RE/MAX Unlimited #551509 Report a problem | ||
| 9/27/2010 | Price change | $399,990-2.9%$135/sqft |
Source: RE/MAX Unlimited #551509 Report a problem | ||
| 9/17/2010 | Price change | $412,000-0.7%$139/sqft |
Source: RE/MAX Unlimited #551509 Report a problem | ||
| 7/8/2010 | Price change | $415,000+0.7%$140/sqft |
Source: Watson Realty Corp #N532143 Report a problem | ||
| 6/23/2010 | Price change | $412,000-5.3%$139/sqft |
Source: Watson Realty Corp #N532143 Report a problem | ||
| 5/22/2010 | Price change | $435,000-3.3%$147/sqft |
Source: Watson Realty Corp #N532143 Report a problem | ||
| 4/25/2010 | Listed for sale | $449,900+5.9%$152/sqft |
Source: Watson Realty Corp #N532143 Report a problem | ||
| 12/12/2009 | Listing removed | $425,000$143/sqft |
Source: Watson Realty Corp #N440864 Report a problem | ||
| 9/26/2009 | Price change | $425,000-2.3%$143/sqft |
Source: Watson Realty Corp #N440864 Report a problem | ||
| 7/19/2009 | Price change | $435,000-3.3%$147/sqft |
Source: Watson Realty Corp #N440864 Report a problem | ||
| 3/19/2009 | Price change | $449,900-1.1%$152/sqft |
Source: Watson Realty Corp #N440864 Report a problem | ||
| 1/22/2009 | Price change | $455,000-2.2%$153/sqft |
Source: Watson Realty Corp #N440864 Report a problem | ||
| 1/8/2009 | Price change | $465,000-4.1%$157/sqft |
Source: Watson Realty Corp #N440864 Report a problem | ||
| 12/13/2008 | Price change | $485,000-3%$164/sqft |
Source: Watson Realty Corp #N440864 Report a problem | ||
| 11/19/2008 | Price change | $499,900-4.8%$169/sqft |
Source: Watson Realty Corp #N440864 Report a problem | ||
| 9/3/2008 | Price change | $525,000-2.8%$177/sqft |
Source: Watson Realty Corp #N440864 Report a problem | ||
| 7/10/2008 | Listed for sale | $540,000+55.1%$182/sqft |
Source: Watson Realty Corp #N440864 Report a problem | ||
| 2/6/2007 | Sold | $348,100-6.8%$117/sqft |
Source: Public Record Report a problem | ||
| 9/3/2003 | Sold | $373,300$126/sqft |
Source: Public Record Report a problem | ||
Public tax history
| Year | Property taxes | Tax assessment |
|---|---|---|
| 2025 | $7,450 +8% | $311,367 +2.9% |
| 2024 | $6,898 +3% | $302,592 +3% |
| 2023 | $6,699 +1.5% | $293,779 +3% |
| 2022 | $6,599 +0.3% | $285,222 +3% |
| 2021 | $6,576 -0.1% | $276,915 +1.4% |
| 2020 | $6,580 -1.9% | $273,092 +2.3% |
| 2019 | $6,711 | $266,952 +1.9% |
| 2018 | $6,711 -15.1% | $261,974 -17.2% |
| 2017 | $7,900 | $316,258 +3.9% |
| 2016 | $7,900 +12.2% | $304,294 +0.7% |
| 2015 | $7,039 -1.4% | $302,178 +4.7% |
| 2014 | $7,136 | $288,486 +3.6% |
| 2013 | -- | $278,344 -1.8% |
| 2012 | -- | $283,414 -2.6% |
| 2011 | -- | $291,032 -8% |
| 2010 | -- | $316,402 -4.2% |
| 2009 | -- | $330,183 |
| 2008 | -- | $330,183 +3.1% |
| 2007 | -- | $320,246 +2.5% |
| 2006 | -- | $312,435 +3% |
| 2005 | -- | $303,335 +3% |
| 2004 | -- | $294,500 |
Find assessor info on the county website
Monthly payment
Est. payment
Payment breakdown
Explore the cost of this home by adjusting the details. Changes won't be saved.Climate risks
Neighborhood: 32095
Nearby schools
GreatSchools rating
- 7/10Palencia Elementary SchoolGrades: PK-5Distance: 0.6 mi
- 9/10Allen D Nease Senior High SchoolGrades: 8-12Distance: 6 mi
- 9/10Pacetti Bay Middle SchoolGrades: 6-8Distance: 8.8 mi
Schools provided by the listing agent
- Elementary: Palencia
- Middle: Pacetti Bay
- High: Allen D. Nease
Source: St Augustine St Johns County BOR. This data may not be complete. We recommend contacting the local school district to confirm school assignments for this home.
- $830,0004 bd4 ba2.9k sqft194 Parkside Dr, Saint Augustine, FL 32095Sold

- $613,6004 bd3 ba3k sqft202 Parkside Dr, Saint Augustine, FL 32095Off Market
- $659,4004 bd3 ba2.4k sqft190 Parkside Dr, Saint Augustine, FL 32095Off Market
- $869,7005 bd5 ba3.4k sqft206 Parkside Dr, Saint Augustine, FL 32095Off Market
- $868,7005 bd4 ba3.6k sqft206 Parkside Dr, St Augustine, FL 32095Off Market
- $876,5005 bd4 ba3.9k sqft199 Parkside Dr, Saint Augustine, FL 32095Off Market
- $714,9004 bd3 ba2.6k sqft195 Parkside Dr, Saint Augustine, FL 32095Off Market
- $745,2004 bd3 ba2.6k sqft203 Parkside Dr, Saint Augustine, FL 32095Off Market
A local agent can set up tours, give advice and negotiate with sellers.
A local lender can help you make sure your offer is ready when you are.
Similar homes
- $700,0003 bd3 ba2.3k sqft836 CYPRESS CROSSING Trail, St. Augustine, FL 32095For Sale
 MLS ID #2150709, CHRISTOPHER T SNOW. realMLS
 - $699,9994 bd4 ba2.8k sqft15 San Nueve Cir, Saint Augustine, FL 32095For Sale
 MLS ID #261832, Emily McGuire, Keller Williams Realty Atlantic Partners St Augustine. St Augustine St Johns County BOR
 - $625,0005 bd3 ba2.4k sqft1121 WESTFIELD Way, St. Augustine, FL 32095For Sale
 MLS ID #2148585, DIANA GALAVIS. realMLS
 - $749,0004 bd3 ba2.6k sqft166 OLETA Way, St. Augustine, FL 32095For Sale
 MLS ID #2147411, GEOFFREY ALAN THOMAS. realMLS
 - $629,9004 bd3 ba2.7k sqft765 LOS CAMINOS Street, St. Augustine, FL 32095For SaleMLS ID #2139707, NAOMI WILKINSON. realMLS
- $625,0004 bd3 ba2.5k sqft249 OTERO Point, St. Augustine, FL 32095For SaleMLS ID #2150033, MICHAEL C SMITH. realMLS
- $549,9005 bd3 ba2.6k sqft333 STOKES CREEK Drive, St. Augustine, FL 32095For SaleMLS ID #2115276, BEATA SHARPE. realMLS
- $824,9995 bd4 ba3.7k sqft641 DONALD ROSS Way, St. Augustine, FL 32092For SaleMLS ID #2132743, CHRISTINE STUHLMULLER. realMLS
- $875,0006 bd4 ba3.6k sqft333 WOODLAND GREENS Drive, Ponte Vedra, FL 32081For SaleMLS ID #2154862, CLAIR CORBETT. realMLS
- $599,0004 bd3 ba2.6k sqft267 Renwick Pkwy, Saint Augustine, FL 32095For SaleMLS ID #262871, Brian Hubbel, DJ & Lindsey Real Estate. St Augustine St Johns County BOR
- $875,0004 bd3 ba3.1k sqft3532 Carolwood Ln, Saint Augustine, FL 32086For SaleMLS ID #262303, Samuel Hale, Superior Real Estate Services. St Augustine St Johns County BOR
- $899,0004 bd3 ba2.8k sqft109 SHELL BLUFF Court, Ponte Vedra Beach, FL 32082For SaleMLS ID #2151349, TONYA O'QUINN. realMLS
- $585,0003 bd2 ba2k sqft199 GLORIETA Drive, St. Augustine, FL 32095For SaleMLS ID #2146082, STARR KEATING. realMLS
- $895,0005 bd4 ba3.4k sqft255 WORTHINGTON Parkway, Fruit Cove, FL 32259For SaleMLS ID #2151273, AMBER L TAYLOR. realMLS
- $950,0005 bd5 ba4k sqft721 CARTHAGE Place, St. Johns, FL 32259For SaleMLS ID #2151377, DANA HANCOCK. realMLS
- $864,9004 bd2 ba2.6k sqft1706 EVANS Drive S, Jacksonville Beach, FL 32250For SaleMLS ID #2148060, TERESA HARRIS. realMLS
- $1,015,0004 bd4 ba3.2k sqft189 BONITA VISTA Drive, Ponte Vedra, FL 32081For SaleMLS ID #2139038, James Valenti. realMLS
- $899,0004 bd2 ba2k sqft113 OSPREY RIDGE Way, Ponte Vedra Beach, FL 32082For SaleMLS ID #2146325, CORAL CRIBB. realMLS
- $975,0004 bd4 ba3.4k sqft63 PORTSIDE Avenue, Ponte Vedra, FL 32081For SaleMLS ID #2117250, ANDRIA L ERICKSON. realMLS
- $658,8885 bd4 ba2.9k sqft2282 W CLOVELLY Lane, St. Augustine, FL 32092For SaleMLS ID #2144156, HEATHER KRUAYAI. realMLS
