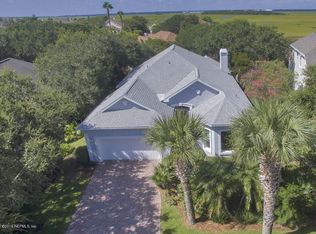
Open House 10/3-Resort-style living in sought-after gated community of Turtle Shores, where private beach access through the ''Turtle Tunnel'' pairs with sunset views over the Intracoastal. Set on a corner cul-de-sac lot, this must-see contemporary home offers open-floorplan living with entertainment spaces inside and out. Cathedral ceilings, moldings, and wall treatments help the 2,235-square-foot layout feel even more spacious. The main level features a primary suite with a walk-in closet, soaking tub, and separate shower, along with an additional bedroom, den or fourth bedroom, full bath, dining area, breakfast nook, and generous kitchen. Upstairs, a full guest suite creates a retreat with beautiful sunset views. Large sliders off the great room open to screened lanai, where surrounding vegetation adds privacy. The finished bonus garage with air conditioning offers flexible space for hobbies. Amenities complete the lifestyle, including pool, Tennis /Pickle Ball and fitness room.
Active
Price cut: $20K (9/30)
$799,000
308 EBB TIDE Court, Ponte Vedra Beach, FL 32082
4beds
2,253sqft
Single Family Residence
Built in 1999
8,712 Square Feet Lot
$781,000 Zestimate®
$355/sqft
$189/mo HOA
What's special
Screened lanaiSurrounding vegetation adds privacyOpen-floorplan livingGenerous kitchenCathedral ceilingsCorner cul-de-sac lot
- 21 days
- 1,121
- 58
Likely to sell faster than
Zillow last checked:
Listing updated:
Listed by:
PATRICK W CONNOR 443-850-9239,
BEACHSIDE BROKERS REALTY, INC 904-679-4663
Source: realMLS,MLS#: 2164649
Facts & features
Interior
Bedrooms & bathrooms
- Bedrooms: 4
- Bathrooms: 3
- Full bathrooms: 3
Primary bedroom
- Description: approx
- Level: Main
- Area: 221 Square Feet
- Dimensions: 17.00 x 13.00
Primary bathroom
- Description: approx
- Level: Main
- Area: 130 Square Feet
- Dimensions: 13.00 x 10.00
Bathroom
- Description: approx
- Level: Main
- Area: 121 Square Feet
- Dimensions: 11.00 x 11.00
Bathroom
- Description: approx
- Level: Upper
- Area: 40 Square Feet
- Dimensions: 8.00 x 5.00
Bathroom 2
- Description: approx
- Level: Main
- Area: 144 Square Feet
- Dimensions: 12.00 x 12.00
Bathroom 3
- Description: approx
- Level: Upper
- Area: 180 Square Feet
- Dimensions: 15.00 x 12.00
Den
- Description: approx
- Level: Main
- Area: 143 Square Feet
- Dimensions: 13.00 x 11.00
Dining room
- Description: approx
- Level: Main
- Area: 132 Square Feet
- Dimensions: 12.00 x 11.00
Great room
- Description: approx
- Level: Main
- Area: 361 Square Feet
- Dimensions: 19.00 x 19.00
Kitchen
- Description: approx
- Level: Main
- Area: 144 Square Feet
- Dimensions: 12.00 x 12.00
Heating
- Electric, Heat Pump
Cooling
- Central Air, Electric
Appliances
- Included: Dishwasher, Disposal, Dryer, Electric Oven, Electric Range, Electric Water Heater, Ice Maker, Microwave, Refrigerator, Washer
- Laundry: Electric Dryer Hookup, Lower Level, Washer Hookup
Features
- Breakfast Bar, Breakfast Nook, Ceiling Fan(s), Entrance Foyer, Guest Suite, Pantry, Primary Bathroom -Tub with Separate Shower, Split Bedrooms, Walk-In Closet(s)
- Flooring: Carpet, Tile
- Number of fireplaces: 1
- Fireplace features: Gas
Interior area
- Total interior livable area: 2,253 sqft
Property
Parking
- Total spaces: 2
- Parking features: Additional Parking, Garage Door Opener, Gated, Off Street
- Garage spaces: 2
Accessibility
- Accessibility features: Accessible Bedroom, Accessible Central Living Area, Accessible Closets, Accessible Common Area, Accessible Entrance, Accessible Full Bath, Accessible Kitchen
Features
- Levels: One and One Half
- Stories: 1
- Patio & porch: Front Porch, Rear Porch, Screened
Lot
- Size: 8,712 Square Feet
- Features: Corner Lot, Cul-De-Sac, Few Trees, Sprinklers In Front, Sprinklers In Rear
Details
- Parcel number: 1421460770
- Zoning description: Residential
Construction
Type & style
- Home type: SingleFamily
- Architectural style: Traditional
- Property subtype: Single Family Residence
Materials
- Stucco
- Roof: Shingle
Condition
- Updated/Remodeled
- New construction: No
- Year built: 1999
Utilities & green energy
- Sewer: Public Sewer
- Water: Public
- Utilities for property: Cable Connected, Electricity Connected, Sewer Connected, Water Connected
Community & HOA
Community
- Security: Carbon Monoxide Detector(s), Smoke Detector(s)
- Subdivision: Turtle Shores
HOA
- Has HOA: Yes
- Amenities included: Pool, Basketball Court, Beach Access, Clubhouse, Fitness Center, Gated, Pickleball, Playground, Spa/Hot Tub, Tennis Court(s), Trash
- Services included: Maintenance Grounds, Trash
- HOA fee: $189 monthly
- HOA name: Turtle Shores HOA / May Management
- HOA phone: 904-273-9832
Location
- Region: Ponte Vedra Beach
Financial & listing details
- Price per square foot: $355/sqft
- Tax assessed value: $595,735
- Annual tax amount: $4,213
- Date on market: 9/12/2026
- Listing terms: Cash,Conventional,FHA,VA Loan
- Road surface type: Asphalt
Estimated market value
$781,000
$742,000 - $820,000
$4,879/mo
Price history
| Date | Event | Price |
|---|---|---|
| 9/30/2026 | Price change | $799,000-2.4%$355/sqft |
Source:  realMLS #2164649 Report a problem realMLS #2164649 Report a problem | ||
| 9/12/2026 | Listed for sale | $819,000+196.1%$364/sqft |
Source: realMLS #2164649 Report a problem | ||
| 1/22/2001 | Sold | $276,600$123/sqft |
Source: Public Record Report a problem | ||
Public tax history
| Year | Property taxes | Tax assessment |
|---|---|---|
| 2025 | $4,213 +12.6% | $330,621 +2.9% |
| 2024 | $3,742 +2.1% | $321,303 +3% |
| 2023 | $3,666 +1.3% | $311,945 +3% |
| 2022 | $3,618 +0.5% | $302,859 +3% |
| 2021 | $3,601 +0.4% | $294,038 +1.4% |
| 2020 | $3,588 -1.9% | $289,978 +2.3% |
| 2019 | $3,657 | $283,458 +1.9% |
| 2018 | $3,657 +1.5% | $278,173 +2.1% |
| 2017 | $3,603 | $272,452 -0.9% |
| 2016 | $3,603 0% | $274,853 +0.7% |
| 2015 | $3,604 -1.5% | $272,943 +2.5% |
| 2014 | $3,658 | $266,296 +2.8% |
| 2013 | -- | $259,005 +1.7% |
| 2012 | -- | $254,676 -0.7% |
| 2011 | -- | $256,375 +1.5% |
| 2010 | -- | $252,586 +2.7% |
| 2009 | -- | $245,945 |
| 2008 | -- | $245,945 +3.1% |
| 2007 | -- | $238,543 +2.5% |
| 2006 | -- | $232,725 +3% |
| 2005 | -- | $225,947 +3% |
| 2004 | -- | $219,366 +1.9% |
| 2003 | -- | $215,276 +2.4% |
| 2002 | -- | $210,230 +0.1% |
| 2001 | -- | $209,920 +7.9% |
| 2000 | -- | $194,610 |
Find assessor info on the county website
Monthly payment
Est. payment
Payment breakdown
Explore the cost of this home by adjusting the details. Changes won't be saved.Climate risks
Neighborhood: 32082
- $704,4003 bd2 ba2.5k sqft320 Ebb Tide Ct, Ponte Vedra Beach, FL 32082Off Market
- $725,2004 bd3 ba2.2k sqft328 Ebb Tide Ct, Ponte Vedra Beach, FL 32082Off Market
- $728,0003 bd3 ba2.3k sqft305 Ebb Tide Ct, Ponte Vedra Beach, FL 32082Off Market
- $569,2003 bd2 ba2k sqft600 Sand Isles Cir, Ponte Vedra Beach, FL 32082Off Market
Similar homes
- $775,0004 bd3 ba2.6k sqft844 WHITE EAGLE Circle, St. Augustine, FL 32086For Sale
 MLS ID #2164896, MEREDITH B SCHWARZ. realMLS
 - $830,0004 bd2 ba2.1k sqft540 Pescado Dr, Saint Augustine, FL 32095For Sale
 MLS ID #262979, Peggy Gachet, Coldwell Banker Premier Properties (A1A Beach). St Augustine St Johns County BOR
 - $729,0004 bd3 ba2.7k sqft549 SEBASTIAN Square, St. Augustine, FL 32095For Sale
 MLS ID #2164690, CAMMY RAY. realMLS
 - $775,0004 bd3 ba2.3k sqft905 Spring Lake Ct, Saint Augustine, FL 32080For Sale
 MLS ID #263950, Jason Neely, Landmark Realty Inc. St Augustine St Johns County BOR
