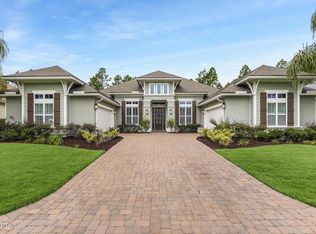
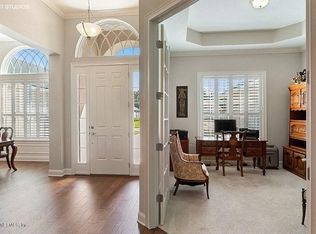
Discover unparalleled elegance in this stunning custom Dostie-built 4-bedroom, 3-bath home nestled in the premier Las Calinas community of St Augustine. This 2,960 sf builder masterpiece offers a functional layout with a formal dining room and versatile office. The heart of the home is a chef's kitchen boasting a large prep island, upgraded cabinetry, stainless appliances, and a generous walk-in pantry. Relax in the expansive owner's suite, a true private retreat with dual vanities and dual walk-in closets. Outdoor living shines with a sunroom leading to a large screened patio overlooking a fully fenced backyard facing a peaceful preserve. High-end upgrades include an extended 3-car garage, irrigation well, and NUVO water filtration system. Enjoy a lifestyle of ease with NO CDD fees and top-tier Las Calinas amenities: a resort-style pool complex, splash fountain, sports courts, and fishing pier. This St Augustine home combines luxury and value with A-rated St Johns County schools. Full access to The Palencia Club with special resident-rate memberships available from Social to Full Golf. Las Calinas is conveniently located a short drive from St Augustine, Ponte Vedra, and area beaches, but is an oasis with a sense of community that escapes the hustle and bustle of many busier areas of St Johns County and Jacksonville.. Close to shopping, activities, boating, world famous golf, and beaches that are consistently named top in the country. A short drive over to I-95 offers convenience to everything else Florida has to offer with downtown Jacksonville about 30 min away, Orlando less than 2 hours, and easy access to many other popular destinations.
Active
Price cut: $20K (6/27)
$724,900
299 APPALOOSA Avenue, St. Augustine, FL 32095
4beds
2,960sqft
Single Family Residence
Built in 2015
0.35 Acres Lot
$709,100 Zestimate®
$245/sqft
$66/mo HOA
What's special
Large prep islandIrrigation wellVersatile officeFishing pierGenerous walk-in pantrySports courtsPrivate retreat
- 72 days |
- 460 |
- 12 |
Zillow last checked:
Listing updated:
Listed by:
PETER C SAPIA, JR 904-304-6080,
WEICHERT REALTORS COASTAL CITY 904-249-7003
Source: realMLS,MLS#: 2149240
Facts & features
Interior
Bedrooms & bathrooms
- Bedrooms: 4
- Bathrooms: 3
- Full bathrooms: 3
Primary bedroom
- Level: Main
- Area: 300 Square Feet
- Dimensions: 20.00 x 15.00
Bedroom 2
- Level: Main
- Area: 156 Square Feet
- Dimensions: 13.00 x 12.00
Bedroom 3
- Level: Main
- Area: 156 Square Feet
- Dimensions: 13.00 x 12.00
Bedroom 4
- Level: Main
- Area: 132 Square Feet
- Dimensions: 12.00 x 11.00
Dining room
- Level: Main
- Area: 143 Square Feet
- Dimensions: 11.00 x 13.00
Living room
- Level: Main
- Area: 408 Square Feet
- Dimensions: 24.00 x 17.00
Office
- Level: Main
- Area: 154 Square Feet
- Dimensions: 14.00 x 11.00
Heating
- Central, Electric
Cooling
- Central Air, Electric
Appliances
- Included: Other, Dishwasher, Dryer, Electric Cooktop, Electric Oven, Gas Water Heater, Ice Maker, Microwave, Refrigerator, Tankless Water Heater, Washer
- Laundry: Electric Dryer Hookup, In Unit, Washer Hookup
Features
- Breakfast Nook, Ceiling Fan(s), Eat-in Kitchen, Entrance Foyer, Kitchen Island, Open Floorplan, Pantry, Primary Bathroom - Shower No Tub, Primary Bathroom - Tub with Shower, Master Downstairs, Solar Tube(s), Split Bedrooms, Walk-In Closet(s), Other
- Flooring: Carpet, Laminate, Tile
- Has fireplace: Yes
- Fireplace features: Gas
Interior area
- Total structure area: 4,197
- Total interior livable area: 2,960 sqft
Property
Parking
- Total spaces: 3
- Parking features: Garage, Garage Door Opener, Off Street, On Street
- Garage spaces: 3
- Has uncovered spaces: Yes
Features
- Levels: One
- Stories: 1
- Patio & porch: Patio, Screened
- Fencing: Back Yard,Vinyl
- Has view: Yes
- View description: Protected Preserve, Trees/Woods
Lot
- Size: 0.35 Acres
- Features: Dead End Street, Sprinklers In Front, Sprinklers In Rear
Details
- Parcel number: 0716210340
- Zoning description: Single Family
Construction
Type & style
- Home type: SingleFamily
- Architectural style: Contemporary
- Property subtype: Single Family Residence
Materials
- Frame, Stone Veneer
- Roof: Shingle
Condition
- Updated/Remodeled
- New construction: No
- Year built: 2015
Utilities & green energy
- Sewer: Public Sewer
- Water: Public
- Utilities for property: Cable Available, Electricity Connected, Natural Gas Connected, Sewer Connected, Water Connected
Green energy
- Energy efficient items: Lighting
Community & HOA
Community
- Subdivision: Las Calinas
HOA
- Has HOA: Yes
- Amenities included: Pool, Barbecue, Basketball Court, Children's Pool, Management - Off Site, Playground, Tennis Court(s)
- HOA fee: $210 annually
- HOA name: Soveriegn and Jacobs
- HOA phone: 904-461-5556
- Second HOA fee: $570 annually
Location
- Region: Saint Augustine
Financial & listing details
- Price per square foot: $245/sqft
- Tax assessed value: $628,107
- Annual tax amount: $6,427
- Date on market: 6/7/2026
- Listing terms: Cash,Conventional,FHA,VA Loan
- Road surface type: Asphalt
Estimated market value
$709,100
$674,000 - $745,000
$3,571/mo
Price history
| Date | Event | Price |
|---|---|---|
| 6/27/2026 | Price change | $724,900-2.7%$245/sqft |
Source:  realMLS #2149240 Report a problem realMLS #2149240 Report a problem | ||
| 5/22/2026 | Price change | $744,900-2.6%$252/sqft |
Source: realMLS #2135813 Report a problem | ||
| 4/30/2026 | Price change | $764,900-1.3%$258/sqft |
Source:  St Augustine St Johns County BOR #261289 Report a problem St Augustine St Johns County BOR #261289 Report a problem | ||
| 3/24/2026 | Listed for sale | $774,900+54.4%$262/sqft |
Source: St Augustine St Johns County BOR #261289 Report a problem | ||
| 10/7/2020 | Sold | $502,000-2.7%$170/sqft |
Source: realMLS #1061496 Report a problem | ||
| 9/14/2020 | Pending sale | $515,900$174/sqft |
Source: WATSON REALTY CORP #1061496 Report a problem | ||
| 8/29/2020 | Listed for sale | $515,900$174/sqft |
Source: WATSON REALTY CORP #1061496 Report a problem | ||
| 8/21/2020 | Pending sale | $515,900$174/sqft |
Source: WATSON REALTY CORP #1061496 Report a problem | ||
| 8/10/2020 | Price change | $515,900-1.7%$174/sqft |
Source: WATSON REALTY CORP #1061496 Report a problem | ||
| 7/3/2020 | Listed for sale | $525,000+12.9%$177/sqft |
Source: WATSON REALTY CORP #1061496 Report a problem | ||
| 2/27/2015 | Sold | $464,842$157/sqft |
Source: Public Record Report a problem | ||
Public tax history
| Year | Property taxes | Tax assessment |
|---|---|---|
| 2025 | $6,428 +11.9% | $491,185 +2.9% |
| 2024 | $5,745 +1.9% | $477,342 +3% |
| 2023 | $5,637 +2.7% | $463,439 +3% |
| 2022 | $5,491 +0.5% | $449,941 +3% |
| 2021 | $5,465 +27.7% | $436,836 +27.4% |
| 2020 | $4,280 -4.4% | $343,003 -0.1% |
| 2019 | $4,476 | $343,211 -8.9% |
| 2018 | $4,476 -10.8% | $376,668 +1.4% |
| 2017 | $5,017 | $371,614 0% |
| 2016 | $5,017 -3.2% | $371,783 +431.1% |
| 2015 | $5,182 +724% | $70,000 +40% |
| 2014 | $629 | $50,000 |
Find assessor info on the county website
Monthly payment
Est. payment
Payment breakdown
Explore the cost of this home by adjusting the details. Changes won't be saved.Climate risks
Neighborhood: 32095
Nearby schools
GreatSchools rating
- 7/10Palencia Elementary SchoolGrades: PK-5Distance: 1.7 mi
- 9/10Allen D Nease Senior High SchoolGrades: 8-12Distance: 3.8 mi
- 9/10Pacetti Bay Middle SchoolGrades: 6-8Distance: 8.8 mi
Schools provided by the listing agent
- Elementary: Palencia
- Middle: Pacetti Bay
- High: Allen D. Nease
Source: realMLS. This data may not be complete. We recommend contacting the local school district to confirm school assignments for this home.
- $819,0004 bd4 ba3.4k sqft285 Appaloosa Ave, Saint Augustine, FL 32095Off Market
- $830,0004 bd4 ba3.2k sqft317 Appaloosa Ave, Saint Augustine, FL 32095Sold

- $837,8004 bd4 ba3.3k sqft317 Appaloosa Ave, St Augustine, FL 32095Off Market
- $869,3004 bd2 ba4.1k sqft331 Appaloosa Ave, Saint Augustine, FL 32095Off Market
- $893,4004 bd4 ba2.9k sqft271 Appaloosa Ave, Saint Augustine, FL 32095Off Market
- $1,007,7004 bd3 ba4.1k sqft349 Appaloosa Ave, Saint Augustine, FL 32095Off Market
- $781,8004 bd3 ba2.7k sqft257 Appaloosa Ave, Saint Augustine, FL 32095Off Market
- $1,003,6004 bd4 ba3.6k sqft270 Appaloosa Ave, Saint Augustine, FL 32095Off Market
A local agent can set up tours, give advice and negotiate with sellers.
A local lender can help you make sure your offer is ready when you are.
Similar homes
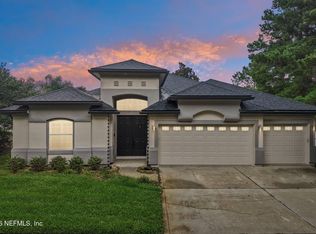
- $675,0004 bd3 ba2.5k sqft720 TORIA Lane, St. Augustine, FL 32095For Sale
 MLS ID #2160015, CHRISTOPHER T SNOW. realMLS
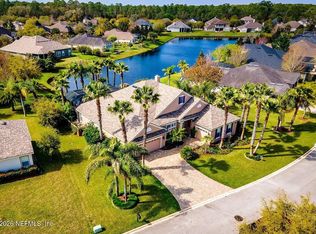
 - $795,0004 bd3 ba2.8k sqft149 ABBOTTS Way, St. Augustine, FL 32095For Sale
 MLS ID #2156822, ASHLEY PIERATT. realMLS
 - $625,0004 bd3 ba2.5k sqft249 OTERO Point, St. Augustine, FL 32095For Sale
 MLS ID #2150033, MICHAEL C SMITH. realMLS
 - $759,0004 bd3 ba2.7k sqft549 SEBASTIAN Square, St. Augustine, FL 32095For Sale
 MLS ID #2131477, CAMMY RAY. realMLS
 - $636,4995 bd3 ba3.1k sqft611 BATTERSEA Drive, St. Johns, FL 32095For SaleMLS ID #2143944, LAURA RANNEKLEV. realMLS
- $625,0005 bd3 ba2.4k sqft1121 WESTFIELD Way, St. Augustine, FL 32095For SaleMLS ID #2148585, DIANA GALAVIS. realMLS
- $535,0004 bd2 ba2.4k sqft36 MADELINE Court, St. Augustine, FL 32095For SaleMLS ID #2146812, LAUREN HARRIS. realMLS
- $874,0005 bd4 ba3.6k sqft1319 POWIS Road, St. Augustine, FL 32095For SaleMLS ID #2156741, JOHN E RICHARDSON. realMLS
- $599,0005 bd3 ba2.6k sqft1005 DOVE HOUSE Lane, St. Augustine, FL 32095For SaleMLS ID #2152499, DEBBIE DA SILVA. realMLS
- $849,0005 bd4 ba2.9k sqft198 Parkside Dr, Saint Augustine, FL 32095For SaleMLS ID #262887, Nicholas Linser, One Sotheby's - Downtown. St Augustine St Johns County BOR
- $739,0004 bd3 ba2.9k sqft2429 E Caparina Dr, Saint Augustine, FL 32092For SaleMLS ID #263278, J. Eric Beardsley, St Augustine Realty. St Augustine St Johns County BOR
- $842,0003 bd3 ba3k sqft284 BRONSON Parkway, St. Augustine, FL 32095For SaleMLS ID #2157958, STEVEN C FERGUSON. realMLS
- $830,0004 bd2 ba2.1k sqft540 Pescado Dr, Saint Augustine, FL 32095For SaleMLS ID #262979, Peggy Gachet, Coldwell Banker Premier Properties (A1A Beach). St Augustine St Johns County BOR
- $729,9004 bd4 ba2.9k sqft533 Christina Dr, Saint Augustine, FL 32086For SaleMLS ID #263611, Mary Jenson, Century 21 St Augustine Properties. St Augustine St Johns County BOR
- $699,0003 bd3 ba2.7k sqft4908 TWO JAKES Court, St. Augustine, FL 32092For SaleMLS ID #2158332, DYLAN RIGDON. realMLS
- $685,0003 bd3 ba2.1k sqft43 MARATHON KEY Way, Ponte Vedra, FL 32081For SaleMLS ID #2148404, TONY CARIBALTES. realMLS
- $899,0005 bd4 ba3k sqft120 ISTORIA Drive, St. Augustine, FL 32095For SaleMLS ID #2146356, JOSHUA COTTON. realMLS
- $629,9004 bd3 ba2.8k sqft4232 S FRANKLINIA Street, St. Augustine, FL 32092For SaleMLS ID #2152830, MATTHEW JAMES ADAMS. realMLS
- $899,9903 bd3 ba2.8k sqft514 LATROBE Avenue, St. Augustine, FL 32095For SaleMLS ID #2138018, DYLAN RIGDON. realMLS
- $699,0005 bd4 ba3.1k sqft95 STONY FORD Drive, Jacksonville, FL 32081For SaleMLS ID #2147686, TERESA LUNDGREN. realMLS
