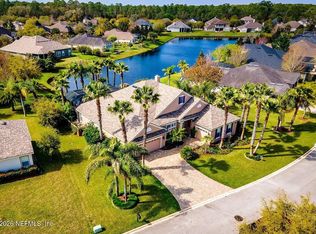
Experience the best of Florida living in this beautifully upgraded home in the highly sought-after Madeira community. Overlooking a serene lake, this residence showcases elegant crown molding in the common areas, a whole-home HEOS sound system, and a spacious three-car garage. Step outside to your private backyard retreat featuring a stunning deep saltwater pool with tanning shelf, installed in 2021, perfect for entertaining or relaxing year-round. Enjoy the added value of a paid-off CDD bond, with only the operations and maintenance portion remaining, resulting in lower CDD costs than many comparable homes. The thoughtfully designed floor plan is complemented by a chef's kitchen featuring premium Café appliances, including a six-burner gas range top and smart double wall ovens. Located within Madeira, residents enjoy resort-style amenities including a community clubhouse, pool, fitness center, playground, walking trails, green spaces, and a full calendar of neighborhood events. Conveniently situated just minutes from historic downtown St. Augustine, area beaches, shopping, dining, and top-rated schools, this exceptional home offers luxury, comfort, and an unparalleled lifestyle.
For sale
Price cut: $19K (7/21)
$830,000
540 Pescado Dr, Saint Augustine, FL 32095
4beds
2,198sqft
:
Get pre-qualified$5,434/mo
Single Family Residence
Built in 2019
0.28 Acres Lot
$-- Zestimate®
$378/sqft
$142/mo HOA
What's special
Private backyard retreatWhole-home heos sound systemSix-burner gas range topSmart double wall ovensSpacious three-car garageOverlooking a serene lake
- 52 days |
- 479 |
- 26 |
Zillow last checked:
Listing updated:
Listed by:
Peggy Gachet 904-377-0832,
Coldwell Banker Premier Properties (A1A Beach),
John Stickle 201-306-8614,
Coldwell Banker Premier Properties (A1A Beach)
Source: St Augustine St Johns County BOR,MLS#: 262979
Facts & features
Interior
Bedrooms & bathrooms
- Bedrooms: 4
- Bathrooms: 2
- Full bathrooms: 2
Primary bedroom
- Level: First
- Area: 255
- Dimensions: 15 x 17
Bedroom 2
- Area: 132
- Dimensions: 12 x 11
Primary bathroom
- Features: Tub/Shower Separate
Dining room
- Area: 210
- Dimensions: 15 x 14
Kitchen
- Area: 252
- Dimensions: 18 x 14
Living room
- Area: 396
- Dimensions: 22 x 18
Heating
- Central, Electric
Cooling
- Central Air, Electric
Appliances
- Included: Dishwasher, Disposal, Microwave, Refrigerator, Washer/Dryer
Features
- Ceiling Fan(s), Chandelier
- Flooring: Carpet, Tile
- Windows: Window Treatments
Interior area
- Total structure area: 2,198
- Total interior livable area: 2,198 sqft
Video & virtual tour
Property
Parking
- Total spaces: 3
- Parking features: 3 Car Garage, Garage Door Opener
- Garage spaces: 3
Features
- Stories: 1
- Entry location: Ground Level
- Patio & porch: Patio, Porch, Screened Porch
- Exterior features: Irrigation System/Well
- Has private pool: Yes
- Pool features: In Ground
- Has view: Yes
- View description: Lake
- Has water view: Yes
- Water view: Lake
Lot
- Size: 0.28 Acres
- Features: Cul-De-Sac, Paved, 1/4 to 1/2 Acre
Details
- Parcel number: 0734311830
- Zoning: PUD
Construction
Type & style
- Home type: SingleFamily
- Architectural style: Traditional
- Property subtype: Single Family Residence
Materials
- Stucco
- Foundation: Slab
- Roof: Shingle
Condition
- New construction: No
- Year built: 2019
Utilities & green energy
- Sewer: Public Sewer
- Water: County
Community & HOA
Community
- Features: Clubhouse, Fitness Center, Gated, Other-See Remarks, HOA, Secure Community
- Security: Security Gate
- Subdivision: Madeira
HOA
- Has HOA: Yes
- Services included: HOA(Security)
- HOA fee: $142 monthly
Location
- Region: Saint Augustine
Financial & listing details
- Price per square foot: $378/sqft
- Tax assessed value: $596,030
- Annual tax amount: $11,736
- Price range: $830K - $830K
- Date on market: 6/20/2026
- Listing terms: Cash,Conventional
Estimated market value
Not available
Estimated sales range
Not available
Not available
Price history
| Date | Event | Price |
|---|---|---|
| 7/21/2026 | Price change | $830,000-2.2%$378/sqft |
Source:  St Augustine St Johns County BOR #262979 Report a problem St Augustine St Johns County BOR #262979 Report a problem | ||
| 6/20/2026 | Listed for sale | $849,000+102.1%$386/sqft |
Source: St Augustine St Johns County BOR #262979 Report a problem | ||
| 5/23/2019 | Sold | $420,002$191/sqft |
Source: Public Record Report a problem | ||
| 10/31/2018 | Listing removed | -- |
Source: Riverside Homes Report a problem | ||
| 8/28/2018 | Listed for sale | -- |
Source: Riverside Homes Report a problem | ||
Public tax history
| Year | Property taxes | Tax assessment |
|---|---|---|
| 2025 | $11,737 +7.4% | $586,180 +2.9% |
| 2024 | $10,930 +2.7% | $569,660 +3% |
| 2023 | $10,644 +16.9% | $553,068 +14.1% |
| 2022 | $9,102 +20.5% | $484,533 +33.7% |
| 2021 | $7,552 +6.8% | $362,445 +8.3% |
| 2020 | $7,070 +269.9% | $334,810 +361.8% |
| 2019 | $1,911 | $72,500 +12.4% |
| 2018 | $1,911 +74.1% | $64,500 +10.3% |
| 2017 | $1,098 | $58,500 +14.7% |
| 2016 | $1,098 +9.7% | $51,000 +20% |
| 2015 | $1,001 +21.3% | $42,500 +10.4% |
| 2014 | $825 | $38,500 |
Find assessor info on the county website
Monthly payment
Est. payment
Payment breakdown
Explore the cost of this home by adjusting the details. Changes won't be saved.Climate risks
Neighborhood: 32095
Nearby schools
GreatSchools rating
- 8/10Ketterlinus Elementary SchoolGrades: PK-5Distance: 3.5 mi
- 6/10St. Augustine High SchoolGrades: 8-12Distance: 1.7 mi
- 7/10Sebastian Middle SchoolGrades: 6-8Distance: 2 mi
Schools provided by the listing agent
- Elementary: Ketterlinus
- Middle: Sebastian
- High: St. Augustine
Source: St Augustine St Johns County BOR. This data may not be complete. We recommend contacting the local school district to confirm school assignments for this home.
- $925,0003 bd3 ba2.9k sqft524 Pescado Dr, Saint Augustine, FL 32095Sold
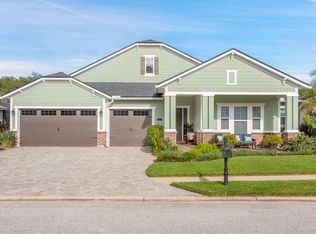
- $720,5003 bd2 ba3k sqft558 Pescado Dr, Saint Augustine, FL 32095Off Market
- $850,0004 bd3 ba3k sqft541 Pescado Dr, Saint Augustine, FL 32095For Sale
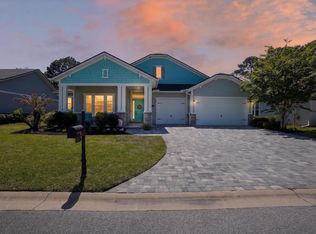
- $676,3004 bd3 ba2.4k sqft506 Pescado Dr, Saint Augustine, FL 32095Off Market

- $713,3003 bd2 ba2.7k sqft586 Pescado Dr, Saint Augustine, FL 32095Off Market
- $834,0003 bd3 ba2.7k sqft527 Pescado Dr, Saint Augustine, FL 32095Off Market
- $728,8000.28 acres553 Pescado Dr, Saint Augustine, FL 32095Off Market
- $869,6003 bd3 ba2.7k sqft513 Pescado Dr, Saint Augustine, FL 32095Off Market
A local agent can set up tours, give advice and negotiate with sellers.
A local lender can help you make sure your offer is ready when you are.
Similar homes
- $939,0004 bd4 ba2.9k sqft181 LAMEGO Lane, St. Augustine, FL 32095For Sale
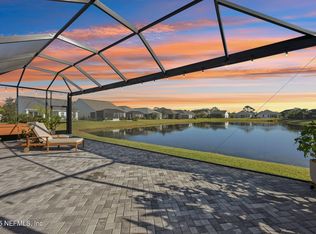 MLS ID #2118724, MELISSA LENERTZ. realMLS
 - $725,0004 bd3 ba2.3k sqft380 Maralinda Dr, Saint Augustine, FL 32095For Sale
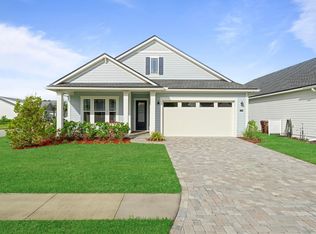 MLS ID #261077, Noah Bailey, Keller Williams Realty Atlantic Partners St Augustine. St Augustine St Johns County BOR
 - $889,0004 bd3 ba2.9k sqft116 Istoria Dr, Saint Augustine, FL 32095For Sale
 MLS ID #263237, Bobby Hayek JR, Berkshire Hathaway Homeservices Florida Network Realty. St Augustine St Johns County BOR
 - $795,0004 bd3 ba2.8k sqft149 ABBOTTS Way, St. Augustine, FL 32095For Sale
 MLS ID #2156822, ASHLEY PIERATT. realMLS
 - $899,0005 bd4 ba3k sqft120 ISTORIA Drive, St. Augustine, FL 32095For SaleMLS ID #2146356, JOSHUA COTTON. realMLS
- $842,0003 bd3 ba3k sqft284 BRONSON Parkway, St. Augustine, FL 32095For SaleMLS ID #2157958, STEVEN C FERGUSON. realMLS
- $769,9004 bd3 ba2.4k sqft130 Saint Barts Ave, Saint Augustine, FL 32080For SaleMLS ID #263519, Abby Badgley, DJ & Lindsey Real Estate. St Augustine St Johns County BOR
- $925,0004 bd2 ba1.9k sqft225 TWENTIETH Street, St. Augustine, FL 32084For SaleMLS ID #2148227, ASHLEY HORVATINCIC LLC. realMLS
- $724,9004 bd3 ba2.9k sqft299 APPALOOSA Avenue, St. Augustine, FL 32095For SaleMLS ID #2149240, PETER C SAPIA, JR. realMLS
- $850,0004 bd3 ba2.5k sqft24 GREENVIEW Lane, St. Augustine, FL 32092For SaleMLS ID #2145452, HOLLY TAYLOR. realMLS
- $975,0004 bd3 ba3k sqft184 KIRKSIDE Avenue, St. Augustine, FL 32095For SaleMLS ID #2144754, Dawn Humphrey. realMLS
- $640,0004 bd3 ba2.6k sqft16 DERECHO Lane, St. Augustine, FL 32095For SaleMLS ID #2151819, MICHAEL DAUGUSTINIS PA. realMLS
- $899,9903 bd3 ba2.8k sqft514 LATROBE Avenue, St. Augustine, FL 32095For SaleMLS ID #2138018, DYLAN RIGDON. realMLS
- $799,0004 bd3 ba2.6k sqft151 SILVER PINE Drive, St. Augustine, FL 32092For SaleMLS ID #2157082, ASHLEY PIERATT. realMLS
- $875,0004 bd3 ba3.1k sqft3532 Carolwood Ln, Saint Augustine, FL 32086For SaleMLS ID #262303, Samuel Hale, Superior Real Estate Services. St Augustine St Johns County BOR
- $935,0004 bd3 ba3.1k sqft195 CITRUS RIDGE Drive, Ponte Vedra, FL 32081For SaleMLS ID #2159285, JOHN E RICHARDSON. realMLS
- $599,0004 bd3 ba2.6k sqft267 Renwick Pkwy, Saint Augustine, FL 32095For SaleMLS ID #262871, Brian Hubbel, DJ & Lindsey Real Estate. St Augustine St Johns County BOR
- $1,099,9904 bd3 ba3k sqft221 WESTCOTT Parkway, St. Augustine, FL 32095For SaleMLS ID #2151841, Dawn Humphrey. realMLS
- $830,0004 bd3 ba2.5k sqft109 WHISPER ROCK Drive, Ponte Vedra, FL 32081For SaleMLS ID #2156944, BRENDA MILLER. realMLS
- $589,0003 bd2 ba2.1k sqft28 GLORIETA Drive, St. Augustine, FL 32095For SaleMLS ID #2150002, CRICKETT HUFF. realMLS
