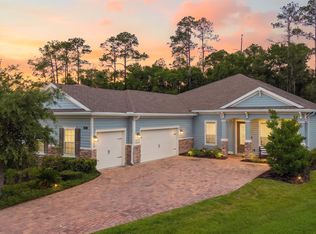
Welcome home to this 3-bedroom, 2-bath home WITH a dedicated office and versatile flex space. What truly sets this home apart is the one of a kind professionally designed tropical landscaping, creating exceptional curb appeal and a private backyard retreat.
Enjoy Florida living year-round from the extended screened paver lanai overlooking lush palms and mature landscaping.
Inside, the open-concept split floor plan features plantation shutters throughout, a custom glass-enclosed office, and a flexible bonus space perfect for a media room, playroom, or study.
Additional highlights include an extended paver driveway, water softener, EV charger, pre-wiring for outdoor security cameras, and all appliances--including the washer and dryer--convey with the home. A unique combination of indoor comfort, flexible living, and stunning outdoor spaces makes this home a standout. Residents of Palencia enjoy access to an impressive collection of amenities, including multiple pools, a state of the art fitness center (tons of fitness classes offered!), tennis and pickleball courts, playgrounds, a dog park, miles of walking and biking trails, and top-rated St. Johns County schools. Just a golf cart ride away from the Palencia Market Street Shops and the retail/grocers at the front of the neighborhood. Golf & Social Club Membership Available through Palencia Club.
*Office chandelier does not convey & has been replaced.
Active
Price cut: $10K (7/16)
$589,000
28 GLORIETA Drive, St. Augustine, FL 32095
3beds
2,126sqft
:
Get pre-qualified$3,808/mo
Single Family Residence
Built in 2018
0.25 Acres Lot
$574,600 Zestimate®
$277/sqft
$10/mo HOA
What's special
Dedicated officeVersatile flex spacePrivate backyard retreatExtended screened paver lanaiOpen-concept split floor planExceptional curb appealWater softener
- 53 days |
- 666 |
- 36 |
Zillow last checked:
Listing updated:
Listed by:
CRICKETT HUFF 904-728-3333,
COMPASS FLORIDA LLC 904-413-0119,
JENNIFER WEINBERG 904-535-9878
Source: realMLS,MLS#: 2150002
Facts & features
Interior
Bedrooms & bathrooms
- Bedrooms: 3
- Bathrooms: 2
- Full bathrooms: 2
Heating
- Central, Electric
Cooling
- Central Air, Electric
Appliances
- Included: Dishwasher, Disposal, Electric Oven, Electric Water Heater, Gas Cooktop, Gas Oven, Gas Range, Ice Maker, Microwave, Refrigerator, Water Softener Owned
- Laundry: Electric Dryer Hookup, Washer Hookup
Features
- Breakfast Bar, Eat-in Kitchen, Kitchen Island, Pantry, Primary Bathroom - Shower No Tub, Split Bedrooms, Walk-In Closet(s)
- Flooring: Tile
Interior area
- Total interior livable area: 2,126 sqft
Video & virtual tour
Property
Parking
- Total spaces: 2
- Parking features: Garage, Garage Door Opener
- Garage spaces: 2
Features
- Levels: One
- Stories: 1
- Patio & porch: Covered, Front Porch, Patio, Porch, Rear Porch, Screened
- Has view: Yes
- View description: Protected Preserve
Lot
- Size: 0.25 Acres
- Features: Corner Lot, Sprinklers In Front, Sprinklers In Rear
Details
- Parcel number: 0721532700
- Zoning description: Residential
Construction
Type & style
- Home type: SingleFamily
- Architectural style: Ranch
- Property subtype: Single Family Residence
Materials
- Vinyl Siding
- Roof: Shingle
Condition
- Updated/Remodeled
- New construction: No
- Year built: 2018
Utilities & green energy
- Sewer: Public Sewer
- Water: Public
- Utilities for property: Cable Available, Electricity Available, Electricity Connected, Natural Gas Available, Natural Gas Connected, Sewer Available, Sewer Connected, Water Available, Water Connected
Community & HOA
Community
- Security: Closed Circuit Camera(s), Smoke Detector(s)
- Subdivision: Palencia
HOA
- Has HOA: Yes
- Amenities included: Pool, Children's Pool, Dog Park, Fitness Center, Gated, Golf Course, Jogging Path, Maintenance Grounds, Maintenance Structure, Management - Off Site, Park, Pickleball, Playground, Security, Tennis Court(s), Trash
- HOA fee: $125 annually
Location
- Region: Saint Augustine
Financial & listing details
- Price per square foot: $277/sqft
- Tax assessed value: $445,791
- Annual tax amount: $9,480
- Date on market: 6/11/2026
- Listing terms: Cash,Conventional,FHA,VA Loan
- Road surface type: Asphalt
Estimated market value
$574,600
$546,000 - $603,000
$2,889/mo
Price history
| Date | Event | Price |
|---|---|---|
| 7/16/2026 | Price change | $589,000-1.7%$277/sqft |
Source:  realMLS #2150002 Report a problem realMLS #2150002 Report a problem | ||
| 6/11/2026 | Listed for sale | $599,000+99.7%$282/sqft |
Source: realMLS #2150002 Report a problem | ||
| 1/14/2020 | Sold | $300,000-3.7%$141/sqft |
Source: Public Record Report a problem | ||
| 8/31/2018 | Sold | $311,600$147/sqft |
Source:  realMLS #955231 Report a problem realMLS #955231 Report a problem | ||
Public tax history
| Year | Property taxes | Tax assessment |
|---|---|---|
| 2025 | $9,481 +6.9% | $445,791 -0.3% |
| 2024 | $8,868 +6.8% | $447,194 -3.4% |
| 2023 | $8,302 +10.5% | $462,906 +30.9% |
| 2022 | $7,516 +11.1% | $353,567 +36.3% |
| 2021 | $6,762 +4% | $259,415 +2.6% |
| 2020 | $6,502 -1.2% | $252,851 -1.1% |
| 2019 | $6,581 | $255,765 +293.5% |
| 2018 | $6,581 | $65,000 |
Find assessor info on the county website
Monthly payment
Est. payment
Payment breakdown
Explore the cost of this home by adjusting the details. Changes won't be saved.Climate risks
Neighborhood: 32095
Nearby schools
GreatSchools rating
- 7/10Palencia Elementary SchoolGrades: PK-5Distance: 2 mi
- 9/10Allen D Nease Senior High SchoolGrades: 8-12Distance: 4.4 mi
- 9/10Pacetti Bay Middle SchoolGrades: 6-8Distance: 9.9 mi
Schools provided by the listing agent
- Elementary: Palencia
- Middle: Pacetti Bay
- High: Allen D. Nease
Source: realMLS. This data may not be complete. We recommend contacting the local school district to confirm school assignments for this home.
- $502,1003 bd2 ba2.1k sqft28 Glorieta Dr, St Augustine, FL 32095Off Market
- $506,3004 bd3 ba2.3k sqft46 Glorieta Dr, Saint Augustine, FL 32095Off Market
- $471,1004 bd3 ba2k sqft46 Glorieta Dr, St Augustine, FL 32095Off Market

- $672,8004 bd3 ba2.8k sqft60 Glorieta Dr, Saint Augustine, FL 32095Off Market
- $529,4004 bd3 ba2.5k sqft60 Glorieta Dr, St Augustine, FL 32095Off Market
- $--16.97 Acres1868 Las Calinas Blvd, Saint Augustine, FL 32095Off Market
- $592,5005 bd3 ba2.9k sqft72 Glorieta Dr, Saint Augustine, FL 32095Off Market
- $596,4003 bd2 ba2.4k sqft86 Glorieta Dr, Saint Augustine, FL 32095Off Market
A local agent can set up tours, give advice and negotiate with sellers.
A local lender can help you make sure your offer is ready when you are.
Similar homes
- $599,0004 bd3 ba2.6k sqft267 Renwick Pkwy, Saint Augustine, FL 32095For Sale
 MLS ID #262871, Brian Hubbel, DJ & Lindsey Real Estate. St Augustine St Johns County BOR
 - $715,0004 bd4 ba2.7k sqft2931 LAS CALINAS Boulevard, St. Augustine, FL 32095For Sale
 MLS ID #2146376, JOCELYN DAVIS. realMLS
 - $550,0004 bd3 ba2k sqft368 STARGAZE Lane, St. Augustine, FL 32095For Sale
 MLS ID #2152362, AMBER REEDER. realMLS
 - $650,0003 bd2 ba2.3k sqft300 SHADOW RIDGE Trail, Ponte Vedra, FL 32081For Sale
 MLS ID #2155022, TANSY MOON. realMLS
 - $559,0003 bd2 ba2k sqft128 UNION HILL Drive, Ponte Vedra, FL 32081For SaleMLS ID #2140853, DIANE FARMER. realMLS
- $515,0003 bd3 ba2.3k sqft456 STARGAZE Lane, St. Augustine, FL 32095For SaleMLS ID #2136978, BRYAN CARNAGGIO. realMLS
- $842,0003 bd3 ba3k sqft284 BRONSON Parkway, St. Augustine, FL 32095For SaleMLS ID #2157958, STEVEN C FERGUSON. realMLS
- $585,0004 bd3 ba2.2k sqft251 COUNTRY FERN Drive, St. Augustine, FL 32092For SaleMLS ID #2157479, VERONICA BARBA. realMLS
- $582,0002 bd2 ba1.8k sqft281 TIMBER LIGHT Trail, Ponte Vedra, FL 32081For SaleMLS ID #2124546, HOLIDAY HAMIL. realMLS
- $590,0003 bd3 ba1.7k sqft99 AMARANTE Lane, St. Augustine, FL 32095For SaleMLS ID #2141367, JEREMY CARLTON. realMLS
- $579,9004 bd3 ba2.4k sqft409 STARLIS Place, St. Johns, FL 32259For SaleMLS ID #2157855, Victoria Sykes. realMLS
- $549,0002 bd2 ba1.6k sqft40 SAND HARBOR Drive, Ponte Vedra, FL 32081For SaleMLS ID #2137706, JOHN E RICHARDSON. realMLS
- $745,0003 bd3 ba2.1k sqft282 TIMBER LIGHT Trail, Ponte Vedra, FL 32081For SaleMLS ID #2156637, ROBERTA GJELOSHAJ. realMLS
- $575,0004 bd3 ba2.4k sqft149 WINDLEY Drive, St. Augustine, FL 32092For SaleMLS ID #2152519, JOSHUA COTTON. realMLS
- $540,0004 bd2 ba2.1k sqft28 COBALT Lane, St. Augustine, FL 32092For SaleMLS ID #2145804, DANIELLE WRIGHT. realMLS
- $625,0004 bd3 ba2.5k sqft63 CARIBBEAN Place, St. Johns, FL 32259For SaleMLS ID #2156786, AMBER REEDER. realMLS
- $684,9004 bd3 ba2.2k sqft381 PIONEER VILLAGE Drive, Ponte Vedra, FL 32081For SaleMLS ID #2151010, STACY FRANCIS. realMLS
- $614,9004 bd3 ba2.3k sqft1305 Sylvie Ln, Ponte Vedra, FL 32081For SaleMLS ID #262029, Preston Jowers, STA Realty LLC. St Augustine St Johns County BOR
- $665,0002 bd2 ba1.8k sqft290 CURVED BAY Trail, Ponte Vedra, FL 32081For SaleMLS ID #2147588, SARAH A SCHWARTZ. realMLS
- $429,9004 bd2 ba2k sqft431 BLUEJACK Lane, St. Augustine, FL 32095For SaleMLS ID #2142452, NICOLE RENEE SAMHOURI. realMLS
