Welcome to 381 Pioneer Village Drive, ideally situated on a quiet cul-de-sac in Nocatee's highly desirable Crosswater Village community. One of this home's standout features is its rare pond and preserve view, offering both privacy and peaceful scenery right from your backyard.
Inside, you'll find bright, open living spaces with a functional layout designed for everyday living and entertaining.The kitchen anchors the main living area and connects seamlessly to the surrounding spaces. Enjoy a stylish head start with designer light fixtures, upgraded mirrors, and custom wood-accent bathroom walls, thoughtful upgrades that add warmth, character, and personality far beyond standard builder-grade finishes.
The spacious owner's suite provides a private retreat, while the covered lanai is the perfect place to enjoy your morning coffee or unwind overlooking the water and preserve.
Skip the build, skip the delays, and start enjoying the Nocatee lifestyle now! This home is move-in ready now!
Active
Price cut: $5K (7/22)
$684,900
381 PIONEER VILLAGE Drive, Ponte Vedra, FL 32081
4beds
2,254sqft
Single Family Residence
Built in 2020
5,227 Square Feet Lot
$673,400 Zestimate®
$304/sqft
$79/mo HOA
What's special
Bright open living spacesUpgraded mirrorsQuiet cul-de-sacCustom wood-accent bathroom wallsDesigner light fixtures
- 63 days |
- 562 |
- 30 |
Zillow last checked:
Listing updated:
Listed by:
STACY FRANCIS 904-483-6797,
ROUND TABLE REALTY 904-469-7653
Source: realMLS,MLS#: 2151010
Facts & features
Interior
Bedrooms & bathrooms
- Bedrooms: 4
- Bathrooms: 3
- Full bathrooms: 2
- 1/2 bathrooms: 1
Heating
- Central
Cooling
- Central Air
Appliances
- Included: Dishwasher, Disposal, Dryer, Electric Oven, Gas Cooktop, Microwave, Refrigerator, Tankless Water Heater, Washer
- Laundry: Lower Level
Features
- Built-in Features, Ceiling Fan(s), Entrance Foyer, Kitchen Island, Open Floorplan, Pantry, Primary Bathroom - Shower No Tub, Master Downstairs, Walk-In Closet(s)
- Flooring: Carpet, Laminate, Tile
- Has fireplace: Yes
- Fireplace features: Electric
Interior area
- Total interior livable area: 2,254 sqft
Property
Parking
- Total spaces: 2
- Parking features: Garage Door Opener
- Garage spaces: 2
Features
- Levels: Two
- Stories: 2
- Patio & porch: Covered, Front Porch, Patio, Screened
- Has view: Yes
- View description: Pond
- Has water view: Yes
- Water view: Pond
- Waterfront features: Pond
Lot
- Size: 5,227 Square Feet
- Features: Cul-De-Sac
Details
- Parcel number: 0704920320
- Zoning description: Residential
Construction
Type & style
- Home type: SingleFamily
- Property subtype: Single Family Residence
Materials
- Composition Siding
- Roof: Shingle
Condition
- New construction: No
- Year built: 2020
Utilities & green energy
- Sewer: Public Sewer
- Water: Public
- Utilities for property: Cable Available, Natural Gas Connected, Sewer Available, Water Available
Community & HOA
Community
- Subdivision: Crosswater Village
HOA
- Has HOA: Yes
- Amenities included: Pool, Basketball Court, Clubhouse, Park, Playground, Tennis Court(s)
- Services included: Insurance, Maintenance Grounds
- HOA fee: $949 annually
Location
- Region: Saint Augustine
Financial & listing details
- Price per square foot: $304/sqft
- Tax assessed value: $535,974
- Annual tax amount: $8,410
- Date on market: 6/17/2026
- Listing terms: Cash,Conventional,FHA,VA Loan
- Road surface type: Asphalt
Estimated market value
$673,400
$640,000 - $707,000
$3,748/mo
Price history
| Date | Event | Price |
|---|---|---|
| 7/22/2026 | Price change | $684,900-0.7%$304/sqft |
Source:  realMLS #2151010 Report a problem realMLS #2151010 Report a problem | ||
| 6/17/2026 | Listed for sale | $689,900+3.7%$306/sqft |
Source: realMLS #2151010 Report a problem | ||
| 5/9/2025 | Listing removed | $5,000$2/sqft |
Source: realMLS #2085195 Report a problem | ||
| 5/2/2025 | Listed for rent | $5,000$2/sqft |
Source: realMLS #2085195 Report a problem | ||
| 6/1/2023 | Sold | $665,000$295/sqft |
Source: realMLS #1216285 Report a problem | ||
| 4/12/2023 | Pending sale | $665,000$295/sqft |
Source: realMLS #1216285 Report a problem | ||
| 3/9/2023 | Listed for sale | $665,000+43%$295/sqft |
Source: realMLS #1216285 Report a problem | ||
| 1/11/2021 | Sold | $464,900$206/sqft |
Source: realMLS #1069855 Report a problem | ||
Public tax history
| Year | Property taxes | Tax assessment |
|---|---|---|
| 2025 | $8,410 +9.5% | $487,757 +2.9% |
| 2024 | $7,678 +7.1% | $474,011 +10.6% |
| 2023 | $7,170 +1.9% | $428,637 +3% |
| 2022 | $7,033 +2% | $416,152 +18.2% |
| 2021 | $6,898 +328.5% | $352,153 +340.2% |
| 2020 | $1,610 | $80,000 |
| 2019 | -- | -- |
Find assessor info on the county website
Monthly payment
Est. payment
Payment breakdown
Explore the cost of this home by adjusting the details. Changes won't be saved.Climate risks
Neighborhood: 32081
Nearby schools
GreatSchools rating
- 9/10Pine Island AcademyGrades: PK-8Distance: 1.3 mi
- 9/10Allen D Nease Senior High SchoolGrades: 8-12Distance: 2.7 mi
Schools provided by the listing agent
- Elementary: Pine Island Academy
- Middle: Pine Island Academy
- High: Allen D. Nease
Source: realMLS. This data may not be complete. We recommend contacting the local school district to confirm school assignments for this home.
- $639,3004 bd3 ba2.2k sqft381 Pioneer Village Dr, Saint Augustine, FL 32095Off Market

- $580,6003 bd2 ba2.1k sqft387 Pioneer Village Dr, Saint Augustine, FL 32081Off Market
- $551,5003 bd2 ba1.8k sqft387 Pioneer Village Dr, Saint Augustine, FL 32095Off Market
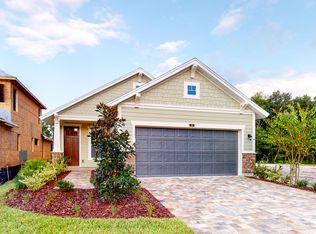
- $649,7003 bd3 ba2.4k sqft375 Pioneer Village Dr, Saint Augustine, FL 32081Off Market
- $689,3004 bd2 ba2.6k sqft367 Pioneer Village Dr, Saint Augustine, FL 32081Off Market
- $543,0003 bd2 ba1.8k sqft393 Pioneer Village Dr, Saint Augustine, FL 32095Off Market
- $630,0003 bd2 ba1.8k sqft393 Pioneer Village Dr, Saint Augustine, FL 32081Sold
- $559,8003 bd2 ba1.8k sqft357 Pioneer Village Dr, Saint Augustine, FL 32081Off Market
A local agent can set up tours, give advice and negotiate with sellers.
Similar homes
- $619,9004 bd3 ba2.2k sqft308 VISTA LAKE Circle, Ponte Vedra, FL 32081For Sale
 MLS ID #2156153, ASHLEY IRELAND. realMLS
 - $650,0004 bd3 ba2.3k sqft414 Settlers Landing Dr, Ponte Vedra, FL 32081For Sale
 MLS ID #263413, Lyneska Medina, UP Real Estate. St Augustine St Johns County BOR
 - $639,0004 bd3 ba2.1k sqft86 SPINNER Drive, Ponte Vedra, FL 32081For Sale
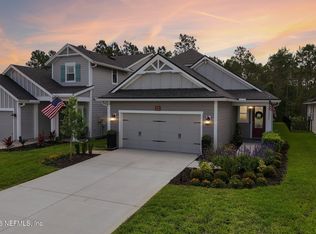 MLS ID #2148379, HEATHER STRAZINSKY. realMLS
 - $635,0004 bd3 ba2.2k sqft160 SPINNER Drive, Ponte Vedra, FL 32081For Sale
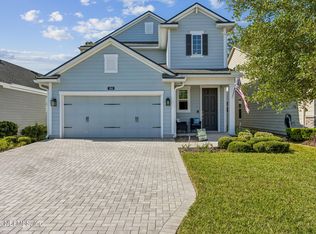 MLS ID #2142084, CARLY PILARCZYK. realMLS
 - $830,0004 bd3 ba2.5k sqft109 WHISPER ROCK Drive, Ponte Vedra, FL 32081For SaleMLS ID #2156944, BRENDA MILLER. realMLS
- $769,0004 bd4 ba2.9k sqft673 PARK LAKE Drive, Ponte Vedra, FL 32081For SaleMLS ID #2151397, CIARA WARD. realMLS
- $850,0004 bd3 ba2.8k sqft81 SOMERVILLE Drive, Ponte Vedra, FL 32081For SaleMLS ID #2150895, LAURA WORRELL. realMLS
- $859,0004 bd3 ba2.9k sqft223 SETTLERS LANDING Drive, Ponte Vedra, FL 32081For SaleMLS ID #2135021, ORJADA HAJDINI. realMLS
- $550,0003 bd3 ba1.8k sqft61 WILLOW BREEZE Lane, Ponte Vedra, FL 32081For SaleMLS ID #2150511, AMY POWELL. realMLS
- $715,0004 bd4 ba2.7k sqft2931 LAS CALINAS Boulevard, St. Augustine, FL 32095For SaleMLS ID #2146376, JOCELYN DAVIS. realMLS
- $582,0002 bd2 ba1.8k sqft281 TIMBER LIGHT Trail, Ponte Vedra, FL 32081For SaleMLS ID #2124546, HOLIDAY HAMIL. realMLS
- $589,0003 bd2 ba2.1k sqft28 GLORIETA Drive, St. Augustine, FL 32095For SaleMLS ID #2150002, CRICKETT HUFF. realMLS
- $939,0003 bd3 ba2.3k sqft778 CURVED BAY Trail, Ponte Vedra, FL 32081For SaleMLS ID #2139979, JANE CHEFAN. realMLS
- $625,0004 bd3 ba2.5k sqft63 CARIBBEAN Place, St. Johns, FL 32259For SaleMLS ID #2156786, AMBER REEDER. realMLS
- $879,0003 bd3 ba2k sqft186 CREEK PEBBLE Drive, Ponte Vedra, FL 32081For SaleMLS ID #2146191, KATHERINE HAYSE. realMLS
- $719,9004 bd3 ba2.7k sqft11166 TOWN VIEW Drive, Jacksonville, FL 32256For SaleMLS ID #2159863, TAMMIE L GENTRY. realMLS
- $935,0004 bd3 ba3.1k sqft195 CITRUS RIDGE Drive, Ponte Vedra, FL 32081For SaleMLS ID #2159285, JOHN E RICHARDSON. realMLS
- $620,0003 bd3 ba2.3k sqft244 CARIBBEAN Place, St. Johns, FL 32259For SaleMLS ID #2144176, JENNIE BERMUDEZ. realMLS
- $665,0004 bd4 ba2.8k sqft132 Palisade Dr, Saint Augustine, FL 32092For SaleMLS ID #263271, Brooke Bohall, Compass Florida. St Augustine St Johns County BOR
- $750,0004 bd4 ba2.6k sqft576 MARQUESA Circle, St. Johns, FL 32259For SaleMLS ID #2116748, MARIA RAYMER. realMLS
