Welcome home! Why wait for New Construction, when the house is ready? This beautiful home, situated in a great neighborhood, great lot with a fenced yard water to preserve view, with sprawling almost 3000square feet of living space, high ceilings, summer kitchen, front porch, back porch, paved driveway and backyard with stone earth pavers and a gas fireplace to enjoy nature, entertainment and summer cookout. Welcomed by the large porch and the privacy to the tall ceilings, the ceramic tile throughout the house with guest room and bathroom on the left upon entrance and flex/office space on the right that opens to the large gourmet kitchen and the beautiful windows and the glass doors bringing so much light inside the house. Upstairs featuring owner suite, ensuite as well as 2 other bedrooms, one bathroom, laundry and a landing area to be used as an entertainment space. 4 Bedrooms, 3 baths, one office, one loft and Tandem 2.5 car garage. Large closets throughout the house with built in California closets hardware. The house builder was Toll Brothers and the model of the house is The Caspian and it does feature a Tandem Large garage. The huge, fenced yard matched with great views and ample space for a pool, to plan and build the next dream oasis. Let your imagination run wild, as this unique setting with make you fall in love with the outdoor space and potential! Welcome to Nocatee! Close to everything and yet Tucked away with a fenced large private yard in Settlers Landing Neighborhood in Nocatee. Great yard space and view to build a pool.
Active
Price cut: $20K (8/4)
$859,000
223 SETTLERS LANDING Drive, Ponte Vedra, FL 32081
4beds
2,906sqft
Single Family Residence
Built in 2022
7,405 Square Feet Lot
$843,300 Zestimate®
$296/sqft
$71/mo HOA
What's special
Back porchSummer kitchenLarge gourmet kitchenLarge porchHigh ceilingsWater to preserve viewFront porch
- 163 days |
- 910 |
- 28 |
Zillow last checked:
Listing updated:
Listed by:
ORJADA HAJDINI 904-434-6959,
WATSON REALTY CORP 904-473-9000
Source: realMLS,MLS#: 2135021
Facts & features
Interior
Bedrooms & bathrooms
- Bedrooms: 4
- Bathrooms: 3
- Full bathrooms: 3
Heating
- Central
Cooling
- Central Air
Appliances
- Included: Convection Oven, Dishwasher, Disposal, ENERGY STAR Qualified Dishwasher, ENERGY STAR Qualified Refrigerator, ENERGY STAR Qualified Water Heater, Gas Cooktop, Gas Oven, Gas Range, Gas Water Heater, Microwave, Refrigerator, Tankless Water Heater
- Laundry: Electric Dryer Hookup, Upper Level
Features
- Built-in Features, Butler Pantry, Ceiling Fan(s), Eat-in Kitchen, Entrance Foyer, His and Hers Closets, Kitchen Island, Open Floorplan, Pantry, Primary Bathroom - Shower No Tub, Smart Thermostat, Split Bedrooms, Vaulted Ceiling(s), Walk-In Closet(s)
- Flooring: Carpet, Tile
- Windows: Skylight(s)
Interior area
- Total structure area: 3,848
- Total interior livable area: 2,906 sqft
Video & virtual tour
Property
Parking
- Total spaces: 3
- Parking features: Electric Vehicle Charging Station(s), Garage, Garage Door Opener, Off Street, On Street
- Garage spaces: 3
- Has uncovered spaces: Yes
Features
- Levels: Multi/Split,Two
- Stories: 2
- Patio & porch: Covered, Front Porch, Porch, Rear Porch
- Exterior features: Fire Pit, Outdoor Kitchen
- Fencing: Back Yard,Full,Privacy
- Has view: Yes
- View description: Pond, Trees/Woods, Water
- Has water view: Yes
- Water view: Pond,Water
Lot
- Size: 7,405 Square Feet
Details
- Additional structures: Outdoor Kitchen
- Parcel number: 0704950720
- Zoning description: Residential
Construction
Type & style
- Home type: SingleFamily
- Architectural style: Contemporary,Craftsman
- Property subtype: Single Family Residence
Materials
- Concrete
- Roof: Shingle
Condition
- New construction: No
- Year built: 2022
Utilities & green energy
- Sewer: Public Sewer
- Water: Public
- Utilities for property: Cable Available, Cable Connected, Electricity Available, Electricity Connected, Natural Gas Available, Natural Gas Connected, Sewer Available, Sewer Connected, Water Available, Water Connected
Green energy
- Energy efficient items: Appliances, Doors, HVAC, Thermostat
- Water conservation: Water-Smart Landscaping, Low-Flow Fixtures
Community & HOA
Community
- Security: Security System Owned
- Subdivision: Settlers Landing
HOA
- Has HOA: Yes
- Amenities included: Pool, Barbecue, Basketball Court, Children's Pool, Clubhouse, Dog Park, Fitness Center, Jogging Path, Management - Off Site, Park, Pickleball, Playground, Tennis Court(s)
- HOA fee: $850 annually
Location
- Region: Ponte Vedra
Financial & listing details
- Price per square foot: $296/sqft
- Tax assessed value: $695,131
- Annual tax amount: $11,027
- Date on market: 3/15/2026
- Listing terms: Cash,Conventional,FHA,VA Loan
- Road surface type: Asphalt
Estimated market value
$843,300
$801,000 - $885,000
$4,504/mo
Price history
| Date | Event | Price |
|---|---|---|
| 8/4/2026 | Price change | $859,000-2.3%$296/sqft |
Source:  realMLS #2135021 Report a problem realMLS #2135021 Report a problem | ||
| 6/25/2026 | Price change | $879,000-1.2%$302/sqft |
Source: realMLS #2135021 Report a problem | ||
| 5/2/2026 | Price change | $890,000-1.1%$306/sqft |
Source: realMLS #2135021 Report a problem | ||
| 3/15/2026 | Listed for sale | $900,000+29%$310/sqft |
Source: realMLS #2135021 Report a problem | ||
| 5/5/2022 | Sold | $697,623$240/sqft |
Source: realMLS #1184808 Report a problem | ||
Public tax history
| Year | Property taxes | Tax assessment |
|---|---|---|
| 2025 | $11,027 +9.6% | $668,804 +2.9% |
| 2024 | $10,057 +1.5% | $649,955 +3% |
| 2023 | $9,911 +159.7% | $631,024 +463.4% |
| 2022 | $3,816 +21.8% | $112,000 +60% |
| 2021 | $3,133 | $70,000 |
Find assessor info on the county website
Monthly payment
Est. payment
Payment breakdown
Explore the cost of this home by adjusting the details. Changes won't be saved.Climate risks
Neighborhood: 32081
Nearby schools
GreatSchools rating
- 9/10Pine Island AcademyGrades: PK-8Distance: 0.9 mi
- 9/10Allen D Nease Senior High SchoolGrades: 8-12Distance: 3 mi
Schools provided by the listing agent
- Elementary: Pine Island Academy
- Middle: Pine Island Academy
- High: Allen D. Nease
Source: realMLS. This data may not be complete. We recommend contacting the local school district to confirm school assignments for this home.
- $686,1004 bd2 ba2.9k sqft211 Settlers Landing Dr, Ponte Vedra, FL 32081Off Market
- $732,0004 bd3 ba2.9k sqft243 Settlers Landing Dr, Ponte Vedra, FL 32081Off Market
- $919,2004 bd3 ba3.1k sqft201 Settlers Landing Dr, Ponte Vedra, FL 32081Off Market
- $749,9004 bd3 ba2.5k sqft255 Settlers Landing Dr, Ponte Vedra, FL 32081For Sale
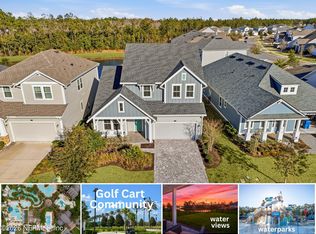
- $895,8004 bd3 ba3.1k sqft191 Settlers Landing Dr, Ponte Vedra, FL 32081Off Market
- $788,4004 bd3 ba2.8k sqft265 Settlers Landing Dr, Ponte Vedra, FL 32081Off Market
- $932,6004 bd3 ba3k sqft222 Settlers Landing Dr, Ponte Vedra, FL 32081Off Market
- $977,6004 bd2 ba3.3k sqft212 Settlers Landing Dr, Ponte Vedra, FL 32081Off Market
A local agent can set up tours, give advice and negotiate with sellers.
Similar homes
- $749,9004 bd3 ba2.5k sqft255 SETTLERS LANDING Drive, Ponte Vedra, FL 32081For SaleMLS ID #2154915, KATHRYN HUGHES JOHNSON. realMLS
- $850,0004 bd3 ba2.8k sqft81 SOMERVILLE Drive, Ponte Vedra, FL 32081For Sale
 MLS ID #2150895, LAURA WORRELL. realMLS
 - $749,0004 bd3 ba2.6k sqft247 VILLAGE GRANDE Drive, Ponte Vedra, FL 32081For Sale
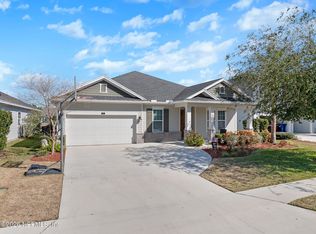 MLS ID #2128357, HEATHER MERRILL. realMLS
 - $999,0004 bd4 ba3.2k sqft189 BONITA VISTA Drive, Ponte Vedra, FL 32081For Sale
 MLS ID #2139038, James Valenti. realMLS
 - $635,0004 bd3 ba2.2k sqft160 SPINNER Drive, Ponte Vedra, FL 32081For SaleMLS ID #2142084, CARLY PILARCZYK. realMLS
- $684,9004 bd3 ba2.2k sqft381 PIONEER VILLAGE Drive, Ponte Vedra, FL 32081For SaleMLS ID #2151010, STACY FRANCIS. realMLS
- $769,0004 bd4 ba2.9k sqft673 PARK LAKE Drive, Ponte Vedra, FL 32081For SaleMLS ID #2151397, CIARA WARD. realMLS
- $800,0004 bd3 ba2.6k sqft312 MILLENIA Drive, Ponte Vedra, FL 32081For SaleMLS ID #2154794, LAURA WORRELL. realMLS
- $879,0003 bd3 ba2k sqft186 CREEK PEBBLE Drive, Ponte Vedra, FL 32081For SaleMLS ID #2146191, KATHERINE HAYSE. realMLS
- $649,9004 bd3 ba2k sqft252 UNION HILL Drive, Ponte Vedra, FL 32081For SaleMLS ID #2152409, PAMELA HOFFMAN. realMLS
- $619,9004 bd3 ba2.2k sqft308 VISTA LAKE Circle, Ponte Vedra, FL 32081For SaleMLS ID #2156153, ASHLEY IRELAND. realMLS
- $1,150,0004 bd4 ba3.1k sqft339 PALM CREST Drive, Ponte Vedra, FL 32081For SaleMLS ID #2132856, CHERYA CAVANAUGH. realMLS
- $850,0004 bd5 ba2.9k sqft161 MARQUESA Circle, St. Johns, FL 32259For SaleMLS ID #2152888, DORIS ARNOLD. realMLS
- $850,0004 bd3 ba2.7k sqft243 MARQUESA Circle, St. Johns, FL 32259For SaleMLS ID #2155643, ERIKA KINSEL-ELLIOTT. realMLS
- $950,0004 bd3 ba3.1k sqft264 TOPSIDE Drive, St. Johns, FL 32259For SaleMLS ID #2159579, DORIS ARNOLD. realMLS
- $825,0005 bd4 ba3k sqft120 TORTOLA Way, St. Johns, FL 32259For SaleMLS ID #2144260, DORIS ARNOLD. realMLS
- $799,0004 bd3 ba2.6k sqft151 SILVER PINE Drive, St. Augustine, FL 32092For SaleMLS ID #2157082, ASHLEY PIERATT. realMLS
- $975,0004 bd3 ba3k sqft184 KIRKSIDE Avenue, St. Augustine, FL 32095For SaleMLS ID #2144754, Dawn Humphrey. realMLS
- $1,124,9003 bd3 ba3.2k sqft35 AUBURNDALE Drive, Ponte Vedra, FL 32081For SaleMLS ID #2144205, RUSSEL GOODMAN. realMLS
- $879,0004 bd4 ba3.1k sqft204 COURTNEY CHASE Drive, St. Augustine, FL 32092For SaleMLS ID #2123939, GREGORY DARRELL COX. realMLS
