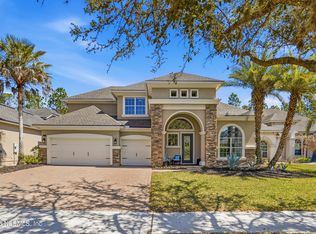
Your search for a special place to call home in a true Enclave community is over! Welcome to 35 Auburndale Drive, with the perfect combination of lifestyle and privacy in the gated Nocatee community of Greenleaf Preserve. The open, easy flowing floorplan, built by ICI homes, with 3 bedrooms, 3 full baths, and a DEDICATED OFFICE makes entertaining or relaxing effortless, while easily accommodating gatherings large and small. The thoughtfully created eat-in kitchen features an extended quartz island with additional storage, breakfast bar, quartz countertops, loads of cabinet space, stainless appliances including Thermador gas range and dishwasher, microwave, double-sided refrigerator, and overlooks the great room with 12-foot coiffured ceilings. The great room flows out through disappearing sliders, onto the oversized lanai with summer kitchen, TV, dining, and game area. (See Supplemental Remarks) The private primary suite features high tray ceilings, engineered hardwood floors, enormous closets with built-ins, while the ensuite bath has a double shower with bench along with a garden tub, large double vanities and fitness area. Dedicated office with French doors is perfectly placed at the front of the home for convenience and accessibility. Formal dining room is currently home to a pool table (negotiable with the purchase) and there's plenty of room for your largest dining room furniture. Enormous custom styled laundry room with sink, washer and dryer, storage cabinetry and folding area, a closet and room for a refrigerator. The second bedroom features an ensuite bathroom with walk in shower while the third bedroom has easy access to the guest bath with tub. Features three courtyard style garage stalls; a 2-car garage and a golf cart garage. Outback the fenced yard is set up as a quiet retreat with pergola and swing overlooking paver fire pit and seating wall. The great room also features designer built-ins and there are luxury ceiling fans and designer lighting throughout the home. For extra protection against the Florida weather this home features Rhino Shield as its exterior coating as well as a tile roof. HVAC is newer with a partially transferable warranty remaining, in addition to the Fidelity Home Warranty the seller is offering with the purchase. Greenleaf Preserve residents enjoy access to the Greenleaf Pool area in addition to the Nocatee parks. The HOA fee is 1210 annually. CDD fee is 2399.04 and is paid on your tax bill. Documents in MLS has good information, including survey and builders floorplan. REALTORS, PLEASE SEE THE PRIVATE REMARKS, DOCUMENTS ARE ONLINE IN MLS.
Active
Price cut: $49K (7/10)
$1,150,000
35 AUBURNDALE Drive, Ponte Vedra, FL 32081
3beds
3,298sqft
:
Get pre-qualified$7,215/mo
Single Family Residence
Built in 2014
0.27 Acres Lot
$1,116,000 Zestimate®
$349/sqft
$101/mo HOA
What's special
Breakfast barDedicated officeQuartz countertopsEnormous closets with built-insOpen easy flowing floorplanHigh tray ceilingsTile roof
- 90 days |
- 738 |
- 33 |
Zillow last checked:
Listing updated:
Listed by:
RUSSEL GOODMAN 904-465-2212,
KELLER WILLIAMS REALTY ATLANTIC PARTNERS 904-247-0059
Source: realMLS,MLS#: 2144205
Facts & features
Interior
Bedrooms & bathrooms
- Bedrooms: 3
- Bathrooms: 3
- Full bathrooms: 3
Heating
- Central
Cooling
- Central Air, Electric
Appliances
- Included: Dishwasher, Dryer, Gas Range, Ice Maker, Microwave, Refrigerator, Tankless Water Heater, Washer
Features
- Breakfast Bar, Breakfast Nook, Built-in Features, Ceiling Fan(s), Eat-in Kitchen, Entrance Foyer, His and Hers Closets, Kitchen Island, Open Floorplan, Pantry, Primary Bathroom -Tub with Separate Shower, Smart Thermostat, Split Bedrooms, Walk-In Closet(s)
- Flooring: Carpet, Tile, Wood
Interior area
- Total interior livable area: 3,298 sqft
Video & virtual tour
Property
Parking
- Total spaces: 3
- Parking features: Attached, Garage, Garage Door Opener
- Attached garage spaces: 3
Features
- Levels: One
- Stories: 1
- Patio & porch: Covered, Patio, Screened
- Exterior features: Fire Pit
- Fencing: Fenced,Vinyl
Lot
- Size: 0.27 Acres
Details
- Parcel number: 0232350320
Construction
Type & style
- Home type: SingleFamily
- Architectural style: Contemporary
- Property subtype: Single Family Residence
Materials
- Frame, Stucco
- Roof: Tile
Condition
- New construction: No
- Year built: 2014
Utilities & green energy
- Sewer: Public Sewer
- Water: Public
- Utilities for property: Cable Connected, Electricity Connected, Natural Gas Connected, Sewer Connected
Community & HOA
Community
- Security: Security Gate
- Subdivision: Greenleaf Preserve
HOA
- Has HOA: Yes
- Amenities included: Pool, Basketball Court, Children's Pool, Clubhouse, Fitness Center, Jogging Path, Park, Playground
- HOA fee: $1,210 annually
Location
- Region: Ponte Vedra
Financial & listing details
- Price per square foot: $349/sqft
- Tax assessed value: $901,547
- Annual tax amount: $9,480
- Date on market: 5/8/2026
- Listing terms: Cash,Conventional,VA Loan
Estimated market value
$1,116,000
$1.06M - $1.17M
$4,263/mo
Price history
| Date | Event | Price |
|---|---|---|
| 7/10/2026 | Price change | $1,150,000-4.1%$349/sqft |
Source:  realMLS #2144205 Report a problem realMLS #2144205 Report a problem | ||
| 5/8/2026 | Listed for sale | $1,199,000+100.9%$364/sqft |
Source: realMLS #2144205 Report a problem | ||
| 10/24/2014 | Sold | $596,737$181/sqft |
Source: realMLS #725678 Report a problem | ||
Public tax history
| Year | Property taxes | Tax assessment |
|---|---|---|
| 2025 | $9,481 +9.4% | $532,299 +2.9% |
| 2024 | $8,667 +1.4% | $517,297 +3% |
| 2023 | $8,550 +1.9% | $502,230 +3% |
| 2022 | $8,394 +0.3% | $487,602 +3% |
| 2021 | $8,367 +0.2% | $473,400 +1.4% |
| 2020 | $8,349 -1.5% | $466,864 +2.3% |
| 2019 | $8,475 | $456,368 -0.8% |
| 2018 | $8,475 -2.1% | $460,224 +0.7% |
| 2017 | $8,655 | $456,879 +3% |
| 2016 | $8,655 -0.1% | $443,670 -1.9% |
| 2015 | $8,663 +148.9% | $452,117 +545.9% |
| 2014 | $3,480 | $70,000 |
Find assessor info on the county website
Monthly payment
Est. payment
Payment breakdown
Explore the cost of this home by adjusting the details. Changes won't be saved.Climate risks
Neighborhood: 32081
Nearby schools
GreatSchools rating
- 10/10Valley Ridge AcademyGrades: PK-8Distance: 0.4 mi
- 9/10Allen D Nease Senior High SchoolGrades: 8-12Distance: 1.7 mi
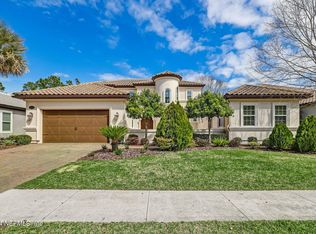
- $1,070,0005 bd5 ba3.5k sqft49 Auburndale Dr, Ponte Vedra, FL 32081Sold
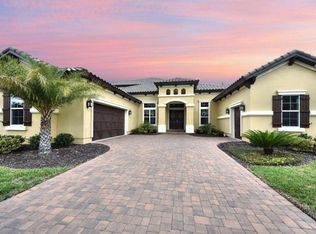
- $1,480,3005 bd4 ba4.5k sqft65 Auburndale Dr, Ponte Vedra, FL 32081Off Market
- $1,141,6003 bd3 ba3.1k sqft38 Auburndale Dr, Ponte Vedra, FL 32081Off Market
- $1,062,8005 bd3 ba3k sqft24 Auburndale Dr, Ponte Vedra, FL 32081Off Market
- $1,427,7006 bd5 ba5.2k sqft52 Auburndale Dr, Ponte Vedra, FL 32081Off Market
- $1,786,0004 bd4 ba5.8k sqft14 Auburndale Dr, Ponte Vedra, FL 32081Off Market
- $1,205,4005 bd4 ba3.9k sqft18 Auburndale Dr, Ponte Vedra, FL 32081Off Market
- $1,560,3004 bd7 ba4.5k sqft81 Auburndale Dr, Ponte Vedra, FL 32081Off Market
A local agent can set up tours, give advice and negotiate with sellers.
A local lender can help you make sure your offer is ready when you are.
Similar homes
- $1,150,0006 bd5 ba4.5k sqft571 CROSS RIDGE Drive, Ponte Vedra, FL 32081For Sale
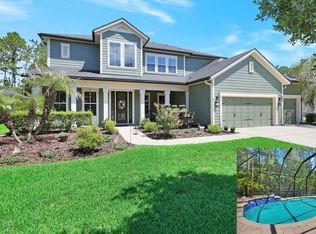 MLS ID #2154105, CASEY MESSENGER. realMLS
 - $1,250,0005 bd4 ba4.2k sqft126 CAMERON Drive, Ponte Vedra, FL 32081For Sale
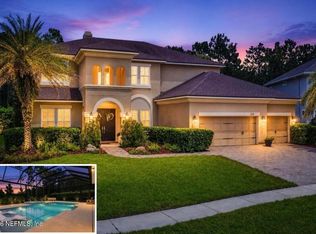 MLS ID #2157966, ERIKA MARIE KOENIGSKNECHT. realMLS
 - $875,0006 bd4 ba3.6k sqft333 WOODLAND GREENS Drive, Ponte Vedra, FL 32081For Sale
 MLS ID #2154862, CLAIR CORBETT. realMLS
 - $1,099,0004 bd4 ba3.4k sqft379 CAPE MAY Avenue, Ponte Vedra, FL 32081For Sale
 MLS ID #2137143, Deb A Pettry. realMLS
 - $959,9004 bd3 ba3.2k sqft193 PALM ISLAND Way, Ponte Vedra, FL 32081For SaleMLS ID #2142438, NAOMI WILKINSON. realMLS
- $1,015,0004 bd4 ba3.2k sqft189 BONITA VISTA Drive, Ponte Vedra, FL 32081For SaleMLS ID #2139038, James Valenti. realMLS
- $899,9004 bd3 ba2.8k sqft71 MARCO ISLAND WAY, Ponte Vedra, FL 32081For SaleMLS ID #2152454, MARNIE GOMES MILLER. realMLS
- $775,0003 bd3 ba2.7k sqft116 HATTER Drive, Jacksonville, FL 32081For SaleMLS ID #2156450, MEGAN TAYLOR. realMLS
- $830,0004 bd3 ba2.5k sqft109 WHISPER ROCK Drive, Ponte Vedra, FL 32081For SaleMLS ID #2156944, BRENDA MILLER. realMLS
- $1,675,0004 bd5 ba4.2k sqft478 OLD BLUFF Drive, Ponte Vedra, FL 32081For SaleMLS ID #2145598, Deb A Pettry. realMLS
- $975,0004 bd4 ba3.4k sqft63 PORTSIDE Avenue, Ponte Vedra, FL 32081For SaleMLS ID #2117250, ANDRIA L ERICKSON. realMLS
- $614,9004 bd3 ba2.3k sqft1305 Sylvie Ln, Ponte Vedra, FL 32081For SaleMLS ID #262029, Preston Jowers, STA Realty LLC. St Augustine St Johns County BOR
- $1,170,0004 bd4 ba3.3k sqft341 VALE Drive, St. Augustine, FL 32095For SaleMLS ID #2146235, MARY MARGARET GARRETT. realMLS
- $975,0005 bd5 ba3.3k sqft179 FRESNEL Lane, St. Augustine, FL 32095For SaleMLS ID #2154468, HEATHER STRAZINSKY. realMLS
- $829,0005 bd4 ba2.5k sqft537 STONE RIDGE Drive, Ponte Vedra, FL 32081For SaleMLS ID #2155004, JONATHAN MINERICK. realMLS
- $819,9005 bd4 ba2.6k sqft127 UNION HILL Drive, Ponte Vedra, FL 32081For SaleMLS ID #2146326, BRIAN R ANDERSON. realMLS
- $695,0003 bd3 ba2.4k sqft113 CAPE HATTERAS Drive, Ponte Vedra, FL 32081For SaleMLS ID #2127996, ORJADA HAJDINI. realMLS
- $1,050,0006 bd5 ba4.4k sqft389 TIERRA Cove, St. Johns, FL 32259For SaleMLS ID #2157294, PAMELA BELCHER. realMLS
- $998,0005 bd4 ba3.8k sqft532 SADDLESTONE Drive, St. Johns, FL 32259For SaleMLS ID #2156558, JULIE BENTLEY. realMLS
- $1,099,9904 bd3 ba3k sqft221 WESTCOTT Parkway, St. Augustine, FL 32095For SaleMLS ID #2151841, Dawn Humphrey. realMLS
