Welcome to this beautifully maintained home in the highly sought-after Coastal Oaks community of Nocatee. Thoughtfully designed for both everyday living and entertaining, this flexible floor plan offers 3 bedrooms plus a dedicated office/flex room, 3 full baths, and stylish upgrades throughout.
Light-filled living spaces flow seamlessly into the open kitchen and gathering areas, creating a warm and functional layout ideal for hosting family and friends. The spacious primary suite offers a quiet private retreat, while the dedicated office/flex room provides versatility for remote work, hobbies, or additional living space.
A standout feature of the home is the private upstairs guest suite, complete with its own ensuite bath and charming bay windows that fill the space with soft natural light -- an ideal retreat for guests, living life and multigenerational living.
Step outside to enjoy the screened lanai and peaceful outdoor living space designed for easy, low-maintenance enjoyment. Ideally situated just a short walk from the Coastal Oaks clubhouse, fitness center, pools, and neighborhood bus stop, the home offers exceptional convenience and highly walkable access to resort-style community amenities.
Located within one of Nocatee's premier gated communities, residents enjoy access to top-rated St. Johns County schools, miles of trails, parks, fitness facilities, and convenient access to both Jacksonville and the beaches.
Combining flexible living spaces, thoughtful updates, and one of Coastal Oaks' most convenient locations, this move-in-ready home offers the ideal blend of comfort, functionality, and lifestyle.
Active under contract
Price cut: $32K (6/24)
$695,000
113 CAPE HATTERAS Drive, Ponte Vedra, FL 32081
3beds
2,465sqft
:
Get pre-qualified$4,686/mo
Single Family Residence
Built in 2012
7,840 Square Feet Lot
$683,000 Zestimate®
$282/sqft
$255/mo HOA
What's special
Stylish upgrades throughoutScreened lanaiCharming bay windowsFlexible floor planEnsuite bathLow-maintenance enjoymentPeaceful outdoor living space
- 177 days |
- 426 |
- 15 |
Zillow last checked:
Listing updated:
Listed by:
ORJADA HAJDINI 904-434-6959,
WATSON REALTY CORP 904-473-9000
Source: realMLS,MLS#: 2127996
Facts & features
Interior
Bedrooms & bathrooms
- Bedrooms: 3
- Bathrooms: 3
- Full bathrooms: 3
Heating
- Central, Electric, Hot Water
Cooling
- Central Air, Electric
Appliances
- Included: Convection Oven, Dishwasher, Disposal, Electric Oven, Gas Cooktop, Gas Range, Gas Water Heater, Microwave, Refrigerator
- Laundry: Electric Dryer Hookup, Lower Level, Washer Hookup
Features
- Breakfast Bar, Breakfast Nook, Built-in Features, Ceiling Fan(s), Eat-in Kitchen, Entrance Foyer, Guest Suite, Kitchen Island, Open Floorplan, Pantry, Primary Bathroom -Tub with Separate Shower, Master Downstairs, Smart Home, Smart Thermostat, Split Bedrooms, Walk-In Closet(s)
- Flooring: Carpet, Tile, Wood
Interior area
- Total interior livable area: 2,465 sqft
Video & virtual tour
Property
Parking
- Total spaces: 2
- Parking features: Attached, Garage, Garage Door Opener, Guest, Off Street, On Street, Parking Lot
- Attached garage spaces: 2
- Has uncovered spaces: Yes
Features
- Levels: Two
- Stories: 2
- Patio & porch: Covered, Front Porch, Porch, Rear Porch, Screened
- Spa features: Community
- Fencing: Fenced,Back Yard,Full
- Has view: Yes
- View description: Trees/Woods
Lot
- Size: 7,840 Square Feet
- Features: Irregular Lot
Details
- Parcel number: 0702911740
- Zoning description: Single Family
Construction
Type & style
- Home type: SingleFamily
- Architectural style: Craftsman,Ranch,Traditional
- Property subtype: Single Family Residence
Materials
- Concrete
- Roof: Shingle
Condition
- New construction: No
- Year built: 2012
Utilities & green energy
- Sewer: Public Sewer
- Water: Public
- Utilities for property: Cable Available, Cable Connected, Electricity Available, Electricity Connected, Natural Gas Available, Sewer Available, Sewer Connected, Water Available, Water Connected
Green energy
- Energy efficient items: Appliances, Doors, Lighting, Water Heater, Windows
- Water conservation: Efficient Hot Water Distribution
Community & HOA
Community
- Security: 24 Hour Security, Fire Sprinkler System, Gated with Guard, Security Gate, Smoke Detector(s)
- Subdivision: Coastal Oaks At Nocatee
HOA
- Has HOA: Yes
- Amenities included: Pool, Barbecue, Basketball Court, Clubhouse, Dog Park, Fitness Center, Gated, Jogging Path, Maintenance Grounds, Park, Pickleball, Playground, Security, Tennis Court(s)
- HOA fee: $766 quarterly
- HOA name: May Management
- HOA phone: 904-273-9832
Location
- Region: Ponte Vedra
Financial & listing details
- Price per square foot: $282/sqft
- Tax assessed value: $597,177
- Annual tax amount: $9,619
- Date on market: 2/14/2026
- Listing terms: Cash,Conventional,FHA,VA Loan
- Road surface type: Asphalt
Estimated market value
$683,000
$649,000 - $717,000
$3,986/mo
Price history
| Date | Event | Price |
|---|---|---|
| 6/24/2026 | Price change | $695,000-4.4%$282/sqft |
Source:  realMLS #2127996 Report a problem realMLS #2127996 Report a problem | ||
| 5/1/2026 | Price change | $727,000-4%$295/sqft |
Source: realMLS #2127996 Report a problem | ||
| 2/14/2026 | Listed for sale | $757,000+3.7%$307/sqft |
Source: realMLS #2127996 Report a problem | ||
| 4/6/2023 | Sold | $729,900-8.8%$296/sqft |
Source: Public Record Report a problem | ||
| 12/30/2022 | Listing removed | -- |
Source: realMLS #1184054 Report a problem | ||
| 11/1/2022 | Listed for sale | $799,900$325/sqft |
Source: realMLS #1184054 Report a problem | ||
| 10/12/2022 | Listing removed | -- |
Source: realMLS #1184054 Report a problem | ||
| 9/8/2022 | Price change | $799,900-7%$325/sqft |
Source: realMLS #1184054 Report a problem | ||
| 8/1/2022 | Listed for sale | $859,999$349/sqft |
Source: realMLS #1184054 Report a problem | ||
| 7/31/2022 | Listing removed | -- |
Source: Owner Report a problem | ||
| 6/29/2022 | Listed for sale | $859,999-11.8%$349/sqft |
Source: Owner Report a problem | ||
| 6/21/2022 | Listing removed | -- |
Source:  RE/MAX International Report a problem RE/MAX International Report a problem | ||
| 5/6/2022 | Listed for sale | $975,000+160%$396/sqft |
Source: realMLS #1167199 Report a problem | ||
| 7/31/2014 | Sold | $375,000-7.8%$152/sqft |
Source: realMLS #704141 Report a problem | ||
| 9/28/2012 | Sold | $406,762$165/sqft |
Source: realMLS #614304 Report a problem | ||
Public tax history
| Year | Property taxes | Tax assessment |
|---|---|---|
| 2025 | $9,619 +4.6% | $597,177 -3.1% |
| 2024 | $9,194 +53.3% | $616,460 +72.4% |
| 2023 | $5,997 +2% | $357,609 +3% |
| 2022 | $5,880 +0.4% | $347,193 +3% |
| 2021 | $5,856 +0.2% | $337,081 +1.4% |
| 2020 | $5,843 -1.4% | $332,427 +2.3% |
| 2019 | $5,924 | $324,953 +1.9% |
| 2018 | $5,924 +1.1% | $318,894 +2.1% |
| 2017 | $5,858 | $312,335 -8.7% |
| 2016 | $5,858 -16.4% | $342,202 +4.1% |
| 2015 | $7,006 +0.4% | $328,676 -0.4% |
| 2014 | $6,980 | $329,968 -2.2% |
| 2013 | -- | $337,548 |
Find assessor info on the county website
Monthly payment
Est. payment
Payment breakdown
Explore the cost of this home by adjusting the details. Changes won't be saved.Climate risks
Neighborhood: 32081
Nearby schools
GreatSchools rating
- 9/10Pine Island AcademyGrades: PK-8Distance: 2.7 mi
- 9/10Allen D Nease Senior High SchoolGrades: 8-12Distance: 2.2 mi
Schools provided by the listing agent
- Elementary: Pine Island Academy
- Middle: Pine Island Academy
- High: Allen D. Nease
Source: realMLS. This data may not be complete. We recommend contacting the local school district to confirm school assignments for this home.
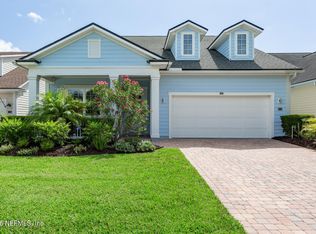
- $815,0005 bd3 ba2.7k sqft123 Cape Hatteras Dr, Ponte Vedra, FL 32081For Sale
- $788,0003 bd3 ba2.7k sqft103 Cape Hatteras Dr, Ponte Vedra, FL 32081Sold

- $742,2003 bd3 ba2.7k sqft103 Cape Hatteras Dr UNIT 1, Ponte Vedra, FL 32081Off Market
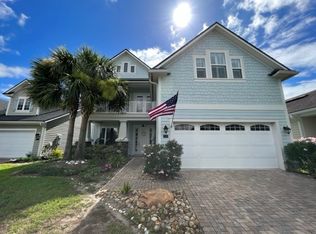
- $595,5003 bd2 ba2.2k sqft133 Cape Hatteras Dr, Ponte Vedra, FL 32081Off Market
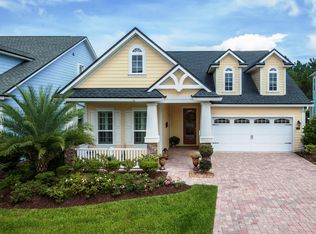
- $728,4004 bd3 ba3.2k sqft93 Cape Hatteras Dr, Ponte Vedra, FL 32081Off Market
- $730,6004 bd3 ba3.4k sqft137 Cape Hatteras Dr, Ponte Vedra, FL 32081Off Market
- $783,5004 bd3 ba2.9k sqft132 Cape Hatteras Dr, Ponte Vedra, FL 32081Off Market
- $788,8004 bd3 ba2.6k sqft143 Cape Hatteras Dr, Ponte Vedra, FL 32081Off Market
A local agent can set up tours, give advice and negotiate with sellers.
A local lender can help you make sure your offer is ready when you are.
Similar homes
- $750,0003 bd4 ba2.9k sqft510 PORTSMOUTH BAY Avenue, Ponte Vedra, FL 32081For Sale
 MLS ID #2138075, TONYA O'QUINN. realMLS
 - $569,0003 bd2 ba2k sqft394 WINDING PATH Drive, Ponte Vedra, FL 32081For Sale
 MLS ID #2158185, NANCY CRIBB. realMLS
 - $659,9004 bd3 ba2.6k sqft287 CAPTIVA Drive, Ponte Vedra, FL 32081For Sale
 MLS ID #2152558, CARA FERREIRA. realMLS
 - $650,0003 bd2 ba2.3k sqft300 SHADOW RIDGE Trail, Ponte Vedra, FL 32081For Sale
 MLS ID #2155022, TANSY MOON. realMLS
 - $649,9004 bd3 ba2k sqft252 UNION HILL Drive, Ponte Vedra, FL 32081For SaleMLS ID #2152409, PAMELA HOFFMAN. realMLS
- $899,9004 bd3 ba2.8k sqft71 MARCO ISLAND WAY, Ponte Vedra, FL 32081For SaleMLS ID #2152454, MARNIE GOMES MILLER. realMLS
- $899,9004 bd4 ba2.9k sqft63 MARCO ISLAND Way, Ponte Vedra, FL 32081For SaleMLS ID #2150495, MARNIE GOMES MILLER. realMLS
- $614,9004 bd3 ba2.3k sqft1305 Sylvie Ln, Ponte Vedra, FL 32081For SaleMLS ID #262029, Preston Jowers, STA Realty LLC. St Augustine St Johns County BOR
- $819,9005 bd4 ba2.6k sqft127 UNION HILL Drive, Ponte Vedra, FL 32081For SaleMLS ID #2146326, BRIAN R ANDERSON. realMLS
- $635,0004 bd3 ba2.2k sqft160 SPINNER Drive, Ponte Vedra, FL 32081For SaleMLS ID #2142084, CARLY PILARCZYK. realMLS
- $829,0005 bd4 ba2.5k sqft537 STONE RIDGE Drive, Ponte Vedra, FL 32081For SaleMLS ID #2155004, JONATHAN MINERICK. realMLS
- $700,0003 bd3 ba2.3k sqft836 CYPRESS CROSSING Trail, St. Augustine, FL 32095For SaleMLS ID #2150709, CHRISTOPHER T SNOW. realMLS
- $599,0003 bd3 ba2.2k sqft29 SUGAR MAGNOLIA Drive, Ponte Vedra, FL 32081For SaleMLS ID #2147451, NAOMI WILKINSON. realMLS
- $999,0004 bd4 ba3.2k sqft189 BONITA VISTA Drive, Ponte Vedra, FL 32081For SaleMLS ID #2139038, James Valenti. realMLS
- $640,0004 bd3 ba2.6k sqft16 DERECHO Lane, St. Augustine, FL 32095For SaleMLS ID #2151819, MICHAEL DAUGUSTINIS PA. realMLS
- $620,0003 bd3 ba2.3k sqft244 CARIBBEAN Place, St. Johns, FL 32259For SaleMLS ID #2144176, JENNIE BERMUDEZ. realMLS
- $625,0004 bd3 ba2.5k sqft249 OTERO Point, St. Augustine, FL 32095For SaleMLS ID #2150033, MICHAEL C SMITH. realMLS
- $795,0004 bd3 ba2.8k sqft149 ABBOTTS Way, St. Augustine, FL 32095For SaleMLS ID #2156822, ASHLEY PIERATT. realMLS
- $749,0004 bd3 ba2.6k sqft166 OLETA Way, St. Augustine, FL 32095For SaleMLS ID #2147411, GEOFFREY ALAN THOMAS. realMLS
- $715,0004 bd4 ba2.7k sqft2931 LAS CALINAS Boulevard, St. Augustine, FL 32095For SaleMLS ID #2146376, JOCELYN DAVIS. realMLS
