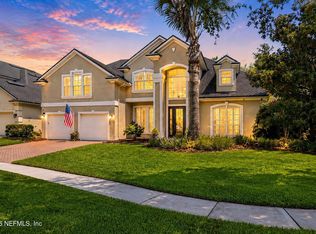
This is the best deal in Coastal Oaks!! Close to 3000 sq feet for $750,000!!! This Toll Brothers home features the highly sought-after Grandville floor plan and home has been lovingly maintained by its original owner.
Seller installed a new AC unit in Spring of 2026. New LVP flooring has been added in the main living spaces on the first floor. New glass garden doors open the space leading to the lanai. Home was painted fresh in many of the first-floor spaces
Upstairs, a spacious bonus/game room provides endless flexibility, with the potential to serve as a fourth bedroom, media room, or private retreat. A full bathroom completes the 2nd floor.
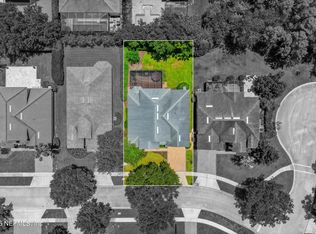
Nestled on an exceptionally private lot, this home is a true sanctuary. Enjoy peaceful mornings and relaxing evenings surrounded by nature, with frequent wildlife sightings that make it a dream setting for bird watchers and outdoor enthusiasts alike.
Coastal Oaks is one of the few guard-gated communities in Nocatee. This home is a rare f Coastal Oak's residents have exclusive access to a private recreation complex separate from the broader Nocatee facilities. A 6500 sq ft clubhouse offer a state-of-the-art fitness center catering kitchen and meeting rooms. There are two resort style swimming pools and a relaxation pool. residents enjoy onsite tennis and pickleball courts, basketball and volleyball courts. There are also private fields for soccer and football. Access to 300 acres of internal parkland, nature boardwalks and miles of biking and hiking paths. A truly unique community .
Active under contract
Price cut: $40K (7/30)
$750,000
510 PORTSMOUTH BAY Avenue, Ponte Vedra, FL 32081
3beds
2,912sqft
Single Family Residence
Built in 2016
-- sqft lot
$734,600 Zestimate®
$258/sqft
$255/mo HOA
What's special
Exceptionally private lotFrequent wildlife sightings
- 147 days |
- 1,294 |
- 40 |
Zillow last checked:
Listing updated:
Listed by:
TONYA O'QUINN 904-445-0726,
KELLER WILLIAMS REALTY ATLANTIC PARTNERS 904-247-0059
Source: realMLS,MLS#: 2138075
Facts & features
Interior
Bedrooms & bathrooms
- Bedrooms: 3
- Bathrooms: 4
- Full bathrooms: 3
- 1/2 bathrooms: 1
Primary bedroom
- Level: Main
Bedroom 2
- Level: Main
Bedroom 3
- Level: Main
Primary bathroom
- Level: Main
Bathroom 1
- Level: Main
Bathroom 4
- Description: Upstairs full bath
- Level: Second
Dining room
- Level: Main
Family room
- Level: Main
Kitchen
- Level: Main
Laundry
- Level: Main
Other
- Description: Bonus loft or possible 4th bedroom
- Level: Second
Heating
- Central, Electric, Heat Pump, Zoned
Cooling
- Central Air, Electric, Zoned
Appliances
- Included: Dishwasher, Disposal, Dryer, Gas Cooktop, Gas Oven, Gas Water Heater, Microwave, Refrigerator, Tankless Water Heater, Washer, Water Softener Owned, Wine Cooler
- Laundry: Gas Dryer Hookup, In Unit, Lower Level, Washer Hookup
Features
- Breakfast Bar, Breakfast Nook, Built-in Features, Ceiling Fan(s), Entrance Foyer, Jack and Jill Bath, Kitchen Island, Open Floorplan, Pantry, Primary Bathroom -Tub with Separate Shower, Master Downstairs, Split Bedrooms, Vaulted Ceiling(s), Walk-In Closet(s), Wet Bar
- Flooring: Carpet, Tile
- Number of fireplaces: 1
- Fireplace features: Gas
Interior area
- Total structure area: 3,747
- Total interior livable area: 2,912 sqft
Property
Parking
- Total spaces: 2
- Parking features: Additional Parking, Garage, Garage Door Opener, On Street
- Garage spaces: 2
- Has uncovered spaces: Yes
Features
- Levels: Two
- Stories: 2
- Patio & porch: Covered, Rear Porch, Screened
- Has view: Yes
- View description: Trees/Woods
Lot
- Features: Cul-De-Sac, Few Trees, Many Trees, Sprinklers In Front, Sprinklers In Rear, Wooded
Details
- Parcel number: 0702910560
- Zoning description: Residential
Construction
Type & style
- Home type: SingleFamily
- Architectural style: Traditional
- Property subtype: Single Family Residence
Materials
- Frame, Stucco
- Roof: Membrane,Shingle
Condition
- Updated/Remodeled
- New construction: No
- Year built: 2016
Utilities & green energy
- Water: Public
- Utilities for property: Cable Connected, Natural Gas Connected, Sewer Connected, Water Connected
Community & HOA
Community
- Security: 24 Hour Security, Gated with Guard, Security Gate, Smoke Detector(s)
- Subdivision: Coastal Oaks
HOA
- Has HOA: Yes
- Amenities included: Pool, Basketball Court, Clubhouse, Fitness Center, Gated, Jogging Path, Management - Full Time, Pickleball, Playground, Tennis Court(s), Trash
- Services included: Trash
- HOA fee: $766 quarterly
- HOA name: Coastal Oaks at Nocatee
- HOA phone: 904-217-7970
- Second HOA fee: $766 one time
Location
- Region: Ponte Vedra
Financial & listing details
- Price per square foot: $258/sqft
- Tax assessed value: $790,866
- Annual tax amount: $9,668
- Date on market: 4/2/2026
- Listing terms: Cash,Conventional,FHA,VA Loan
- Road surface type: Asphalt
Estimated market value
$734,600
$698,000 - $771,000
$4,870/mo
Price history
| Date | Event | Price |
|---|---|---|
| 7/30/2026 | Price change | $750,000-5.1%$258/sqft |
Source:  realMLS #2138075 Report a problem realMLS #2138075 Report a problem | ||
| 7/9/2026 | Price change | $790,000-4.2%$271/sqft |
Source: realMLS #2138075 Report a problem | ||
| 6/25/2026 | Price change | $825,000-2.3%$283/sqft |
Source: realMLS #2138075 Report a problem | ||
| 6/5/2026 | Price change | $844,000-1.7%$290/sqft |
Source: realMLS #2138075 Report a problem | ||
| 4/23/2026 | Price change | $859,000-2.3%$295/sqft |
Source: realMLS #2138075 Report a problem | ||
| 4/2/2026 | Listed for sale | $879,000+76.6%$302/sqft |
Source: realMLS #2138075 Report a problem | ||
| 6/29/2016 | Sold | $497,825$171/sqft |
Source: realMLS #836081 Report a problem | ||
Public tax history
| Year | Property taxes | Tax assessment |
|---|---|---|
| 2025 | $9,668 +8.7% | $506,508 +2.9% |
| 2024 | $8,894 +1.3% | $492,233 +3% |
| 2023 | $8,782 +1.7% | $477,896 +3% |
| 2022 | $8,633 +0.3% | $463,977 +3% |
| 2021 | $8,606 +0.2% | $450,463 +1.4% |
| 2020 | $8,589 -1.4% | $444,244 +2.3% |
| 2019 | $8,708 | $434,256 -2.9% |
| 2018 | $8,708 -5.5% | $447,422 -1.7% |
| 2017 | $9,213 | $455,095 +2.6% |
| 2016 | $9,213 +123% | $443,508 +593% |
| 2015 | $4,131 | $64,000 |
Find assessor info on the county website
Monthly payment
Est. payment
Payment breakdown
Explore the cost of this home by adjusting the details. Changes won't be saved.Climate risks
Neighborhood: 32081
Nearby schools
GreatSchools rating
- 9/10Pine Island AcademyGrades: PK-8Distance: 2.7 mi
- 9/10Allen D Nease Senior High SchoolGrades: 8-12Distance: 2.4 mi
Schools provided by the listing agent
- Elementary: Pine Island Academy
- Middle: Pine Island Academy
- High: Allen D. Nease
Source: realMLS. This data may not be complete. We recommend contacting the local school district to confirm school assignments for this home.
- $970,9004 bd3 ba3.8k sqft524 Portsmouth Bay Ave, Ponte Vedra, FL 32081Off Market

- $932,2003 bd3 ba3.3k sqft498 Portsmouth Bay Ave, Ponte Vedra, FL 32081Off Market
- $1,153,7005 bd4 ba4.1k sqft532 Portsmouth Bay Ave, Ponte Vedra, FL 32081Off Market
- $1,090,5004 bd3 ba3.4k sqft488 Portsmouth Bay Ave, Ponte Vedra, FL 32081Off Market
- $1,103,3005 bd3 ba3.9k sqft509 Portsmouth Bay Ave, Ponte Vedra, FL 32081Off Market
- $1,091,3004 bd4 ba3.3k sqft538 Portsmouth Bay Ave, Ponte Vedra, FL 32081Off Market
- $1,106,6004 bd4 ba3.8k sqft480 Portsmouth Bay Ave, Ponte Vedra, FL 32081Off Market
- $979,5004 bd3 ba2.7k sqft457 Portsmouth Bay Ave, Ponte Vedra, FL 32081Off Market
A local agent can set up tours, give advice and negotiate with sellers.
Similar homes
- $665,0003 bd3 ba2.1k sqft43 MARATHON KEY Way, Ponte Vedra, FL 32081For Sale
 MLS ID #2148404, TONY CARIBALTES. realMLS
 - $899,9004 bd3 ba2.8k sqft71 MARCO ISLAND WAY, Ponte Vedra, FL 32081For Sale
 MLS ID #2152454, MARNIE GOMES MILLER. realMLS
 - $899,9004 bd4 ba2.9k sqft63 MARCO ISLAND Way, Ponte Vedra, FL 32081For Sale
 MLS ID #2150495, MARNIE GOMES MILLER. realMLS
 - $815,0005 bd4 ba3.3k sqft47 BROOKLINE Trail, Ponte Vedra, FL 32081For Sale
 MLS ID #2157189, Deb A Pettry. realMLS
 - $1,099,0004 bd4 ba3.4k sqft379 CAPE MAY Avenue, Ponte Vedra, FL 32081For SaleMLS ID #2137143, Deb A Pettry. realMLS
- $949,0004 bd4 ba3.4k sqft63 PORTSIDE Avenue, Ponte Vedra, FL 32081For SaleMLS ID #2117250, ANDRIA L ERICKSON. realMLS
- $699,0005 bd4 ba3.1k sqft95 STONY FORD Drive, Jacksonville, FL 32081For SaleMLS ID #2147686, TERESA LUNDGREN. realMLS
- $724,9004 bd3 ba2.9k sqft299 APPALOOSA Avenue, St. Augustine, FL 32095For SaleMLS ID #2149240, PETER C SAPIA, JR. realMLS
- $625,0004 bd3 ba2.6k sqft287 CAPTIVA Drive, Ponte Vedra, FL 32081For SaleMLS ID #2152558, CARA FERREIRA. realMLS
- $875,0006 bd4 ba3.6k sqft333 WOODLAND GREENS Drive, Ponte Vedra, FL 32081For SaleMLS ID #2154862, CLAIR CORBETT. realMLS
- $759,0004 bd3 ba2.7k sqft549 SEBASTIAN Square, St. Augustine, FL 32095For SaleMLS ID #2131477, CAMMY RAY. realMLS
- $795,0004 bd3 ba2.8k sqft149 ABBOTTS Way, St. Augustine, FL 32095For SaleMLS ID #2156822, ASHLEY PIERATT. realMLS
- $1,124,9003 bd3 ba3.2k sqft35 AUBURNDALE Drive, Ponte Vedra, FL 32081For SaleMLS ID #2144205, RUSSEL GOODMAN. realMLS
- $715,0004 bd3 ba2.2k sqft517 E MOSS WOOD Trace, Ponte Vedra Beach, FL 32082For SaleMLS ID #2153915, KIMBERLEY SANDBERG. realMLS
- $774,9005 bd4 ba3.4k sqft1005 MEADOW VIEW Lane, St. Augustine, FL 32092For SaleMLS ID #2157583, MICHAEL HICKS. realMLS
- $874,0005 bd4 ba3.6k sqft1319 POWIS Road, St. Augustine, FL 32095For SaleMLS ID #2156741, JOHN E RICHARDSON. realMLS
- $759,0004 bd3 ba2.7k sqft1100 CREEKWOOD Way N, St. Johns, FL 32259For SaleMLS ID #2154938, SHEENA HANEY. realMLS
- $474,0003 bd2 ba1.9k sqft1416 KIPLING Lane, Ponte Vedra, FL 32081For SaleMLS ID #2152491, WILLIAM E RAMOS. realMLS
- $400,0003 bd2 ba1.8k sqft86 FAWN GULLY Lane, Ponte Vedra, FL 32081For SaleMLS ID #2139997, James Valenti. realMLS
- $769,0003 bd3 ba3.1k sqft413 RIVER BIRCH Lane, Fleming Island, FL 32003For SaleMLS ID #2141280, ROBIN ABRAHAM. realMLS
