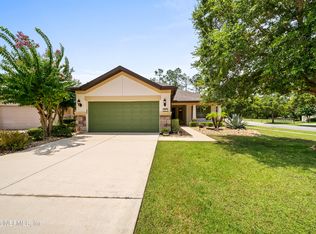
Under Contract- but taking back offers.Bring your PICKIEST buyers! This home is a 10+++Great home in popular Walden Chase with NO CDD fees. Open 3/2 floor plan with large family room with built in''s. Kitchen has updated stainless steel appliances and custom built nook that offers extra storage inside. Home also has a playroom and an office area when you walk in. Surround sound, reverse osmis H20 system. Screened in patio, manicured back yard and entry to home.Recent upgrades include: Crown molding, new carpet in bedrooms, wood floors, recessed lighting, recently painted,(interior) pull down ladder in garage, cabinets in garage, brand new stainless steel stove and microwave.This home has pride of home ownership on all levels.
Pre-foreclosure
Est. $455,400
1416 Kipling Ln, Ponte Vedra, FL 32081
3beds
1,965sqft
SingleFamily
Built in 2001
6,969 Square Feet Lot
$455,400 Zestimate®
$232/sqft
$40/mo HOA
Overview
- 50 days
- 1,416
- 74
Facts & features
Interior
Bedrooms & bathrooms
- Bedrooms: 3
- Bathrooms: 2
- Full bathrooms: 2
Heating
- Forced air
Cooling
- Central
Appliances
- Included: Dishwasher, Microwave, Range / Oven, Refrigerator
Features
- Flooring: Other, Carpet
- Has fireplace: Yes
Interior area
- Total interior livable area: 1,965 sqft
Property
Parking
- Parking features: Garage - Attached
Features
- Exterior features: Stucco
Lot
- Size: 6,969 Square Feet
Details
- Parcel number: 0232410940
Construction
Type & style
- Home type: SingleFamily
Materials
- Wood
- Foundation: Concrete
- Roof: Composition
Condition
- Year built: 2001
Community & HOA
HOA
- Has HOA: Yes
- HOA fee: $40 monthly
Location
- Region: Ponte Vedra
Financial & listing details
- Price per square foot: $232/sqft
- Tax assessed value: $367,915
- Annual tax amount: $5,289
Foreclosure details
Estimated market value
$455,400
$433,000 - $478,000
$3,306/mo
Price history
| Date | Event | Price |
|---|---|---|
| 10/8/2026 | Listing removed | $459,900$234/sqft |
Source:  realMLS #2152491 Report a problem realMLS #2152491 Report a problem | ||
| 9/14/2026 | Price change | $459,900-3%$234/sqft |
Source: realMLS #2152491 Report a problem | ||
| 8/21/2026 | Price change | $474,000-0.2%$241/sqft |
Source: realMLS #2152491 Report a problem | ||
| 8/3/2026 | Price change | $475,000-1%$242/sqft |
Source: realMLS #2152491 Report a problem | ||
| 6/26/2026 | Listed for sale | $480,000+83.2%$244/sqft |
Source: realMLS #2152491 Report a problem | ||
| 7/29/2016 | Sold | $262,000-3%$133/sqft |
Source: realMLS #827411 Report a problem | ||
| 6/5/2016 | Pending sale | $270,000$137/sqft |
Source: Keller Williams - Jacksonville Beach #827411 Report a problem | ||
| 5/31/2016 | Price change | $270,000+1.9%$137/sqft |
Source: Keller Williams - Jacksonville Beach #827411 Report a problem | ||
| 5/26/2016 | Price change | $265,000-3.6%$135/sqft |
Source: Keller Williams - Jacksonville Beach #827411 Report a problem | ||
| 5/10/2016 | Listed for sale | $275,000+14.6%$140/sqft |
Source: KELLER WILLIAMS REALTY ATLANTIC PARTNERS #827411 Report a problem | ||
| 7/12/2004 | Sold | $240,000+28.9%$122/sqft |
Source: Public Record Report a problem | ||
| 5/2/2001 | Sold | $186,200$95/sqft |
Source: Public Record Report a problem | ||
Public tax history
| Year | Property taxes | Tax assessment |
|---|---|---|
| 2025 | $5,289 +92.4% | $367,915 +54.3% |
| 2024 | $2,749 +2.1% | $238,449 +3% |
| 2023 | $2,693 +3.2% | $231,504 +3% |
| 2022 | $2,610 +0.8% | $224,761 +3% |
| 2021 | $2,589 +0.4% | $218,215 +1.4% |
| 2020 | $2,578 -1.6% | $215,202 +2.3% |
| 2019 | $2,622 | $210,364 -0.8% |
| 2018 | $2,622 -1.8% | $212,130 +1.7% |
| 2017 | $2,670 | $208,639 +7.5% |
| 2016 | $2,670 +36.2% | $194,015 +21.4% |
| 2015 | $1,960 -1.3% | $159,825 +3.1% |
| 2014 | $1,986 | $155,071 +2.5% |
| 2013 | -- | $151,220 -3.8% |
| 2012 | -- | $157,266 -3.8% |
| 2011 | -- | $163,434 -7.7% |
| 2010 | -- | $177,025 -11.1% |
| 2009 | -- | $199,166 -4.3% |
| 2008 | -- | $208,189 +3.1% |
| 2007 | -- | $201,923 +2.5% |
| 2006 | -- | $196,998 +3% |
| 2005 | -- | $191,260 +15.4% |
| 2004 | -- | $165,711 +1.9% |
| 2003 | -- | $162,621 +2.4% |
| 2002 | -- | $158,810 |
Find assessor info on the county website
Monthly payment
Climate risks
Neighborhood: 32081
Nearby schools
Schools provided by the listing agent
- Elementary: Valley Ridge Academy
- High: Allen D. Nease
Source: The MLS. This data may not be complete. We recommend contacting the local school district to confirm school assignments for this home.


Similar homes
- $450,0002 bd2 ba1.7k sqft10 IDLEWILD Court, Ponte Vedra, FL 32081For Sale
 MLS ID #2158545, HOLIDAY HAMIL. realMLS
 - $625,0004 bd3 ba2.2k sqft121 AMHERST Place, Ponte Vedra, FL 32081For Sale
 MLS ID #2152797, SUSAN TUMEY KOS. realMLS
 - $549,9003 bd2 ba1.6k sqft357 PIONEER VILLAGE Drive, Ponte Vedra, FL 32081For Sale
 MLS ID #2162057, ASHLEY RUTHERFORD. realMLS
 - $480,0004 bd2 ba2k sqft538 PORTA ROSA Circle, St. Augustine, FL 32092For Sale
 MLS ID #2167891, KIM MARTIN. realMLS
