Del Webb Nocatee Villa in 55+ gated community on rare PREMIUM PRESERVE homesite that backs up to the Tolomato River. This 2BR/2BA home plus flex room offers privacy on a quiet dead-end street. Structural upgrades include 4ft extended garage (insulated), 4ft extended screened lanai, and paver patio. Interior features custom new cabinetry in dining nook, Sherwin Williams paint, luxury vinyl plank flooring, soft-close cream cabinetry, 8' panel doors, zero-entry walk-in shower, and custom garage-entry storage. Smart home touches: Ring doorbell, Honeywell thermostat, MyQ garage, prewired security/sound, and LED DC motor ceiling fans. HOA covers lawn care, power washing, and future roof replacement. Enjoy Canopy Club amenities: clubhouse with restaurant/bar, 2 pools, fitness center, pickleball, bocce, tennis, kayak launch, walking trails, and vibrant social clubs.
Active
$495,000
129 OYSTER SHELL Terrace, Ponte Vedra, FL 32081
2beds
1,534sqft
Single Family Residence
Built in 2024
4,791 Square Feet Lot
$485,000 Zestimate®
$323/sqft
$564/mo HOA
What's special
Myq garageSherwin williams paintCustom garage-entry storagePaver patioHoneywell thermostatRing doorbellLuxury vinyl plank flooring
- 46 days
- 145
- 7
Zillow last checked:
Listing updated:
Listed by:
SAMANTHA SIRLES 904-449-1540,
CHRISTIE'S INTERNATIONAL REAL ESTATE FIRST COAST 904-372-4711
Source: realMLS,MLS#: 2161443
Facts & features
Interior
Bedrooms & bathrooms
- Bedrooms: 2
- Bathrooms: 2
- Full bathrooms: 2
Heating
- Central, Electric
Cooling
- Electric
Appliances
- Included: Dishwasher, Disposal, Gas Range, Gas Water Heater, Microwave, Refrigerator, Tankless Water Heater
- Laundry: Gas Dryer Hookup, In Unit, Washer Hookup
Features
- Breakfast Bar, Ceiling Fan(s), Entrance Foyer, Kitchen Island, Open Floorplan, Pantry, Primary Bathroom - Shower No Tub, Master Downstairs, Smart Thermostat, Split Bedrooms, Walk-In Closet(s)
- Flooring: Laminate, Vinyl
Interior area
- Total interior livable area: 1,534 sqft
Property
Parking
- Total spaces: 2
- Parking features: Garage, Garage Door Opener
- Garage spaces: 2
Features
- Levels: One
- Stories: 1
- Patio & porch: Porch, Rear Porch, Screened
- Spa features: Community
- Has view: Yes
- View description: Protected Preserve, Trees/Woods
Lot
- Size: 4,791 Square Feet
- Features: Cul-De-Sac, Dead End Street, Sprinklers In Front, Sprinklers In Rear, Wooded
Details
- Parcel number: 0721111440
- Zoning description: Residential
Construction
Type & style
- Home type: SingleFamily
- Property subtype: Single Family Residence
- Attached to another structure: Yes
Materials
- Composition Siding, Frame
- Roof: Shingle
Condition
- Updated/Remodeled
- New construction: No
- Year built: 2024
Utilities & green energy
- Sewer: Public Sewer
- Water: Public
- Utilities for property: Cable Available, Electricity Connected, Natural Gas Connected, Sewer Connected, Water Connected
Green energy
- Energy efficient items: Insulation, Thermostat, Windows
Community & HOA
Community
- Security: Gated with Guard
- Senior community: Yes
- Subdivision: Del Webb Nocatee
HOA
- Has HOA: Yes
- Amenities included: Pool, Boat Launch, Clubhouse, Dog Park, Fitness Center, Gated, Jogging Path, Maintenance Grounds, Park, Pickleball, Playground, Tennis Court(s)
- Services included: Maintenance Grounds
- HOA fee: $564 monthly
Location
- Region: Ponte Vedra
Financial & listing details
- Price per square foot: $323/sqft
- Tax assessed value: $429,457
- Annual tax amount: $7,033
- Date on market: 8/23/2026
- Listing terms: Cash,Conventional,FHA,VA Loan
Estimated market value
$485,000
$461,000 - $509,000
$3,423/mo
Price history
| Date | Event | Price |
|---|---|---|
| 8/23/2026 | Listed for sale | $495,000-3.9%$323/sqft |
Source:  realMLS #2161443 Report a problem realMLS #2161443 Report a problem | ||
| 12/3/2025 | Listing removed | $515,000$336/sqft |
Source: realMLS #2115634 Report a problem | ||
| 10/30/2025 | Listed for sale | $515,000$336/sqft |
Source: realMLS #2115634 Report a problem | ||
| 7/10/2025 | Listing removed | $515,000$336/sqft |
Source:  Engel & Volkers #2094090 Report a problem Engel & Volkers #2094090 Report a problem | ||
| 6/29/2025 | Price change | $515,000-3.7%$336/sqft |
Source: realMLS #2094090 Report a problem | ||
| 6/22/2025 | Listed for sale | $535,000+10.3%$349/sqft |
Source: realMLS #2094090 Report a problem | ||
| 3/26/2024 | Sold | $485,200+8.1%$316/sqft |
Source: Public Record Report a problem | ||
| 4/9/2023 | Listing removed | -- |
Source:  Del Webb Report a problem Del Webb Report a problem | ||
| 4/1/2023 | Listed for sale | $448,990-19.5%$293/sqft |
Source: Del Webb Report a problem | ||
| 12/30/2021 | Sold | $557,600$363/sqft |
Source: Public Record Report a problem | ||
Public tax history
| Year | Property taxes | Tax assessment |
|---|---|---|
| 2025 | $7,033 +98.5% | $381,041 +281% |
| 2024 | $3,542 +7.2% | $100,000 |
| 2023 | $3,303 | $100,000 +1900% |
| 2022 | -- | $5,000 |
Find assessor info on the county website
Monthly payment
Est. payment
Payment breakdown
Explore the cost of this home by adjusting the details. Changes won't be saved.Climate risks
Neighborhood: 32081
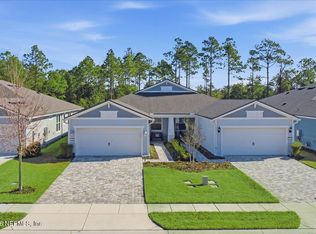

Similar homes
- $495,0002 bd2 ba1.5k sqft222 WOODGATE Drive, Ponte Vedra, FL 32081For Sale
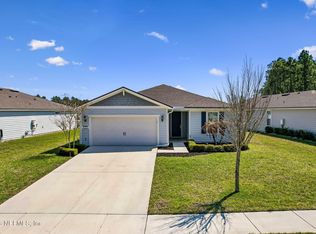 MLS ID #2136448, PATTI AUCHTER. realMLS
 - $594,0002 bd2 ba1.8k sqft67 SAND HARBOR Drive, Ponte Vedra, FL 32081For Sale
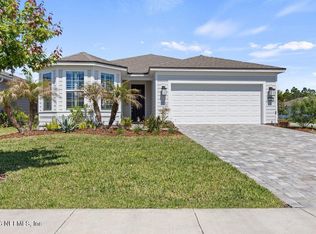 MLS ID #2142920, THOMAS M KILARSKI LLC. realMLS
 - $629,0002 bd2 ba1.8k sqft290 CURVED BAY Trail, Ponte Vedra, FL 32081For Sale
 MLS ID #2147588, SARAH A SCHWARTZ. realMLS
 - $549,9003 bd2 ba1.6k sqft357 PIONEER VILLAGE Drive, Ponte Vedra, FL 32081For Sale
 MLS ID #2162057, ASHLEY RUTHERFORD. realMLS
