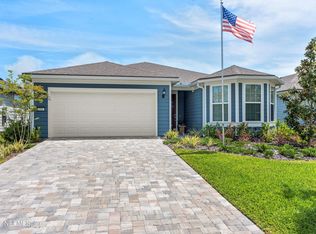
Enjoy easy living in the highly desirable Palmary Model in Del Webb Nocatee, a gated 55+ community. This 1,893 sq ft home features 2 bedrooms, a den/study, 2 baths, and a 2-car extended garage. Upgrades include plantation shutters, crown molding, luxury vinyl flooring, 8' doors, and 5'' baseboards. The gourmet kitchen offers quartz countertops, custom backsplash, and stainless steel appliances. Enhanced storage includes custom closets, expanded pantry, and a large 9' x 3' storage closet. Bathrooms feature upgraded showers, and the laundry room includes cabinets and utility tub. Glass doors add style to the den. Energy-efficient solar system helps reduce utility costs. Ideally located within walking distance to all amenities including Clubhouse, Bar/Restaurant, Pools, Pickleball, Tennis, Fitness Center, Billiards, Arts and Crafts, Gardens, Kayaking,, Various clubs (e. g. Wine, Travel, Garden) and more. Also, enjoy the best of the Nocatee Living - Amenities, Water Parks, and Pools.
Active
$594,000
67 SAND HARBOR Drive, Ponte Vedra, FL 32081
2beds
1,893sqft
Single Family Residence
Built in 2021
8,276 Square Feet Lot
$-- Zestimate®
$314/sqft
$424/mo HOA
What's special
Quartz countertopsGourmet kitchenLuxury vinyl flooringCustom closetsPlantation shuttersCrown moldingEnergy-efficient solar system
- 131 days
- 272
- 8
Zillow last checked:
Listing updated:
Listed by:
THOMAS M KILARSKI LLC 239-398-0271,
WATSON REALTY CORP 904-473-9000
Source: realMLS,MLS#: 2142920
Facts & features
Interior
Bedrooms & bathrooms
- Bedrooms: 2
- Bathrooms: 2
- Full bathrooms: 2
Heating
- Central, Heat Pump
Cooling
- Central Air, Electric
Appliances
- Included: Dishwasher, Disposal, Dryer, Gas Cooktop, Ice Maker, Microwave, Refrigerator, Washer
- Laundry: Electric Dryer Hookup, Gas Dryer Hookup
Features
- Breakfast Bar, Ceiling Fan(s), Eat-in Kitchen, Entrance Foyer, Guest Suite, Kitchen Island, Open Floorplan, Pantry, Primary Bathroom -Tub with Separate Shower, Split Bedrooms, Walk-In Closet(s)
- Flooring: Vinyl
Interior area
- Total structure area: 2,543
- Total interior livable area: 1,893 sqft
Property
Parking
- Total spaces: 2
- Parking features: Attached, Garage, Garage Door Opener
- Attached garage spaces: 2
Features
- Levels: One
- Stories: 1
- Patio & porch: Covered, Rear Porch
- Spa features: Community
Lot
- Size: 8,276 Square Feet
- Features: Corner Lot, Sprinklers In Front, Sprinklers In Rear
Details
- Parcel number: 0704841310
Construction
Type & style
- Home type: SingleFamily
- Architectural style: Traditional
- Property subtype: Single Family Residence
Materials
- Composition Siding
- Roof: Shingle
Condition
- New construction: No
- Year built: 2021
Utilities & green energy
- Water: Public
- Utilities for property: Cable Available, Electricity Connected, Natural Gas Connected, Sewer Connected, Water Connected
Community & HOA
Community
- Security: 24 Hour Security, Gated with Guard, Key Card Entry, Security Gate, Smoke Detector(s)
- Senior community: Yes
- Subdivision: Del Webb Nocatee
HOA
- Has HOA: Yes
- Amenities included: Pool, Clubhouse, Fitness Center, Gated, Pickleball, Security, Spa/Hot Tub, Tennis Court(s)
- Services included: Maintenance Grounds, Security
- HOA fee: $344 monthly
- HOA name: Del Webb Nocatee HOA
- Second HOA fee: $480 semi-annually
Location
- Region: Ponte Vedra
Financial & listing details
- Price per square foot: $314/sqft
- Tax assessed value: $571,375
- Annual tax amount: $8,396
- Date on market: 5/1/2026
- Listing terms: Cash,Conventional
Estimated market value
Not available
Estimated sales range
Not available
Not available
Price history
| Date | Event | Price |
|---|---|---|
| 5/1/2026 | Listed for sale | $594,000-0.8%$314/sqft |
Source:  realMLS #2142920 Report a problem realMLS #2142920 Report a problem | ||
| 3/23/2026 | Listing removed | $599,000$316/sqft |
Source: realMLS #2082846 Report a problem | ||
| 1/1/2026 | Price change | $599,000-1.6%$316/sqft |
Source: realMLS #2082846 Report a problem | ||
| 8/25/2025 | Price change | $609,000-1.6%$322/sqft |
Source: realMLS #2082846 Report a problem | ||
| 4/21/2025 | Listed for sale | $619,000-7.6%$327/sqft |
Source: realMLS #2082846 Report a problem | ||
| 10/31/2024 | Listing removed | $670,000$354/sqft |
Source: realMLS #2038074 Report a problem | ||
| 7/19/2024 | Listed for sale | $670,000$354/sqft |
Source: realMLS #2038074 Report a problem | ||
Public tax history
| Year | Property taxes | Tax assessment |
|---|---|---|
| 2025 | $8,396 +9.4% | $473,452 +2.9% |
| 2024 | $7,676 +1.4% | $460,109 +3% |
| 2023 | $7,572 +1.9% | $446,708 +3% |
| 2022 | $7,430 +137.2% | $433,697 +519.6% |
| 2021 | $3,133 | $70,000 |
Find assessor info on the county website
Monthly payment
Est. payment
Payment breakdown
Explore the cost of this home by adjusting the details. Changes won't be saved.Climate risks
Neighborhood: 32081
Similar homes
- $665,0002 bd2 ba1.9k sqft126 SAND HARBOR Drive, Ponte Vedra, FL 32081For Sale
 MLS ID #2156862, JUSTIN LOTT. realMLS
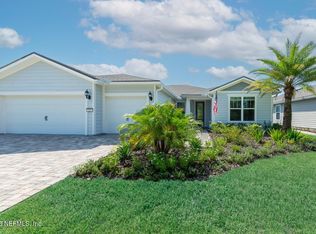
 - $582,0002 bd2 ba1.8k sqft281 TIMBER LIGHT Trail, Ponte Vedra, FL 32081For Sale
 MLS ID #2124546, HOLIDAY HAMIL. realMLS
 - $750,0003 bd3 ba2.3k sqft129 CATTAIL BAY Drive, Ponte Vedra, FL 32081For Sale
 MLS ID #2162104, JUSTIN LOTT. realMLS
 - $549,0003 bd2 ba2k sqft128 UNION HILL Drive, Ponte Vedra, FL 32081For Sale
 MLS ID #2140853, DIANE FARMER. realMLS
