Enjoy privacy, space, and Florida living in Creekside at Twin Creeks! This beautifully maintained 4-bedroom, 3-bath home offers a spacious single-story layout, an open living area, and a stunning screened patio overlooking a peaceful wooded preserve with no rear neighbors. The kitchen features a large island, abundant cabinetry, and generous counter space, while the primary suite offers a walk-in closet, heated towel rack, dual vanities, soaking tub, and separate shower. Additional highlights include a formal dining room, tile flooring throughout the main living areas, a three-car garage with EV Charger and Epoxy Floor, and an expansive paver patio perfect for entertaining or relaxing outdoors. Enjoy reasonable power bills with seller owned solar panels! Enjoy neighborhood amenities including a community pool, fitness center, clubhouse, playground, and walking paths. Conveniently located near shopping, dining, and I-95. Come experience this exceptional home! Welcome to 196 Silver Reef Lane, where comfortable living meets an exceptional outdoor setting. The open floor plan features a spacious gathering area, a large kitchen with center island, generous cabinetry, stainless steel appliances, and ample room for entertaining. A separate dining room with tray ceiling adds flexibility for everyday meals or special occasions. The primary suite offers a spacious bedroom, walk-in closet, and an ensuite bathroom featuring dual vanities, a soaking tub, and separate glass-enclosed shower. Three additional bedrooms and two full bathrooms provide flexibility for guests, a home office, or additional living needs. One of the home's standout features is the oversized screened patio with brick pavers, covered dining area, ceiling fans, and peaceful wooded preserve views. With no rear neighbors, this outdoor space offers privacy and room to relax or entertain. Additional features include crown molding, recessed lighting, a three-car garage with finished flooring, and an open, functional layout. Located in Creekside at Twin Creeks, residents enjoy access to community amenities and convenient connections to shopping, dining, major roadways, and Northeast Florida destinations.
Active
$595,000
196 SILVER REEF Lane, St. Augustine, FL 32095
4beds
2,647sqft
Single Family Residence
Built in 2020
8,276 Square Feet Lot
$-- Zestimate®
$225/sqft
$102/mo HOA
What's special
Open functional layoutSpacious single-story layoutFormal dining roomGenerous counter spaceCrown moldingRecessed lightingStainless steel appliances
- 8 hours
- 218
- 14
Zillow last checked:
Listing updated:
Listed by:
DAWN MARIE COYNE 217-721-9272,
KELLER WILLIAMS REALTY ATLANTIC PARTNERS ST. AUGUSTINE 904-797-7442,
PATRICK RANDELL RASCOE 770-633-3437
Source: realMLS,MLS#: 2170050
Facts & features
Interior
Bedrooms & bathrooms
- Bedrooms: 4
- Bathrooms: 3
- Full bathrooms: 3
Heating
- Heat Pump
Cooling
- Central Air
Appliances
- Included: Dishwasher, Disposal, Dryer, Gas Range, Microwave, Washer
- Laundry: Electric Dryer Hookup, Washer Hookup
Features
- Breakfast Bar, Ceiling Fan(s), Eat-in Kitchen, Kitchen Island, Open Floorplan, Pantry, Primary Bathroom -Tub with Separate Shower, Smart Thermostat, Solar Tube(s), Split Bedrooms, Walk-In Closet(s)
- Flooring: Carpet, Tile
Interior area
- Total interior livable area: 2,647 sqft
Property
Parking
- Total spaces: 3
- Parking features: Garage, Garage Door Opener, Off Street
- Garage spaces: 3
Features
- Levels: One
- Stories: 1
- Patio & porch: Covered, Front Porch, Patio, Rear Porch, Screened
- Fencing: Back Yard,Full,Vinyl
- Has view: Yes
- View description: Trees/Woods
Lot
- Size: 8,276 Square Feet
- Features: Many Trees
Details
- Parcel number: 0237133520
Construction
Type & style
- Home type: SingleFamily
- Property subtype: Single Family Residence
Condition
- Updated/Remodeled
- New construction: No
- Year built: 2020
Utilities & green energy
- Sewer: Public Sewer
- Water: Public
- Utilities for property: Electricity Connected, Natural Gas Connected, Sewer Connected, Water Connected
Community & HOA
Community
- Subdivision: Creekside
HOA
- Has HOA: Yes
- Amenities included: Pool, Clubhouse, Fitness Center, Jogging Path, Playground
- HOA fee: $305 quarterly
- HOA name: Vesta Property Services
- HOA phone: 904-747-0181
Location
- Region: Saint Augustine
Financial & listing details
- Price per square foot: $225/sqft
- Tax assessed value: $505,488
- Annual tax amount: $8,691
- Date on market: 10/20/2026
- Listing terms: Cash,Conventional,FHA,VA Loan
- Road surface type: Concrete
Estimated market value
Not available
Estimated sales range
Not available
Not available
Price history
| Date | Event | Price |
|---|---|---|
| 10/20/2026 | Listed for sale | $595,000-0.7%$225/sqft |
Source:  realMLS #2170050 Report a problem realMLS #2170050 Report a problem | ||
| 10/10/2026 | Listing removed | $599,000$226/sqft |
Source: realMLS #2138786 Report a problem | ||
| 8/8/2026 | Price change | $599,000-1.8%$226/sqft |
Source: realMLS #2138786 Report a problem | ||
| 7/6/2026 | Price change | $610,000-1.6%$230/sqft |
Source: realMLS #2138786 Report a problem | ||
| 6/1/2026 | Price change | $620,000-1.2%$234/sqft |
Source: realMLS #2138786 Report a problem | ||
| 5/18/2026 | Price change | $627,500-0.4%$237/sqft |
Source: realMLS #2138786 Report a problem | ||
| 4/7/2026 | Listed for sale | $630,000+55.2%$238/sqft |
Source: realMLS #2138786 Report a problem | ||
| 9/23/2020 | Sold | $405,985$153/sqft |
Source: realMLS #1054330 Report a problem | ||
Public tax history
| Year | Property taxes | Tax assessment |
|---|---|---|
| 2025 | $8,692 +10.2% | $505,488 -2.9% |
| 2024 | $7,890 +12.1% | $520,544 +24.5% |
| 2023 | $7,041 +4.2% | $417,977 +2% |
| 2022 | $6,754 +9% | $409,754 +23.5% |
| 2021 | $6,198 +160.6% | $331,856 +374.1% |
| 2020 | $2,378 | $70,000 |
| 2019 | -- | -- |
Find assessor info on the county website
Monthly payment
Est. payment
Payment breakdown
Explore the cost of this home by adjusting the details. Changes won't be saved.Climate risks
Neighborhood: 32095
Nearby schools
Schools provided by the listing agent
- Elementary: Lakeside Academy
- Middle: Lakeside Academy
- High: Beachside
Source: realMLS. This data may not be complete. We recommend contacting the local school district to confirm school assignments for this home.
- $510,7004 bd2 ba2.6k sqft212 Silver Reef Ln, Saint Augustine, FL 32095Off Market
- $523,4004 bd3 ba2.6k sqft184 Silver Reef Ln, Saint Augustine, FL 32095Off Market
- $364,4774 bd3 ba2.2k sqft184 Silver Reef Ln, Saint Augustine, FL 32095Off Market
- $508,5004 bd3 ba2.2k sqft220 Silver Reef Ln, Saint Augustine, FL 32095Off Market
Similar homes
- $624,9004 bd3 ba2k sqft252 UNION HILL Drive, Ponte Vedra, FL 32081For Sale
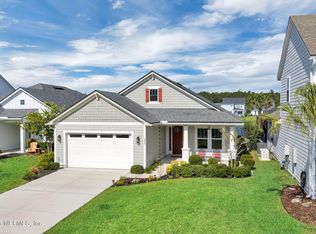 MLS ID #2169826, PAMELA HOFFMAN. realMLS
 - $574,0004 bd3 ba2.6k sqft267 Renwick Pkwy, Saint Augustine, FL 32095For Sale
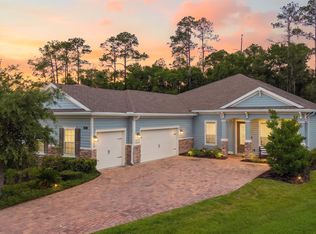 MLS ID #262871, Brian Hubbel, DJ & Lindsey Real Estate. St Augustine St Johns County BOR
 - $549,0003 bd3 ba2.3k sqft242 STARGAZE Lane, St. Augustine, FL 32095For Sale
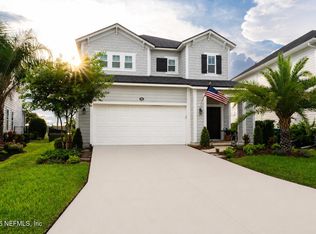 MLS ID #2158579, SHELTON SCAIFE. realMLS
 - $585,0003 bd2 ba2k sqft199 GLORIETA Drive, St. Augustine, FL 32095For Sale
 MLS ID #2146082, STARR KEATING. realMLS
