BEAUTIFUL FAMILY HOME WITH FENCED YARD & NO CDD FEES! Meticulously maintained 5BR/3BA home offering 2,769 sq. ft. of spacious, open-concept living. Features include high ceilings, expansive windows, an oversized office/den, gourmet kitchen with luxury finishes, and abundant storage. Three individually thermostat controls for AC to control Master, kids and in-law areas. Ceramic tile runs throughout the main living areas, with new luxury vinyl plank flooring in all bedrooms. The spacious primary suite includes convenient access to the large laundry room. Enjoy the covered lanai with gas grill hookup overlooking the fully privacy fenced backyard. Additional upgrades include whole-home gutters, landscape lighting, storage shed on concrete foundation, generator hookup, water softener, and Energy Star certification with attic foam insulation for added efficiency. Community includes clubhouse, beach-entry pool, fitness center, and canoe launch located in St. Johns County A-rated Schools, shopping, dining and fishing.
For sale
Price cut: $5.9K (9/20)
$619,000
189 Firefly Trce, Saint Augustine, FL 32092
5beds
2,769sqft
Single Family Residence
Built in 2017
10,018 Square Feet Lot
$608,800 Zestimate®
$224/sqft
$130/mo HOA
What's special
Fenced yardExpansive windowsHigh ceilingsWhole-home guttersAbundant storageSpacious primary suiteWater softener
- 44 days
- 423
- 29
Zillow last checked:
Listing updated:
Listed by:
Bruce Doueck 904-718-1361,
FLORIDA HOMES REALTY & MORTGAGE
Source: AINCAR,MLS#: 117145 Originating MLS: Amelia Island-Nassau County Assoc of Realtors Inc
Originating MLS: Amelia Island-Nassau County Assoc of Realtors IncFacts & features
Interior
Bedrooms & bathrooms
- Bedrooms: 5
- Bathrooms: 3
- Full bathrooms: 3
Other
- Description: Flooring: Plank,Tile,Vinyl
Heating
- Central, Electric, Heat Pump
Cooling
- Heat Pump
Appliances
- Included: Dishwasher, Microwave, Water Softener Owned, Stove
Features
- Ceiling Fan(s), Storage
- Windows: Vinyl
Interior area
- Total structure area: 2,769
- Total interior livable area: 2,769 sqft
Property
Parking
- Total spaces: 2
- Parking features: Two Car Garage, Garage Door Opener
- Garage spaces: 2
Features
- Levels: One
- Stories: 1
- Patio & porch: Rear Porch, Screened
- Exterior features: Fence, IrrigationSprinklers
- Pool features: None
- Frontage type: Preservation
Lot
- Size: 10,018 Square Feet
- Dimensions: 55 x 150
Details
- Parcel number: 0289910930
- Zoning: SF
- Special conditions: None
Construction
Type & style
- Home type: SingleFamily
- Architectural style: One Story
- Property subtype: Single Family Residence
Materials
- Fiber Cement
- Roof: Shingle
Condition
- Resale
- Year built: 2017
Utilities & green energy
- Sewer: Public Sewer
- Water: Public
- Utilities for property: Cable Available
Green energy
- Energy efficient items: Insulation
Community & HOA
HOA
- Has HOA: Yes
- HOA fee: $780 semi-annually
Location
- Region: Saint Augustine
Financial & listing details
- Price per square foot: $224/sqft
- Tax assessed value: $491,580
- Annual tax amount: $4,583
- Date on market: 8/26/2026
- Cumulative days on market: 43 days
- Listing terms: Cash,Conventional,FHA,VA Loan
- Road surface type: Paved
Estimated market value
$608,800
$578,000 - $639,000
$3,454/mo
Price history
| Date | Event | Price |
|---|---|---|
| 9/20/2026 | Price change | $619,000-0.9%$224/sqft |
Source:  realMLS #2160936 Report a problem realMLS #2160936 Report a problem | ||
| 8/20/2026 | Listed for sale | $624,900+7.9%$226/sqft |
Source: realMLS #2160936 Report a problem | ||
| 2/14/2025 | Sold | $579,000-1%$209/sqft |
Source:  St Augustine St Johns County BOR #245359 Report a problem St Augustine St Johns County BOR #245359 Report a problem | ||
| 1/14/2025 | Pending sale | $585,000$211/sqft |
Source: realMLS #2055947 Report a problem | ||
| 11/11/2024 | Listed for sale | $585,000+59.1%$211/sqft |
Source: realMLS #2055947 Report a problem | ||
| 9/25/2018 | Sold | $367,600+1%$133/sqft |
Source: Public Record Report a problem | ||
| 3/20/2018 | Pending sale | $363,862$131/sqft |
Source: PROVIDENCE REALTY, LLC #926829 Report a problem | ||
| 3/19/2018 | Listed for sale | $363,862$131/sqft |
Source: PROVIDENCE REALTY, LLC #926829 Report a problem | ||
Public tax history
| Year | Property taxes | Tax assessment |
|---|---|---|
| 2025 | $4,583 +12.4% | $354,201 +2.9% |
| 2024 | $4,076 +2% | $344,219 +3% |
| 2023 | $3,997 +2.9% | $334,193 +3% |
| 2022 | $3,886 +0.6% | $324,459 +3% |
| 2021 | $3,862 +0.3% | $315,009 +1.4% |
| 2020 | $3,849 -5.9% | $310,660 -1.6% |
| 2019 | $4,091 | $315,619 +473.9% |
| 2018 | $4,091 +531.3% | $55,000 +22.2% |
| 2017 | $648 | $45,000 |
Find assessor info on the county website
Monthly payment
Est. payment
Payment breakdown
Explore the cost of this home by adjusting the details. Changes won't be saved.Climate risks
Neighborhood: 32092
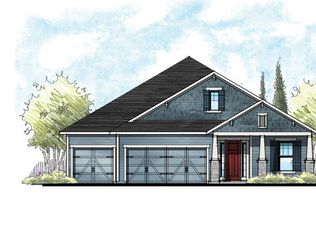
- $556,8004 bd3 ba2.8k sqft179 Firefly Trce, Saint Augustine, FL 32092Off Market
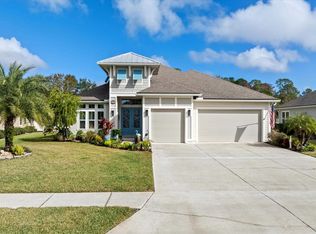
- $587,0003 bd3 ba2.4k sqft201 Firefly Trce, Saint Augustine, FL 32092Sold
- $578,0003 bd3 ba2.4k sqft201 Firefly Trce, St Augustine, FL 32092Off Market
- $540,2004 bd3 ba2.8k sqft239 Firefly Trce, Saint Augustine, FL 32092Off Market

Similar homes
- $585,0004 bd3 ba2.2k sqft251 COUNTRY FERN Drive, St. Augustine, FL 32092For Sale
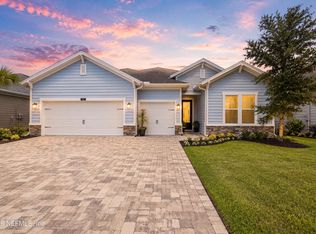 MLS ID #2157479, VERONICA BARBA. realMLS
 - $519,0005 bd4 ba2.6k sqft645 TRELLIS BAY Drive, St. Augustine, FL 32092For Sale
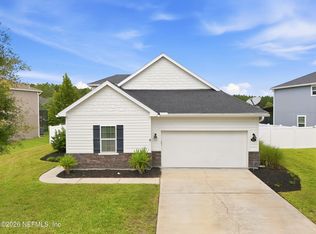 MLS ID #2165234, PAIGE COVINGTON. realMLS
 - $549,0005 bd3 ba2.3k sqft2700 Arundel Ln, Saint Augustine, FL 32092For Sale
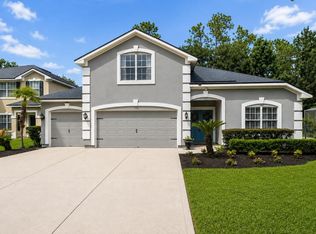 MLS ID #263927, Steven Koleno, Beycome Brokerage Realty. St Augustine St Johns County BOR
 - $515,0004 bd3 ba2.3k sqft168 VARNER Way, St. Augustine, FL 32092For Sale
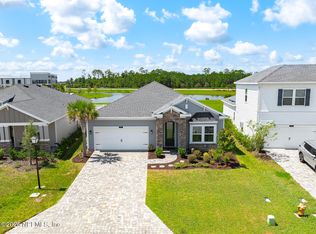 MLS ID #2160225, SHANE KEOUGH, LLC. realMLS
