Skip main navigation
Off market
  • $498,200

    169 Firefly Trce, Saint Augustine, FL 32092

    4beds
    2,481sqft
    SingleFamily
    Built in 2018
    7,875 Square Feet Lot
    $498,200 Zestimate®
    $201/sqft
    $2,961 Estimated rent

    Home value

    $498,200

    $473,000 - $523,000

    $2,961/mo

    Zestimate® history
    Loading
    Loading...

    Owner options

    List your home for rent

    $2,961/mo

    Rent Zestimate®

    Find your next renter with Zillow Rental Manager. Plus, with online applications, you can quickly screen prospective tenants – for free.

    Learn more

    $2,961/mo

    Rent Zestimate®

    Refinance and save

    $3,344/mo

    Est. payment

    Refinancing to a lower rate could help reduce your monthly payments and save thousands over the life of the loan.

    See today's rates

    $3,344/mo

    Est. payment

    Explore your selling options

    Work with a Zillow partner agent

    Leverage their expertise and Zillow's premium Showcase listings to get your home seen by more buyers.

    Get started

    List with your own agent

    Get your home in front of millions of buyers by listing it on Zillow.

    Learn how to do it

    Sell it yourself

    Take full control of how buyers see your home on Zillow by listing For Sale by Owner (FSBO).

    List your home

    What's special

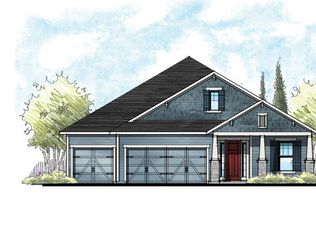
    ***SELLER IS OFFERING A $2000 INCENTIVE TOWARDS BUYER'S CLOSING COSTS!!! This practically brand new construction home is Energy Star Certified and ready with all the upgrades you could ever want! Providence Homes built this beauty with 10' ceiling heights and a spectacular open concept floor plan! The gourmet kitchen is fully loaded with GE Profile stainless steel gas appliances, contemporary grey cabinetry, quartz countertops, a massive island with a custom tile backsplash and modern pendant lighting. This home not only has an oversized master suite with recess lighting and and spacious luxury master ensuite bathroom it has an entire second bedroom suite perfect for multigenerational living! Master suite has its own access through the walk-in closet to the laundry room with pocket doors.

    This property is off market, which means it's not currently listed for sale or rent on Zillow. This may be different from what's available on other websites or public sources.
    Facts & features

    Interior

    Bedrooms & bathrooms
    • Bedrooms: 4
    • Bathrooms: 3
    • Full bathrooms: 3
    Heating
    • Forced air, Electric, Gas
    Cooling
    • Central
    Appliances
    • Included: Dishwasher, Dryer, Garbage disposal, Microwave, Range / Oven, Refrigerator, Washer
    Features
    • Ceiling Fan(s), Breakfast Bar, Walk-In Closet(s), Entrance Foyer, Family Room, Living/Dining Combo, Ceiling 8+ Ft., Lndry/Util. (inside), Eating Space-Kitchen, Kitchen/Family Combo, Pantry - Walk in, Solid Srfce Cntrtops, Food Prep Island, EnergyStr Light Fixt
    • Flooring: Tile, Carpet
    • Doors: French Doors, Insulated Doors, ENERGY STAR Qualified Doors
    • Windows: Double Pane Windows, Window Treatments, ENERGY STAR Qualified Windows
    Interior area
    • Structure area source: Tax Roll
    • Total interior livable area: 2,481 sqft

    Property

    Parking
    • Total spaces: 2
    • Parking features: Garage - Attached
    Features
    • Patio & porch: Front Porch, Patio - Screened
    • Exterior features: Cement / Concrete
    Lot
    • Size: 7,875 sqft
    • Features: Sidewalks, Suburban, Regular Lot
    • Topography: Level
    Details
    • Parcel number: 0289910910

    Construction

    Type & style
    • Home type: SingleFamily
    • Architectural style: Contemporary, Multi Generational
    Materials
    • Wood
    • Foundation: Concrete
    • Roof: Composition
    Condition
    • Year built: 2018
    Details
    • Builder name: Providence Homes

    Utilities & green energy

    • Sewer: Public Sewer
    • Water: Public
    • Utilities for property: Cable Available, Gas - Piped

    Community & neighborhood

    Security
    • Security features: Smoke Detector(s)
    Location
    • Region: Saint Augustine

    HOA & financial

    HOA
    • Has HOA: Yes
    • HOA fee: $113 monthly

    Other

    Other facts
    • Sewer: Public Sewer
    • WaterSource: Public
    • Flooring: Tile, Wall-to-Wall Carpet
    • Topography: Level
    • Appliances: Dishwasher, Refrigerator, Disposal, Dryer, Microwave, Washer, Gas Range, Self Cleaning Oven, ENERGY STAR Qualified Appliances, Ice Maker-Refrige
    • AssociationYN: true
    • InteriorFeatures: Ceiling Fan(s), Breakfast Bar, Walk-In Closet(s), Entrance Foyer, Family Room, Living/Dining Combo, Ceiling 8+ Ft., Lndry/Util. (inside), Eating Space-Kitchen, Kitchen/Family Combo, Pantry - Walk in, Solid Srfce Cntrtops, Food Prep Island, EnergyStr Light Fixt
    • Roof: Shingle
    • Heating: Electric, Central Heating, Energy Star Heating
    • GarageYN: true
    • AttachedGarageYN: true
    • HeatingYN: true
    • Utilities: Cable Available, Gas - Piped
    • CoolingYN: true
    • FoundationDetails: Slab
    • CommunityFeatures: Playground, Pool, Clubhouse, Bike Path, Club Facilities, Sprinkler System, Nature Trails, Dock/Pier
    • BusinessType: Residential
    • LotFeatures: Sidewalks, Suburban, Regular Lot
    • WindowFeatures: Double Pane Windows, Window Treatments, ENERGY STAR Qualified Windows
    • ArchitecturalStyle: Contemporary, Multi Generational
    • PoolPrivateYN: True
    • ExteriorFeatures: Sprinkler System, Lighting, USPS Cluster Mailbox, Covenants/Restrictns, Builder Warranty
    • HomeWarrantyYN: True
    • CoveredSpaces: 2
    • DoorFeatures: French Doors, Insulated Doors, ENERGY STAR Qualified Doors
    • Cooling: Central Air, ENERGY STAR Qualified Equipment, Electric
    • LivingAreaSource: Tax roll
    • SecurityFeatures: Smoke Detector(s)
    • ParkingFeatures: Attached Garage, Garage Door Opener
    • RoomKitchenFeatures: Breakfast Bar, Pantry - Walk in, Solid Srfce Cntrtops, Food Prep Island
    • RoadFrontageType: County Road
    • PatioAndPorchFeatures: Front Porch, Patio - Screened
    • RoomDiningRoomFeatures: Living/Dining Combo, Eating Space-Kitchen, Kitchen/Family Combo
    • BuildingAreaSource: Tax Roll
    • RoomBedroomFeatures: Split Bedrooms, 1 Bdrm - Guest Suite
    • RoomBathroomFeatures: Garden Bath, Ownr BathTub Sep Shwr
    • ConstructionMaterials: Cementitious Siding
    • BuilderName: Providence Homes
    • AssociationPhone: (904) 592-4090
    • MlsStatus: Contingent Take Backup
    • AssociationName: Gran Lake Owners As

    Price history

    DateEventPrice
    4/7/2020Sold$345,000-1.4%$139/sqft
    Source: realMLS #1028295 Report a problem
    3/2/2020Pending sale$350,000$141/sqft
    Source: ANDERSON REALTY #1028295 Report a problem
    1/11/2020Price change$350,000-2.5%$141/sqft
    Source: ANDERSON REALTY #1028295 Report a problem
    12/31/2019Listed for sale$359,000$145/sqft
    Source: ANDERSON REALTY #1028295 Report a problem
    12/15/2019Pending sale$359,000$145/sqft
    Source: ANDERSON REALTY #1028295 Report a problem
    12/6/2019Price change$359,000-0.3%$145/sqft
    Source: ANDERSON REALTY #1028295 Report a problem
    10/21/2019Price change$359,900-1.4%$145/sqft
    Source: CENTURY 21 Saltwater Property Group #186976 Report a problem
    9/9/2019Listed for sale$364,900$147/sqft
    Source: CENTURY 21 Saltwater Property Group #186976 Report a problem
    8/27/2019Pending sale$364,900-1.1%$147/sqft
    Source: CENTURY 21 Saltwater Property Group #186976 Report a problem
    7/11/2019Price change$369,000+1.1%$149/sqft
    Source: CENTURY 21 Saltwater Property Group #186976 Report a problem
    6/30/2019Price change$364,900-1.1%$147/sqft
    Source: CENTURY 21 Saltwater Property Group #186976 Report a problem
    5/4/2019Listed for sale$369,000+10.8%$149/sqft
    Source: Century 21 Saltwater Property Group #186976 Report a problem
    9/28/2018Sold$333,000-0.3%$134/sqft
    Source: realMLS #924220 Report a problem
    6/6/2018Pending sale$333,900$135/sqft
    Source: PROVIDENCE REALTY, LLC #924220 Report a problem
    5/11/2018Price change$333,900+1.2%$135/sqft
    Source: PROVIDENCE REALTY, LLC #924220 Report a problem
    4/11/2018Price change$329,900-2.9%$133/sqft
    Source: PROVIDENCE REALTY, LLC #924220 Report a problem
    4/3/2018Price change$339,594+1.5%$137/sqft
    Source: PROVIDENCE REALTY, LLC #924220 Report a problem
    3/5/2018Listed for sale$334,659$135/sqft
    Source: PROVIDENCE REALTY, LLC #924220 Report a problem

    Public tax history

    YearProperty taxesTax assessment
    2025$4,219 +12.6%$327,226 +2.9%
    2024$3,747 +2%$318,004 +3%
    2023$3,674 +2.9%$308,742 +3%
    2022$3,569 +0.6%$299,750 +3%
    2021$3,547 +13.3%$291,019 +13.2%
    2020$3,131 -1.8%$257,174 +2.3%
    2019$3,187 $251,392 +357.1%
    2018$3,187 +391.9%$55,000 +22.2%
    2017$648 $45,000

    Find assessor info on the county website

    Neighborhood: 32092

    Nearby schools

    GreatSchools rating
    Schools provided by the listing agent
    • Elementary: Picolata Crossing
    • Middle: Pacetti Bay
    • High: Allen D. Nease

    Source: The MLS. This data may not be complete. We recommend contacting the local school district to confirm school assignments for this home.

    Get a cash offer in 3 minutes
    Find out how much your home could sell for in as little as 3 minutes with a no-obligation cash offer.
    Estimated market value
    $498,200
    Get a cash offer in 3 minutes
    Find out how much your home could sell for in as little as 3 minutes with a no-obligation cash offer.
    Estimated market value
    $498,200