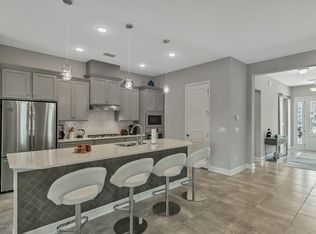
Riverside Homes Concord Floor plan, with Grand 12' ceilings and spacious family room. This home has a beautiful entry. Coastal exterior architecture, Chef kitchen with Bosche appliances double oven 36'' gas cooktop under counter microdrawer, and dishwasher all stainless steel. Master suite has his and hers walk in closets and step ceiling master bath with large shower, soaking tub, and large separate vanities. Family room has elegant coffer ceiling with 12' sliding doors to the lania and powder bath that opens to the lanai. Crown molding throughout and beautiful trim package. This stunning home will be ready for Spring closing!
This property is not currently displayed as for sale or rent on Zillow. This may be different from what's on other websites or public sources.