Welcome to 41 Opal Way, a spacious 5 bedroom, 2.5 bathroom home offering 3,544 square feet in St. Augustine. This home combines comfort with room to grow, perfect for many lifestyles.
The bright living room is ideal for relaxing or entertaining. The gourmet kitchen features a large center island and ample cabinetry, flowing into a cozy eating area. A separate formal dining room is perfect for hosting gatherings.
The main level includes a convenient downstairs bedroom, ideal for guests, multigenerational living, or a home office. Upstairs, a versatile loft offers space for a media room, playroom, or gym.
Outside, enjoy a fully fenced backyard, offering privacy for pets, play, or entertaining. The oversized 3 car garage provides plenty of room for vehicles and storage.
With its generous layout and functional design, 41 Opal Way is a must see property in a desirable St. Augustine community. Schedule your private showing today and experience this exceptional home.
Active
Price cut: $15K (10/16)
$555,000
41 OPAL Way, St. Augustine, FL 32086
5beds
3,129sqft
Single Family Residence
Built in 2021
6,534 Square Feet Lot
$-- Zestimate®
$177/sqft
$64/mo HOA
What's special
Large center islandVersatile loftGourmet kitchenSeparate formal dining roomCozy eating areaConvenient downstairs bedroomFully fenced backyard
- 39 days
- 271
- 29
Zillow last checked:
Listing updated:
Listed by:
BILLY DEZIUS 386-283-3860,
KELLER WILLIAMS REALTY ATLANTIC PARTNERS ST. AUGUSTINE 904-797-7442
Source: realMLS,MLS#: 2164301
Facts & features
Interior
Bedrooms & bathrooms
- Bedrooms: 5
- Bathrooms: 3
- Full bathrooms: 2
- 1/2 bathrooms: 1
Heating
- Central
Cooling
- Central Air
Appliances
- Included: Dishwasher, Disposal, Double Oven, Electric Oven, Water Softener Owned
- Laundry: Electric Dryer Hookup, Upper Level, Washer Hookup
Features
- Ceiling Fan(s), His and Hers Closets, Kitchen Island, Open Floorplan, Pantry, Split Bedrooms
- Flooring: Carpet
Interior area
- Total interior livable area: 3,129 sqft
Property
Parking
- Total spaces: 3
- Parking features: Garage, Parking Lot
- Garage spaces: 3
Features
- Levels: Two
- Stories: 2
- Patio & porch: Patio, Screened
- Spa features: Community
- Fencing: Back Yard,Full,Vinyl
Lot
- Size: 6,534 Square Feet
- Features: Sprinklers In Rear
Details
- Parcel number: 1361412020
Construction
Type & style
- Home type: SingleFamily
- Property subtype: Single Family Residence
Materials
- Fiber Cement, Frame
- Roof: Shingle
Condition
- New construction: No
- Year built: 2021
Utilities & green energy
- Sewer: Public Sewer
- Water: Public
- Utilities for property: Sewer Available, Water Available
Green energy
- Energy efficient items: Water Heater
Community & HOA
Community
- Subdivision: Treaty Oaks
HOA
- Has HOA: Yes
- Amenities included: Pool, Clubhouse, Fitness Center, Park, Playground
- HOA fee: $770 annually
Location
- Region: Saint Augustine
Financial & listing details
- Price per square foot: $177/sqft
- Tax assessed value: $463,068
- Annual tax amount: $6,570
- Date on market: 9/10/2026
- Listing terms: Cash,Conventional,FHA,VA Loan
- Road surface type: Asphalt
Estimated market value
Not available
Estimated sales range
Not available
Not available
Price history
| Date | Event | Price |
|---|---|---|
| 10/16/2026 | Price change | $555,000-2.6%$177/sqft |
Source:  realMLS #2164301 Report a problem | ||
| 9/24/2026 | Price change | $570,000-0.9%$182/sqft |
Source: realMLS #2164301 Report a problem | ||
| 9/10/2026 | Listed for sale | $575,000+24.8%$184/sqft |
Source: realMLS #2164301 Report a problem | ||
| 9/9/2026 | Sold | $460,800+10.7%$147/sqft |
Source: Public Record Report a problem | ||
| 12/6/2021 | Sold | $416,300$133/sqft |
Source: Public Record Report a problem | ||
Public tax history
| Year | Property taxes | Tax assessment |
|---|---|---|
| 2025 | $6,571 +2.2% | $463,068 -9.5% |
| 2024 | $6,430 +7.8% | $511,526 +8.9% |
| 2023 | $5,964 +12.6% | $469,687 +18.8% |
| 2022 | $5,297 +571% | $395,488 +559.1% |
| 2021 | $789 +4% | $60,000 +5.3% |
| 2020 | $759 +35.9% | $57,000 +42.5% |
| 2019 | $558 | $40,000 |
Find assessor info on the county website
Monthly payment
Est. payment
Payment breakdown
Explore the cost of this home by adjusting the details. Changes won't be saved.Climate risks
Neighborhood: 32086
Similar homes
- $525,0004 bd3 ba3.1k sqft277 Sandstone Dr, Saint Augustine, FL 32086For Sale
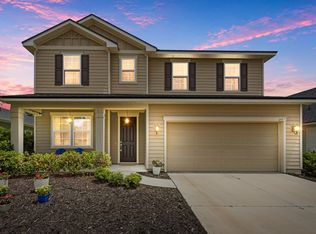 MLS ID #262998, Elizabeth Robinson, Berkshire Hathaway Homeservices Florida Network Realty. St Augustine St Johns County BOR
- $530,0003 bd2 ba2.1k sqft540 AVENTURINE Avenue, St. Augustine, FL 32086For Sale
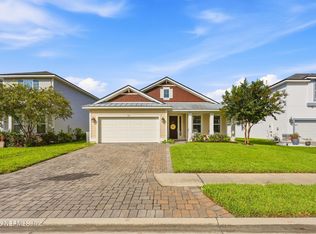 MLS ID #2165088, KATIE LEE BELCHER. realMLS
- $465,0004 bd2 ba2.1k sqft31 Olivine Ct, Saint Augustine, FL 32086For Sale
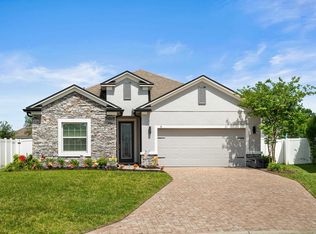 MLS ID #263675, Merritt Zucca, Weichert Realtors-Hallmark Properties Branch. St Augustine St Johns County BOR
- $465,0004 bd3 ba2.6k sqft219 DEERFIELD GLEN Drive, St. Augustine, FL 32086For Sale
 MLS ID #2159676, NIKOL SPARKS. realMLS
