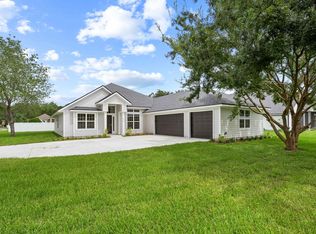
The Coral plan welcomes you with a 10' ceiling throughout first floor and thoughtful two-story living with 4 Bedrooms (Primary down) 3 Baths, Study, Dining, Nook, Loft & 3 car garage.
This is a Showcase home! Plenty of yard for a pool.
Shaw LVP flooring THROUGHOUT first floor & staircase.
Gourmet kitchen with Quartz tops & Alabaster 42' Upper cabinets.
kitchen backsplash.
Living area with linear fireplace & shiplap accent wall.
8' doors throughout
Smooth drywall with knockdown ceilings
Canfield light fixtures & pendants
Moen undermount sinks
Hardware & faucet upgrades
Paver driveway, walkway & lanai
5 1/2 baseboards
Bedrooms 2 & 3 have a Jack & Jill bath.
The 4th bedroom with on
suite is tucked away looking over the covered lanai.
Photos are of completed model home but same floor plan.
Active
Price cut: $20K (7/2)
$618,215
100 CRES SHRS Road, St. Augustine, FL 32086
4beds
3,122sqft
:
Get pre-qualifiedN/A
Single Family Residence
Built in 2026
0.25 Acres Lot
$-- Zestimate®
$198/sqft
$95/mo HOA
What's special
Covered lanaiShiplap accent wallTwo-story livingHardware and faucet upgradesKitchen backsplashMoen undermount sinks
- 122 days |
- 258 |
- 14 |
Zillow last checked:
Listing updated:
Listed by:
ANASTASIA HANEY PRIZZIA 904-650-3536,
ASHTON WOODS FLORIDA REALTY LLC 904-892-6481
Source: realMLS,MLS#: 2136433
Facts & features
Interior
Bedrooms & bathrooms
- Bedrooms: 4
- Bathrooms: 4
- Full bathrooms: 3
- 1/2 bathrooms: 1
Primary bedroom
- Level: Main
- Area: 241.11 Square Feet
- Dimensions: 14.10 x 17.10
Dining room
- Level: Main
- Area: 80.56 Square Feet
- Dimensions: 10.60 x 7.60
Family room
- Level: Main
- Area: 289 Square Feet
- Dimensions: 17.00 x 17.00
Loft
- Level: Second
- Area: 154.7 Square Feet
- Dimensions: 13.00 x 11.90
Office
- Level: Main
- Area: 165.06 Square Feet
- Dimensions: 12.60 x 13.10
Other
- Description: Breakfast nook
- Level: Main
- Area: 140.4 Square Feet
- Dimensions: 18.00 x 7.80
Heating
- Central
Cooling
- Central Air
Appliances
- Included: Disposal, Double Oven, Electric Cooktop, Electric Oven, Electric Water Heater, ENERGY STAR Qualified Dishwasher, Microwave, Refrigerator
- Laundry: Electric Dryer Hookup, Washer Hookup
Features
- Breakfast Nook, Butler Pantry, Jack and Jill Bath, Kitchen Island, Pantry, Primary Bathroom -Tub with Separate Shower, Master Downstairs, Smart Thermostat, Walk-In Closet(s)
- Flooring: Vinyl
- Number of fireplaces: 1
- Fireplace features: Electric
Interior area
- Total structure area: 3,122
- Total interior livable area: 3,122 sqft
Property
Parking
- Total spaces: 3
- Parking features: Garage
- Garage spaces: 3
Features
- Levels: Two
- Stories: 2
- Patio & porch: Covered, Front Porch, Rear Porch
- Has view: Yes
- View description: Trees/Woods
Lot
- Size: 0.25 Acres
- Dimensions: 66 x 152
- Features: Sprinklers In Front, Sprinklers In Rear
Details
- Parcel number: 1833910060
- Zoning description: Residential
Construction
Type & style
- Home type: SingleFamily
- Architectural style: Craftsman
- Property subtype: Single Family Residence
Materials
- Fiber Cement, Frame
- Roof: Shingle
Condition
- Under Construction
- New construction: Yes
- Year built: 2026
Utilities & green energy
- Sewer: Public Sewer
- Water: Public
- Utilities for property: Electricity Available, Sewer Connected, Water Connected
Community & HOA
Community
- Subdivision: Crescent Shores U 1
HOA
- Has HOA: Yes
- HOA fee: $1,140 annually
- HOA name: Crescent Shores
Location
- Region: Augustine
Financial & listing details
- Price per square foot: $198/sqft
- Date on market: 7/2/2026
- Listing terms: Cash,Conventional,FHA,VA Loan
- Road surface type: Asphalt
Estimated market value
Not available
Estimated sales range
Not available
$3,098/mo
Price history
| Date | Event | Price |
|---|---|---|
| 7/2/2026 | Price change | $618,215-3.1%$198/sqft |
Source:  realMLS #2136433 Report a problem realMLS #2136433 Report a problem | ||
| 6/20/2026 | Price change | $638,215-2.2%$204/sqft |
Source: realMLS #2136433 Report a problem | ||
| 6/18/2026 | Price change | $652,525-0.4%$209/sqft |
Source: realMLS #2136433 Report a problem | ||
| 6/10/2026 | Price change | $654,990-1.6%$210/sqft |
Source:  Ashton Woods Homes Report a problem Ashton Woods Homes Report a problem | ||
| 4/29/2026 | Price change | $665,315-1.7%$213/sqft |
Source: Ashton Woods Homes Report a problem | ||
| 3/25/2026 | Listed for sale | $676,850$217/sqft |
Source: realMLS #2136433 Report a problem | ||
Public tax history
Tax history is unavailable.
Monthly payment
Est. payment
Payment breakdown
Explore the cost of this home by adjusting the details. Changes won't be saved.Climate risks
Neighborhood: 32086
Nearby schools
GreatSchools rating
- 5/10South Woods Elementary SchoolGrades: PK-5Distance: 9.3 mi
- 6/10Gamble Rogers Middle SchoolGrades: 6-8Distance: 1 mi
- 5/10Pedro Menendez High SchoolGrades: 8-12Distance: 1.1 mi
Schools provided by the listing agent
- Elementary: South Woods
- Middle: Gamble Rogers
- High: Pedro Menendez
Source: realMLS. This data may not be complete. We recommend contacting the local school district to confirm school assignments for this home.
- $591,9904 bd3 ba2.8k sqft77 Crescent Shores Rd, Saint Augustine, FL 32086New Construction

- $594,3854 bd4 ba2.6k sqft89 Crescent Shores Rd, Saint Augustine, FL 32086New Construction

- $559,3554 bd4 ba2.4k sqft88 Crescent Shores Road St, Augustine, FL 32086New Construction

- $479,9903 bd2 ba2.1k sqft65 Crescent Shores Rd, Saint Augustine, FL 32086New Construction

- from $524,9904 bd4 ba2.6k sqftHammock Plan, Crescent Shores, Saint Augustine, FL 32086New Construction
- from $514,9904 bd3 ba2.8k sqftVilano II Plan, Crescent Shores, Saint Augustine, FL 32086New Construction
- from $479,9903 bd2 ba2.1k sqftVilano Plan, Crescent Shores, Saint Augustine, FL 32086New Construction
- from $509,9904 bd4 ba2.4k sqftTidewater Plan, Crescent Shores, Saint Augustine, FL 32086New Construction
A local agent can set up tours, give advice and negotiate with sellers.
A local lender can help you make sure your offer is ready when you are.
Similar homes
- $594,3854 bd4 ba2.6k sqft89 CRESCENT SHORES Road, St. Augustine, FL 32086New ConstructionMLS ID #2146770, ANASTASIA HANEY PRIZZIA. realMLS
- $591,9904 bd3 ba2.8k sqft77 CRESCENT SHORES Road, St. Augustine, FL 32086New ConstructionMLS ID #2140391, ANASTASIA HANEY PRIZZIA. realMLS
- $559,3554 bd4 ba2.4k sqft88 CRES SHRS Road, St. Augustine, FL 32086New ConstructionrealMLS
- $650,0004 bd3 ba2.4k sqft105 Fonseca Dr, Saint Augustine, FL 32086New Construction
 MLS ID #255316, Dawn Gaffney, Watson Realty Corp (US1 South). St Augustine St Johns County BOR
 - $646,9974 bd4 ba2.5k sqft259 SIKA Drive, St. Augustine, FL 32086New ConstructionrealMLS
- $579,0005 bd5 ba3.2k sqft50 SANDY PALM Trail, St. Augustine, FL 32086For SaleMLS ID #2137570, BETHANY NICOLE GERECKE. realMLS
- $638,9973 bd3 ba2.3k sqft265 SIKA Drive, St. Augustine, FL 32086New ConstructionrealMLS
- $620,0003 bd3 ba2.3k sqft126 Saint Barts Ave, Saint Augustine, FL 32080For SaleMLS ID #263068, Brandon Parsons, St Augustine Realty. St Augustine St Johns County BOR
- $410,0003 bd2 ba1.6k sqft849 Crestwood Dr, Saint Augustine, FL 32086For SaleMLS ID #263281, Thomas Sims, Coldwell Banker Premier Properties (A1A Beach). St Augustine St Johns County BOR
- $550,9974 bd4 ba1.9k sqft197 ADALYN Avenue, St. Augustine, FL 32086New ConstructionrealMLS
- $540,0004 bd4 ba2.4k sqft123 Hickory Ridge Rd, Saint Augustine, FL 32084For SaleMLS ID #256917, Melanie Clay, Renown Realty LLC. St Augustine St Johns County BOR
- $679,9004 bd4 ba3.5k sqft156 PINE FOREST Court, St. Augustine, FL 32092For SaleMLS ID #2148877, CLAUDIA HILBERT. realMLS
- $561,9903 bd3 ba2.6k sqft71 BRICKSTONE, St. Augustine, FL 32092New ConstructionMLS ID #2155014, NANCY PRUITT. realMLS
- $482,0004 bd3 ba2.1k sqft1084 LIGHTSEY CROSSING Lane, St. Augustine, FL 32084For SaleMLS ID #2148457, SUSAN KENNEDY. realMLS
- $700,0004 bd3 ba2.6k sqft46 New Leatherwood Dr, Palm Coast, FL 32137For Sale
 MLS ID #1227918, Jennifer Mock, RE/MAX Select Professionals. DBAMLS
 - $450,0005 bd3 ba2.5k sqft981 ORELLANA Road, St. Augustine, FL 32084For SaleMLS ID #2138679, CHRISTINE BOUCHARD. realMLS
- $749,9004 bd3 ba2.7k sqft179 GREENVIEW Lane, St. Augustine, FL 32092For SaleMLS ID #2133487, JESSICA BLOHM. realMLS
- $449,0005 bd3 ba2.5k sqft17 RIO SALADO Road, St. Augustine, FL 32084For SaleMLS ID #2142980, VINCENT FATTIZZI. realMLS
- $569,9003 bd3 ba2.2k sqft18 Central Pl, Palm Coast, FL 32137New ConstructionMLS ID #1220482, Tommie Krawiec, SeaGate Real Estate Inc.. DBAMLS
- $475,0004 bd3 ba2.2k sqft89 Kingsley Park Way St, Saint Augustine, FL 32084For SaleMLS ID #261685, Noah Bailey, Keller Williams Realty Atlantic Partners St Augustine. St Augustine St Johns County BOR
