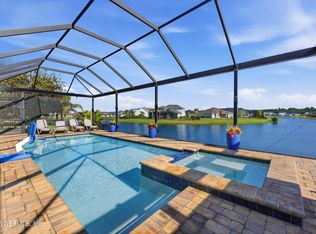
Welcome to this exceptional 4-bedroom, 4-bathroom large family home in The Bluffs of Grand Oaks in St. Augustine. Featuring a private office, bonus room, and versatile large flex/playroom that can easily be converted into a 5th bedroom, this home offers luxury and flexibility for today's lifestyle and large family. The gourmet kitchen showcases premium appliances, designer finishes, and a custom walk-in pantry, flowing seamlessly into the spacious family room with a cozy fireplace. The thoughtful floor plan includes the owner's suite and an additional in-law suite downstairs, while two bedrooms, the bonus room, and flex space are located upstairs. The luxurious owner's retreat features a large spa-inspired bath and custom closet. Step outside to your private preserve lot and fully fenced backyard. Additional highlights include a custom office with shiplap and French doors, plus an upgraded laundry room. Conveniently located near top-rated schools, dining and shopping.
Active
Price cut: $5.1K (7/23)
$679,900
156 PINE FOREST Court, St. Augustine, FL 32092
4beds
3,551sqft
:
Get pre-qualified$4,392/mo
Single Family Residence
Built in 2022
8,276 Square Feet Lot
$-- Zestimate®
$191/sqft
$7/mo HOA
What's special
Cozy fireplaceDesigner finishesPrivate officeBonus roomUpgraded laundry roomSpacious family roomPremium appliances
- 54 days |
- 1,082 |
- 94 |
Likely to sell faster than
Zillow last checked:
Listing updated:
Listed by:
CLAUDIA HILBERT 904-616-1234,
PONTE VEDRA & COMPANY REAL ESTATE LLC 904-616-1234,
JOHANNA MENDEZ 904-214-6399
Source: realMLS,MLS#: 2148877
Facts & features
Interior
Bedrooms & bathrooms
- Bedrooms: 4
- Bathrooms: 4
- Full bathrooms: 4
Heating
- Central, Electric
Cooling
- Central Air, Electric, Multi Units
Appliances
- Included: Dishwasher, Disposal, Dryer, Electric Oven, Electric Water Heater, Gas Cooktop, Microwave, Refrigerator, Washer, Water Softener Owned
- Laundry: Electric Dryer Hookup, Lower Level, Washer Hookup
Features
- Ceiling Fan(s), Eat-in Kitchen, Entrance Foyer, Guest Suite, Kitchen Island, Open Floorplan, Pantry, Primary Bathroom -Tub with Separate Shower, Master Downstairs, Smart Thermostat, Walk-In Closet(s)
- Flooring: Carpet
- Number of fireplaces: 1
Interior area
- Total interior livable area: 3,551 sqft
Property
Parking
- Total spaces: 3
- Parking features: Garage Door Opener
- Garage spaces: 3
Features
- Levels: Two
- Stories: 2
- Patio & porch: Front Porch, Rear Porch, Screened
- Fencing: Back Yard,Vinyl
Lot
- Size: 8,276 Square Feet
Details
- Parcel number: 0274300120
- Zoning description: Residential
Construction
Type & style
- Home type: SingleFamily
- Architectural style: Traditional
- Property subtype: Single Family Residence
Materials
- Stucco
- Roof: Shingle
Condition
- Updated/Remodeled
- New construction: No
- Year built: 2022
Utilities & green energy
- Sewer: Public Sewer
- Water: Public
- Utilities for property: Cable Available, Electricity Connected, Natural Gas Connected, Sewer Connected, Water Connected
Community & HOA
Community
- Security: Smoke Detector(s)
- Subdivision: Grand Oaks
HOA
- Has HOA: Yes
- Amenities included: Pool, Clubhouse, Fitness Center, Park
- HOA fee: $20 quarterly
Location
- Region: Saint Augustine
Financial & listing details
- Price per square foot: $191/sqft
- Tax assessed value: $619,552
- Annual tax amount: $11,261
- Date on market: 6/5/2026
- Listing terms: Cash,Conventional,FHA,VA Loan
- Road surface type: Asphalt
Estimated market value
Not available
Estimated sales range
Not available
Not available
Price history
| Date | Event | Price |
|---|---|---|
| 7/23/2026 | Price change | $679,900-0.7%$191/sqft |
Source:  realMLS #2148877 Report a problem realMLS #2148877 Report a problem | ||
| 6/25/2026 | Price change | $684,990-2.1%$193/sqft |
Source: realMLS #2148877 Report a problem | ||
| 6/5/2026 | Listed for sale | $699,500+0.5%$197/sqft |
Source: realMLS #2148877 Report a problem | ||
| 11/28/2022 | Sold | $695,900$196/sqft |
Source: Public Record Report a problem | ||
Public tax history
| Year | Property taxes | Tax assessment |
|---|---|---|
| 2025 | $11,261 +7.6% | $579,675 +2.9% |
| 2024 | $10,466 +3.2% | $563,338 +3% |
| 2023 | $10,138 +163.7% | $546,930 +876.7% |
| 2022 | $3,845 +1.4% | $56,000 +12% |
| 2021 | $3,793 | $50,000 |
| 2020 | -- | -- |
Find assessor info on the county website
Monthly payment
Est. payment
Payment breakdown
Explore the cost of this home by adjusting the details. Changes won't be saved.Climate risks
Neighborhood: 32092
Nearby schools
GreatSchools rating
- 9/10Mill Creek AcademyGrades: K-8Distance: 3.3 mi
- 6/10Tocoi Creek High SchoolGrades: 9-12Distance: 3.2 mi
Schools provided by the listing agent
- Elementary: Mill Creek Academy
- Middle: Mill Creek Academy
- High: Tocoi Creek
Source: realMLS. This data may not be complete. We recommend contacting the local school district to confirm school assignments for this home.
- $564,8004 bd3 ba2.5k sqft162 Pine Forest Ct, Saint Augustine, FL 32092Off Market

- $732,0004 bd3 ba2.5k sqft140 Pine Forest Ct, Saint Augustine, FL 32092Sold

- $599,0004 bd3 ba2.5k sqft166 Pine Forest Ct, Saint Augustine, FL 32092Sold

- $647,3004 bd3 ba3.4k sqft122 Pine Forest Ct, Saint Augustine, FL 32092Off Market
- $580,2004 bd3 ba2.6k sqft163 Pine Forest Ct, Saint Augustine, FL 32092Off Market
- $624,4004 bd3 ba3.1k sqft153 Pine Forest Ct, Saint Augustine, FL 32092Off Market
- $600,0004 bd3 ba2.6k sqft106 Pine Forest Ct, Saint Augustine, FL 32092Sold
- $633,5005 bd3 ba3.7k sqft143 Pine Forest Ct, Saint Augustine, FL 32092Off Market
A local agent can set up tours, give advice and negotiate with sellers.
A local lender can help you make sure your offer is ready when you are.
Similar homes
- $799,0004 bd3 ba2.6k sqft151 SILVER PINE Drive, St. Augustine, FL 32092For Sale
 MLS ID #2157082, ASHLEY PIERATT. realMLS
 - $714,9005 bd4 ba3.1k sqft335 COUNTRY FERN Drive, Jacksonville, FL 32092For Sale
 MLS ID #2147831, FERGUS REEVE. realMLS
 - $749,9995 bd5 ba3.1k sqft108 KENDALL Way, St. Augustine, FL 32092For Sale
 MLS ID #2146570, THOMAS REHBERG. realMLS
 - $649,9994 bd3 ba2.4k sqft115 WINDLEY Drive, St. Augustine, FL 32092For Sale
 MLS ID #2156642, JOSHUA COTTON. realMLS
 - $529,0003 bd3 ba2k sqft82 Lone Cypress Way, Saint Augustine, FL 32092For SaleMLS ID #263172, Alex Grener, Watson Realty Corp (US1 South). St Augustine St Johns County BOR
- $749,9004 bd3 ba2.1k sqft18 TARBERT Lane, St. Augustine, FL 32092For SaleMLS ID #2147405, Dawn Humphrey. realMLS
- $725,0004 bd4 ba3.2k sqft649 WINDLEY Drive, St. Augustine, FL 32092For SaleMLS ID #2154624, ERIK HEAD. realMLS
- $699,0005 bd4 ba2.8k sqft483 COURTNEY CHASE Drive, St. Augustine, FL 32092For SaleMLS ID #2154237, KAITLIN CHERNYSHOV. realMLS
- $595,0004 bd3 ba2.3k sqft192 GOLDENROD Drive, St. Augustine, FL 32092For SaleMLS ID #2144564, MARIA A TILTON. realMLS
- $825,0005 bd6 ba3.7k sqft128 WINDWALKER Drive, St. Johns, FL 32092For SaleMLS ID #2147572, ELAINE SAMAAN. realMLS
- $825,0005 bd5 ba3.6k sqft73 GREENVIEW Lane, St. Augustine, FL 32092For SaleMLS ID #2129912, JENNA BARLEY. realMLS
- $475,0003 bd3 ba1.9k sqft145 LONE CYPRESS Way, St. Augustine, FL 32092For SaleMLS ID #2144976, JULIE KILKER. realMLS
- $549,9003 bd4 ba2.4k sqft408 RUSTIC MILL Drive, St. Augustine, FL 32092For SaleMLS ID #2130258, SHERI LYNN LIVENGOOD. realMLS
- $735,0004 bd3 ba2.3k sqft380 Maralinda Dr, Saint Augustine, FL 32095For SaleMLS ID #261077, Noah Bailey, Keller Williams Realty Atlantic Partners St Augustine. St Augustine St Johns County BOR
- $605,0004 bd3 ba2.7k sqft41 PALISADE Drive, St. Augustine, FL 32092For SaleMLS ID #2145339, DANIELLE WRIGHT. realMLS
- $499,0003 bd3 ba1.9k sqft114 LONE CYPRESS Way, St. Augustine, FL 32092For SaleMLS ID #2152204, LISA CAFFEY. realMLS
- $575,0004 bd3 ba2.4k sqft149 WINDLEY Drive, St. Augustine, FL 32092For SaleMLS ID #2152519, JOSHUA COTTON. realMLS
- $999,0005 bd4 ba3.7k sqft323 ASPINWALL Parkway, St. Augustine, FL 32095For SaleMLS ID #2150197, CLAIR CORBETT. realMLS
- $715,0004 bd4 ba2.7k sqft2931 LAS CALINAS Boulevard, St. Augustine, FL 32095For SaleMLS ID #2146376, JOCELYN DAVIS. realMLS
- $540,0004 bd2 ba2.1k sqft28 COBALT Lane, St. Augustine, FL 32092For SaleMLS ID #2145804, DANIELLE WRIGHT. realMLS
