Four-car garages in TrailMark are rare. If you've been looking for space for vehicles, hobbies, a workshop or extra storage without sacrificing modern finishes or community amenities, this home deserves your attention.
Built in 2023 and thoughtfully upgraded throughout, this beautifully designed 4-bedroom, 2.5-bath home offers 2,367 square feet of stylish, functional living in one of St. Johns County's most desirable communities. The rare four-car garage configuration--with a spacious three-car garage plus a separate single-car garage--provides endless flexibility for extra vehicles, a golf cart, workshop, home gym, or additional storage.
Inside, you'll appreciate the open-concept floor plan enhanced by high ceilings, 8-foot interior doors, designer lighting, custom feature walls, and a spacious gourmet kitchen with gas cooktop, double ovens, quartz countertops, oversized island, and abundant cabinetry. The split-bedroom layout offers privacy, while the generous primary suite lead to the covered lanai and extended paver patio overlooking a private preserve, creating the perfect setting for entertaining, grilling, or simply enjoying quiet evenings with no rear neighbors. The oversized lot also offers room to create the backyard oasis you've always envisioned.
Additional upgrades include a tankless gas water heater, upgraded finishes, and a move-in-ready interior that feels like a model home.
Life in TrailMark is about more than just the home. Residents enjoy resort-style amenities including a beach-entry pool, fitness center, pickleball and basketball courts, playgrounds, dog park, kayak launch on Six Mile Creek, miles of scenic walking and biking trails, the lakeside Camp House, and an active calendar of community events.
Conveniently located near top-rated St. Johns County schools, shopping, dining, and I-95, this exceptional home offers the perfect balance of luxury, privacy, and everyday convenience.
If you've been searching for a home that offers more garage space, more privacy, and more value than the average new construction home, 192 Goldenrod Drive deserves a place at the top of your list.
Active
Price cut: $19K (7/27)
$595,000
192 GOLDENROD Drive, St. Augustine, FL 32092
4beds
2,367sqft
:
Get pre-qualified$3,844/mo
Single Family Residence
Built in 2023
0.29 Acres Lot
$586,600 Zestimate®
$251/sqft
$8/mo HOA
What's special
Oversized islandCovered lanaiSpacious gourmet kitchenQuartz countertopsHigh ceilingsOpen-concept floor planGenerous primary suite
- 87 days |
- 1,184 |
- 82 |
Zillow last checked:
Listing updated:
Listed by:
MARIA A TILTON 386-338-4353,
BERKSHIRE HATHAWAY HOME SERVICES FLORIDA NETWORK REALTY 386-445-7000
Source: realMLS,MLS#: 2144564
Facts & features
Interior
Bedrooms & bathrooms
- Bedrooms: 4
- Bathrooms: 3
- Full bathrooms: 2
- 1/2 bathrooms: 1
Heating
- Central
Cooling
- Central Air
Appliances
- Included: Dishwasher, Disposal, Double Oven, Dryer, Gas Cooktop, Microwave, Refrigerator, Tankless Water Heater, Washer
- Laundry: In Unit
Features
- Ceiling Fan(s), Eat-in Kitchen, Entrance Foyer, Kitchen Island, Open Floorplan, Pantry, Primary Bathroom - Shower No Tub, Split Bedrooms, Walk-In Closet(s)
- Flooring: Carpet
Interior area
- Total structure area: 3,540
- Total interior livable area: 2,367 sqft
Property
Parking
- Total spaces: 4
- Parking features: Garage, Off Street
- Garage spaces: 4
Features
- Levels: One
- Stories: 1
Lot
- Size: 0.29 Acres
Details
- Parcel number: 0290120330
- Zoning description: PUD
Construction
Type & style
- Home type: SingleFamily
- Architectural style: Craftsman
- Property subtype: Single Family Residence
Condition
- Updated/Remodeled
- New construction: No
- Year built: 2023
Utilities & green energy
- Water: Public
- Utilities for property: Cable Connected, Electricity Connected, Natural Gas Connected, Sewer Connected, Water Connected
Community & HOA
Community
- Subdivision: Trailmark
HOA
- Has HOA: Yes
- HOA fee: $100 annually
Location
- Region: Saint Augustine
Financial & listing details
- Price per square foot: $251/sqft
- Tax assessed value: $474,445
- Annual tax amount: $7,898
- Date on market: 5/15/2026
- Listing terms: Cash,Conventional,FHA,VA Loan
Estimated market value
$586,600
$557,000 - $616,000
$3,001/mo
Price history
| Date | Event | Price |
|---|---|---|
| 7/27/2026 | Price change | $595,000-3.1%$251/sqft |
Source:  realMLS #2144564 Report a problem realMLS #2144564 Report a problem | ||
| 7/6/2026 | Price change | $614,000-0.8%$259/sqft |
Source:  Stellar MLS #FC318813 Report a problem Stellar MLS #FC318813 Report a problem | ||
| 5/15/2026 | Listed for sale | $619,000+8.5%$262/sqft |
Source: realMLS #2144564 Report a problem | ||
| 8/1/2023 | Sold | $570,300$241/sqft |
Source: Public Record Report a problem | ||
Public tax history
| Year | Property taxes | Tax assessment |
|---|---|---|
| 2025 | $7,899 +7% | $362,534 +2.9% |
| 2024 | $7,381 +62.3% | $352,317 +305% |
| 2023 | $4,549 +16.4% | $87,000 +55.4% |
| 2022 | $3,908 | $56,000 |
Find assessor info on the county website
Monthly payment
Est. payment
Payment breakdown
Explore the cost of this home by adjusting the details. Changes won't be saved.Climate risks
Neighborhood: 32092
Nearby schools
GreatSchools rating
- 7/10Picolata Crossing Elementary SchoolGrades: PK-5Distance: 1.2 mi
- 9/10Pacetti Bay Middle SchoolGrades: 6-8Distance: 1.7 mi
- 6/10Tocoi Creek High SchoolGrades: 9-12Distance: 3.6 mi
Schools provided by the listing agent
- Elementary: Picolata Crossing
- Middle: Pacetti Bay
- High: Tocoi Creek
Source: realMLS. This data may not be complete. We recommend contacting the local school district to confirm school assignments for this home.
- $562,7004 bd3 ba2.8k sqft216 Goldenrod Dr, Saint Augustine, FL 32092Off Market
- $539,9904 bd3 ba2.6k sqft174 Goldenrod Dr, Saint Augustine, FL 32092Sold
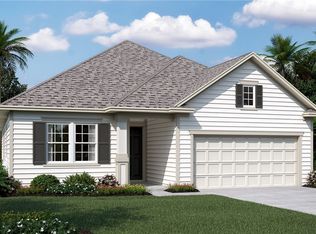
- $567,3005 bd3 ba2.8k sqft226 Goldenrod Dr, Saint Augustine, FL 32092Off Market
- $616,4005 bd3 ba3.2k sqft191 Goldenrod Dr, Saint Augustine, FL 32092Off Market
- $601,4003 bd3 ba3k sqft201 Goldenrod Dr, Saint Augustine, FL 32092Off Market
- $534,7003 bd2 ba2.7k sqft179 Goldenrod Dr, Saint Augustine, FL 32092Off Market
- $643,5004 bd2 ba3.5k sqft209 Goldenrod Dr, Saint Augustine, FL 32092Off Market
- $559,1004 bd2 ba2.7k sqft223 Goldenrod Dr, Saint Augustine, FL 32092Off Market
A local agent can set up tours, give advice and negotiate with sellers.
A local lender can help you make sure your offer is ready when you are.
Similar homes
- $569,9003 bd3 ba2.3k sqft284 ATLANTA Drive, St. Augustine, FL 32092For Sale
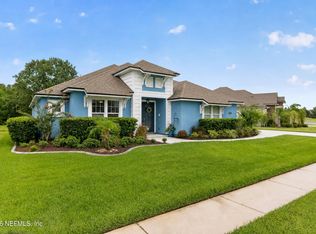 MLS ID #2158258, CHARITY CLARK. realMLS
 - $565,0004 bd4 ba2.7k sqft1244 TERRA PINES Boulevard, St. Augustine, FL 32092For Sale
 MLS ID #2159143, KELLY CROUSE. realMLS
 - $585,0004 bd3 ba2.2k sqft251 COUNTRY FERN Drive, St. Augustine, FL 32092For Sale
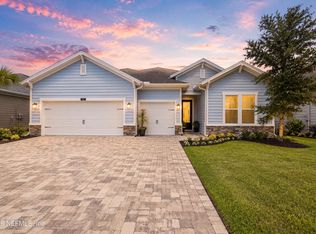 MLS ID #2157479, VERONICA BARBA. realMLS
 - $475,0004 bd3 ba2.3k sqft239 ELM CREEK Drive, St. Augustine, FL 32092For Sale
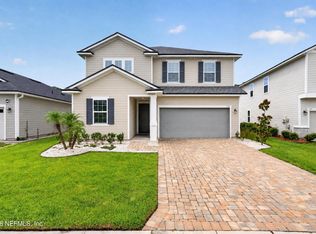 MLS ID #2159068, LINDSY NORSE. realMLS
 - $437,0004 bd3 ba2k sqft62 ALDERWOOD Place, St. Augustine, FL 32092For SaleMLS ID #2137459, CLAUDIA HAAR. realMLS
- $674,9004 bd3 ba2.6k sqft466 WINDWALKER Drive, St. Augustine, FL 32092For SaleMLS ID #2154469, AMY WOJACZYK. realMLS
- $597,0004 bd3 ba2.4k sqft139 GRAND RIVAGE DRIVE Drive, St. Augustine, FL 32092For SaleMLS ID #2156080, ALLISON SANDERSON. realMLS
- $634,0004 bd3 ba2.4k sqft115 WINDLEY Drive, St. Augustine, FL 32092For SaleMLS ID #2156642, JOSHUA COTTON. realMLS
- $540,0004 bd2 ba2.1k sqft28 COBALT Lane, St. Augustine, FL 32092For SaleMLS ID #2145804, DANIELLE WRIGHT. realMLS
- $729,9004 bd3 ba2.8k sqft98 PERMIT Court, St. Augustine, FL 32092For SaleMLS ID #2158037, AUDREA CHARLENE HERRERA. realMLS
- $529,0003 bd3 ba2k sqft82 Lone Cypress Way, Saint Augustine, FL 32092For SaleMLS ID #263172, Alex Grener, Watson Realty Corp (US1 South). St Augustine St Johns County BOR
- $607,2984 bd3 ba2.2k sqft65 WHITE TREE Court, St. Augustine, FL 32092New ConstructionrealMLS
- $479,9903 bd3 ba2.4k sqft100 NONAMI Court, St. Augustine, FL 32092For SaleMLS ID #2152721, JACQUELYN SCOTT. realMLS
- $485,0004 bd3 ba2k sqft198 HOLLY FOREST Drive, St. Augustine, FL 32092For SaleMLS ID #2146671, SARAH A SCHWARTZ. realMLS
- $475,0003 bd3 ba1.9k sqft145 LONE CYPRESS Way, St. Augustine, FL 32092For SaleMLS ID #2144976, JULIE KILKER. realMLS
- $799,0004 bd3 ba2.6k sqft151 SILVER PINE Drive, St. Augustine, FL 32092For SaleMLS ID #2157082, ASHLEY PIERATT. realMLS
- $554,9975 bd3 ba2.2k sqft35 WHITE TREE Court, St. Augustine, FL 32092New ConstructionMLS ID #2144829, STEPHANIE MORALES LLC. realMLS
- $699,0005 bd4 ba2.8k sqft483 COURTNEY CHASE Drive, St. Augustine, FL 32092For SaleMLS ID #2154237, KAITLIN CHERNYSHOV. realMLS
- $620,0005 bd4 ba3.2k sqft(Undisclosed Address), Saint Augustine, FL 32092SoldZillow Rentals
- $589,0003 bd2 ba2.1k sqft28 GLORIETA Drive, St. Augustine, FL 32095For SaleMLS ID #2150002, CRICKETT HUFF. realMLS
