Up to $15k CC for any deal using our preferred lender. Rates as low as 4.99! You'll find plenty to love about the versatile Raleigh plan. Off the entryway this home will feature a guest suite with a full bath and walk-in closet. The center of the home boasts a large Gourmet kitchen with a convenient center island and walk-in pantry. The kitchen flows into an open-concept dining room and great room, which offers direct access to an inviting covered patio. From the great room, you can also make your way to three secondary bedrooms as well as the owner's suite. Double doors welcome you into the into the master suite featuring a private bath, walk-in closet, and Tray Ceilings. Multi slide patio doors at the great room. SAMPLE PHOTOS, actual homes as constructed may not contain the features and layouts depicted and may vary from image(s). *Financing subject to change without notice.
Active
Price increase: $45.4K (8/4)
$554,997
35 WHITE TREE Court, St. Augustine, FL 32092
5beds
2,220sqft
Single Family Residence
Built in 2026
-- sqft lot
$-- Zestimate®
$250/sqft
$133/mo HOA
What's special
Convenient center islandLarge gourmet kitchenInviting covered patioWalk-in pantry
- 108 days
- 104
- 5
Zillow last checked:
Listing updated:
Listed by:
STEPHANIE MORALES LLC 407-399-2055,
AXEN REALTY LLC 623-624-9685
Source: realMLS,MLS#: 2144829
Facts & features
Interior
Bedrooms & bathrooms
- Bedrooms: 5
- Bathrooms: 3
- Full bathrooms: 3
Primary bedroom
- Description: Walk-in closet
- Level: First
Bedroom 2
- Description: Built-in closet
- Level: First
Bedroom 3
- Description: Built-in closet
- Level: First
Bedroom 4
- Description: Guest suite, Walk-in closet
Bedroom 5
- Description: Built-in closet
Primary bathroom
- Description: En suite
- Level: First
Bathroom 2
- Description: Double sinks
- Level: First
Bathroom 3
- Description: En suite
Dining room
- Level: First
Great room
- Level: First
Kitchen
- Description: walk-in pantry
- Level: First
Laundry
- Level: First
Heating
- Central
Cooling
- Central Air
Appliances
- Included: Dishwasher, Disposal, Dryer, Gas Range, Microwave, Refrigerator, Washer
- Laundry: In Unit
Features
- Kitchen Island, Open Floorplan, Pantry, Primary Bathroom - Shower No Tub, Split Bedrooms, Walk-In Closet(s), Other
- Flooring: Carpet, Vinyl
Interior area
- Total structure area: 2,620
- Total interior livable area: 2,220 sqft
Property
Parking
- Total spaces: 2
- Parking features: Attached, Garage, Garage Door Opener
- Attached garage spaces: 2
Features
- Levels: One
- Stories: 1
- Patio & porch: Covered, Front Porch, Patio
Lot
- Features: Sprinklers In Front, Sprinklers In Rear
Details
- Parcel number: 0269220490
Construction
Type & style
- Home type: SingleFamily
- Property subtype: Single Family Residence
Materials
- Other, Block, Composition Siding, Frame
- Roof: Shingle
Condition
- New construction: Yes
- Year built: 2026
Utilities & green energy
- Sewer: Public Sewer
- Water: Public
- Utilities for property: Cable Available, Electricity Connected, Natural Gas Connected, Sewer Connected
Community & HOA
Community
- Security: Smoke Detector(s)
- Subdivision: Elm Ridge
HOA
- Has HOA: Yes
- Amenities included: Pool, Other, Children's Pool, Clubhouse, Playground, Tennis Court(s)
- HOA fee: $1,600 annually
- HOA name: Evergreen Lifestyles Management
- HOA phone: 877-221-6919
Location
- Region: Saint Augustine
Financial & listing details
- Price per square foot: $250/sqft
- Date on market: 5/12/2026
- Listing terms: Cash,Conventional,FHA,VA Loan
Estimated market value
Not available
Estimated sales range
Not available
Not available
Price history
| Date | Event | Price |
|---|---|---|
| 8/4/2026 | Price change | $600,352+8.2%$270/sqft |
Source: Richmond Homes Report a problem | ||
| 7/30/2026 | Price change | $554,997-5.1%$250/sqft |
Source:  realMLS #2144829 Report a problem realMLS #2144829 Report a problem | ||
| 7/24/2026 | Price change | $584,997+3%$264/sqft |
Source: Richmond Homes Report a problem | ||
| 7/22/2026 | Price change | $567,997+2.9%$256/sqft |
Source: Richmond Homes Report a problem | ||
| 6/11/2026 | Price change | $551,997-5%$249/sqft |
Source: realMLS #2144829 Report a problem | ||
| 5/30/2026 | Price change | $580,997+1.6%$262/sqft |
Source: Richmond Homes Report a problem | ||
| 5/21/2026 | Price change | $571,997+0.9%$258/sqft |
Source: Richmond Homes Report a problem | ||
| 5/7/2026 | Price change | $566,997+0.2%$255/sqft |
Source: Richmond Homes Report a problem | ||
| 5/1/2026 | Price change | $565,997-1.7%$255/sqft |
Source: Richmond Homes Report a problem | ||
| 4/29/2026 | Price change | $575,997-3.4%$259/sqft |
Source: Richmond Homes Report a problem | ||
| 3/27/2026 | Listed for sale | $596,342$269/sqft |
Source: Richmond Homes Report a problem | ||
Public tax history
Tax history is unavailable.
Monthly payment
Est. payment
Payment breakdown
Explore the cost of this home by adjusting the details. Changes won't be saved.Climate risks
Neighborhood: 32092
- $582,7964 bd2 ba1.9k sqft47 White Tree Ct, Saint Augustine, FL 32092New Construction

- $647,9975 bd3 ba3.1k sqft23 White Tree Ct, Saint Augustine, FL 32092Sold
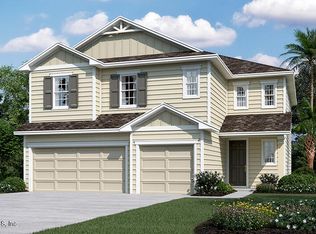
- $607,2984 bd3 ba2.2k sqft65 White Tree Ct, Saint Augustine, FL 32092New Construction

- $625,0004 bd2 ba3k sqft521 Knotted Birch Ave, Saint Augustine, FL 32092Sold
Similar homes
- $635,0004 bd3 ba2.7k sqft49 GOLDEN FERN Drive, St. Augustine, FL 32092For Sale
 MLS ID #2162307, ALLISON STEPHANUIK. realMLS
 - $582,7964 bd2 ba1.9k sqft47 WHITE TREE Court, St. Augustine, FL 32092New ConstructionrealMLS
- $607,2984 bd3 ba2.2k sqft65 WHITE TREE Court, St. Augustine, FL 32092New ConstructionrealMLS
- $585,0004 bd3 ba2.2k sqft251 COUNTRY FERN Drive, St. Augustine, FL 32092For Sale
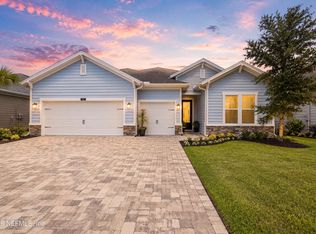 MLS ID #2157479, VERONICA BARBA. realMLS
