''A''-RATED SCHOOLS! Tired of the ''same old, cookie-cutter'' communities? The Terra Pines community is totally unique. NO standard lots here! This home's ONE-THIRD acre lot offers an expansive yard and the rear heavily-wooded Preserve offers total privacy. Home is just two years old, and is totally move-in ready! NO CDD fees here and the simple Amenities mean LOW HOA Fees. Enjoy expansive and open ground floor living with the Kitchen, Dining and Living space all beautifully positioned to always be connected with family and friends. Working from home? How about a light and bright private office? Need room for your family? How about 3 large bedrooms PLUS a giant Owner's BR/Bath Suite? Close to all shopping (new Publix just 1/2 mile away!), SR 16 Outlet Center, located just 20 minutes to the Downtown Historic District (shops, restaurants and history!). Beaches are located just 25 minutes away
Active
Price cut: $7.4K (6/29)
$567,500
1244 TERRA PINES Boulevard, St. Augustine, FL 32092
4beds
2,757sqft
:
Get pre-qualified$3,749/mo
Single Family Residence
Built in 2024
0.33 Acres Lot
$559,900 Zestimate®
$206/sqft
$65/mo HOA
What's special
One-third acre lotExpansive yard
- 119 days |
- 404 |
- 19 |
Zillow last checked:
Listing updated:
Listed by:
VINCENT FATTIZZI,
COLDWELL BANKER PREMIER PROPERTIES 904-342-2345
Source: realMLS,MLS#: 2138426
Facts & features
Interior
Bedrooms & bathrooms
- Bedrooms: 4
- Bathrooms: 4
- Full bathrooms: 3
- 1/2 bathrooms: 1
Heating
- Central, Electric
Cooling
- Central Air, Electric
Appliances
- Included: Dishwasher, Disposal, Electric Cooktop, Electric Oven, Electric Range, Electric Water Heater, Ice Maker, Microwave, Refrigerator, Water Softener Owned
- Laundry: Electric Dryer Hookup, Washer Hookup
Features
- Ceiling Fan(s), Entrance Foyer, Kitchen Island, Open Floorplan, Pantry, Smart Thermostat, Split Bedrooms, Walk-In Closet(s)
- Flooring: Carpet, Tile, Vinyl
Interior area
- Total interior livable area: 2,757 sqft
Property
Parking
- Total spaces: 2
- Parking features: Attached, Garage, Garage Door Opener
- Attached garage spaces: 2
Features
- Levels: Two
- Stories: 2
- Patio & porch: Covered, Front Porch
- Fencing: Vinyl
- Has view: Yes
- View description: Protected Preserve, Trees/Woods
Lot
- Size: 0.33 Acres
- Dimensions: 74 x 204 x 64 x 191
Details
- Parcel number: 0955720300
- Zoning description: Single Family
Construction
Type & style
- Home type: SingleFamily
- Property subtype: Single Family Residence
Materials
- Fiber Cement, Frame
- Roof: Shingle
Condition
- New construction: No
- Year built: 2024
Utilities & green energy
- Sewer: Public Sewer
- Water: Public
- Utilities for property: Electricity Connected, Sewer Connected, Water Connected
Community & HOA
Community
- Subdivision: Terra Pines South
HOA
- Has HOA: Yes
- Amenities included: Playground
- HOA fee: $195 quarterly
Location
- Region: Saint Augustine
Financial & listing details
- Price per square foot: $206/sqft
- Tax assessed value: $437,076
- Annual tax amount: $3,380
- Date on market: 4/4/2026
- Listing terms: Cash,Conventional,FHA,USDA Loan,VA Loan
Estimated market value
$559,900
$532,000 - $588,000
$3,600/mo
Price history
| Date | Event | Price |
|---|---|---|
| 6/29/2026 | Price change | $567,500-1.3%$206/sqft |
Source:  realMLS #2138426 Report a problem realMLS #2138426 Report a problem | ||
| 6/4/2026 | Price change | $574,900-1.3%$209/sqft |
Source: realMLS #2138426 Report a problem | ||
| 4/23/2026 | Price change | $582,400-1.3%$211/sqft |
Source: realMLS #2138426 Report a problem | ||
| 4/4/2026 | Listed for sale | $589,900+12.4%$214/sqft |
Source: realMLS #2138426 Report a problem | ||
| 10/2/2024 | Sold | $525,000+0%$190/sqft |
Source: Public Record Report a problem | ||
| 9/7/2024 | Pending sale | $524,990-2.8%$190/sqft |
Source: realMLS #2015919 Report a problem | ||
| 6/4/2024 | Price change | $539,990-1.8%$196/sqft |
Source:  Ryan Homes Report a problem Ryan Homes Report a problem | ||
| 5/8/2024 | Price change | $549,990-1.8%$199/sqft |
Source: Ryan Homes Report a problem | ||
| 4/23/2024 | Price change | $559,990-6.7%$203/sqft |
Source: realMLS #2015919 Report a problem | ||
| 4/19/2024 | Price change | $599,990+7.1%$218/sqft |
Source: realMLS #2015919 Report a problem | ||
| 3/5/2024 | Price change | $559,990-3.1%$203/sqft |
Source: Ryan Homes Report a problem | ||
| 2/4/2024 | Price change | $578,035-0.3%$210/sqft |
Source: Ryan Homes Report a problem | ||
| 1/21/2024 | Listed for sale | $579,990+311.3%$210/sqft |
Source: Ryan Homes Report a problem | ||
| 11/9/2023 | Sold | $141,000$51/sqft |
Source: Public Record Report a problem | ||
Public tax history
| Year | Property taxes | Tax assessment |
|---|---|---|
| 2025 | $3,380 +98.5% | $264,038 +129.6% |
| 2024 | $1,703 +16.1% | $115,000 |
| 2023 | $1,467 | $115,000 +2200% |
| 2022 | -- | $5,000 |
Find assessor info on the county website
Monthly payment
Est. payment
Payment breakdown
Explore the cost of this home by adjusting the details. Changes won't be saved.Climate risks
Neighborhood: 32092
Nearby schools
GreatSchools rating
- 9/10Mill Creek AcademyGrades: K-8Distance: 5.9 mi
- 6/10St. Augustine High SchoolGrades: 8-12Distance: 5.2 mi
Schools provided by the listing agent
- Elementary: Mill Creek Academy
- Middle: Mill Creek Academy
- High: St. Augustine
Source: realMLS. This data may not be complete. We recommend contacting the local school district to confirm school assignments for this home.
- $570,0005 bd4 ba3.2k sqft1264 Terra Pines Blvd, Saint Augustine, FL 32092Sold

- $535,9005 bd3 ba3.4k sqft1232 Terra Pines Blvd, Saint Augustine, FL 32092Sold
- $528,5004 bd3 ba2.5k sqft1233 Terra Pines Blvd, Saint Augustine, FL 32092Sold

- $551,9004 bd3 ba2.9k sqft1282 Terra Pines Blvd, Saint Augustine, FL 32092Sold
- $537,8004 bd3 ba2.6k sqft1298 Terra Pines Blvd, Saint Augustine, FL 32092Sold
- $531,4004 bd3 ba2.9k sqft1210 Terra Pines Blvd, Saint Augustine, FL 32092Sold
- $556,8004 bd3 ba2.5k sqft1247 Terra Pines Blvd, Saint Augustine, FL 32092Sold
- $566,3005 bd3 ba3.4k sqft1198 Terra Pines Blvd, Saint Augustine, FL 32092Sold
A local agent can set up tours, give advice and negotiate with sellers.
A local lender can help you make sure your offer is ready when you are.
Similar homes
- $595,0004 bd3 ba2.3k sqft192 GOLDENROD Drive, St. Augustine, FL 32092For Sale
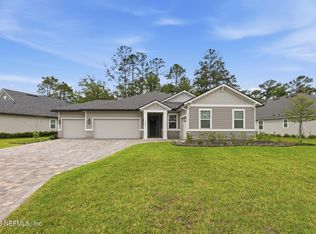 MLS ID #2144564, MARIA A TILTON. realMLS
 - $540,0004 bd4 ba2.4k sqft123 Hickory Ridge Rd, Saint Augustine, FL 32084For Sale
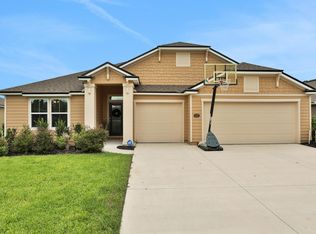 MLS ID #256917, Melanie Clay, Renown Realty LLC. St Augustine St Johns County BOR
 - $679,9004 bd4 ba3.5k sqft156 PINE FOREST Court, St. Augustine, FL 32092For Sale
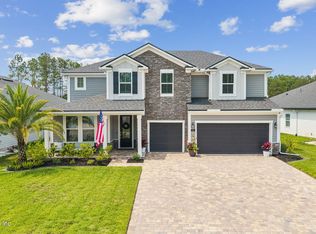 MLS ID #2148877, CLAUDIA HILBERT. realMLS
 - $599,0004 bd3 ba2.6k sqft267 Renwick Pkwy, Saint Augustine, FL 32095For Sale
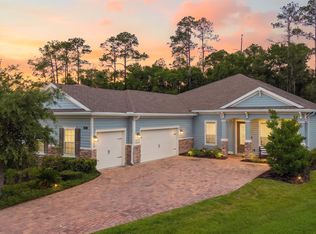 MLS ID #262871, Brian Hubbel, DJ & Lindsey Real Estate. St Augustine St Johns County BOR
 - $540,0004 bd3 ba2.5k sqft317 HOLLY FOREST Drive, St. Augustine, FL 32092For SaleMLS ID #2154286, TIFFANY BRADDOCK. realMLS
- $575,0004 bd3 ba2.4k sqft149 WINDLEY Drive, St. Augustine, FL 32092For SaleMLS ID #2152519, JOSHUA COTTON. realMLS
- $539,9003 bd2 ba2k sqft221 HICKORY PINE Drive, St. Augustine, FL 32092For SaleMLS ID #2154730, ROBYN McINTOSH. realMLS
- $540,0004 bd2 ba2.1k sqft28 COBALT Lane, St. Augustine, FL 32092For SaleMLS ID #2145804, DANIELLE WRIGHT. realMLS
- $475,0004 bd3 ba2.2k sqft394 HEFFERON Drive, St. Augustine, FL 32084For SaleMLS ID #2157174, TIFFANY CURTNER. realMLS
- $620,0003 bd3 ba2.5k sqft479 ATHENS Drive, St. Augustine, FL 32092For SaleMLS ID #2154451, ERICA L JOLLES PA. realMLS
- $634,0004 bd3 ba2.4k sqft115 WINDLEY Drive, St. Augustine, FL 32092For SaleMLS ID #2156642, JOSHUA COTTON. realMLS
- $560,0004 bd3 ba3.1k sqft277 Sandstone Dr, Saint Augustine, FL 32086For SaleMLS ID #262998, Elizabeth Robinson, Berkshire Hathaway Homeservices Florida Network Realty. St Augustine St Johns County BOR
- $475,0003 bd3 ba1.9k sqft145 LONE CYPRESS Way, St. Augustine, FL 32092For SaleMLS ID #2144976, JULIE KILKER. realMLS
- $525,0004 bd3 ba2.2k sqft637 WATERVALE Drive, St. Augustine, FL 32092For SaleMLS ID #2135595, CHRISTOPHER T SNOW. realMLS
- $520,0004 bd3 ba2.4k sqft250 HOLLY FOREST Drive, St. Augustine, FL 32092For SaleMLS ID #2149475, STACEY BURKINS. realMLS
- $510,0004 bd3 ba2.2k sqft135 NEIGHBOR Court, St. Augustine, FL 32092For SaleMLS ID #2154519, COLE SLATE. realMLS
- $406,9002 bd2 ba1.7k sqft70 SPOONBILL Circle, St. Augustine, FL 32095For SaleMLS ID #2121601, VINCENT FATTIZZI. realMLS
- $437,0004 bd3 ba2k sqft62 ALDERWOOD Place, St. Augustine, FL 32092For SaleMLS ID #2137459, CLAUDIA HAAR. realMLS
- $549,9004 bd4 ba2.7k sqft133 SHELL CREEK Court, St. Augustine, FL 32086For SaleMLS ID #2147347, ABIGAIL ROSADO-METZ. realMLS
- $439,9004 bd3 ba2k sqft144 ALDERWOOD Place, St. Augustine, FL 32092For SaleMLS ID #2141363, AUSTIN PREIK. realMLS
