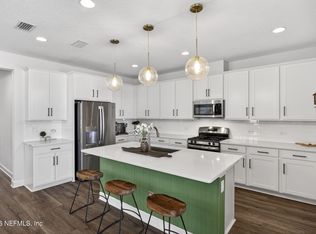
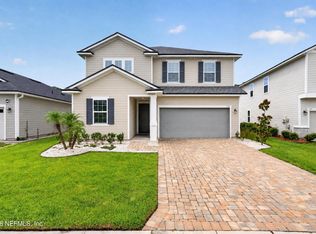
Live the ultimate outdoor Florida lifestyle in this immaculately maintained 4 bedroom, 3 bathroom home in the highly sought-after Trailmark Community! Located on a premium lot at the end of a cul-de-sac, this home combines modern finishes, functional layout and resort-style community living! Step through the upgraded glass front door and you're welcomed with an open floorplan with luxury vinyl plank flooring, recessed lighting, elegant fixtures, and an abundance of natural light, all thoughtfully designed with generous storage space. The gorgeous kitchen boasts a large quartz island, white cabinetry with crown molding and under-cabinet lighting, and stylish tile backsplash. The Inviting living room offers peaceful backyard views and an upgraded ceiling fan-creating a comfortable space for relaxing or gathering. The lovely owner's suite features serene backyard views, a large walk-in closet and ceiling fan. You'll love the spa-like en suite that includes a garden tub, frameless tiled walk-in shower and dual sink vanity. Secondary bedrooms are generously-sized, including one with a private en suite bath. Step outside to enjoy the large screened lanai with privacy shades, perfect for year-round indoor/outdoor living, an extended paver patio and a beautifully manicured backyard with room to play. Additional highlights include a laundry room with cabinetry and added attic storage above the garage. Trailmark residents enjoy resort-style amenities including miles of walking/biking trails, pools, sports courts, playgrounds, fitness center, kayak launch, and more-all within a vibrant community close to shopping, dining and zoned for top-rated St. Johns County schools!
Pending
Price cut: $10K (7/13)
$439,900
144 ALDERWOOD Place, St. Augustine, FL 32092
4beds
2,066sqft
Single Family Residence
Built in 2021
7,405 Square Feet Lot
$435,400 Zestimate®
$213/sqft
$8/mo HOA
What's special
Abundance of natural lightCeiling fanUpgraded ceiling fanSerene backyard viewsPeaceful backyard viewsOpen floorplanGenerous storage space
- 116 days |
- 375 |
- 17 |
Zillow last checked:
Listing updated:
Listed by:
AUSTIN PREIK 904-610-3753,
REAL BROKER LLC
Source: realMLS,MLS#: 2141363
Facts & features
Interior
Bedrooms & bathrooms
- Bedrooms: 4
- Bathrooms: 3
- Full bathrooms: 3
Heating
- Central
Cooling
- Central Air
Appliances
- Included: Dishwasher, Disposal, Gas Range, Gas Water Heater, Microwave, Refrigerator, Tankless Water Heater, Water Softener Owned
- Laundry: Electric Dryer Hookup, Gas Dryer Hookup, Washer Hookup
Features
- Breakfast Bar, Breakfast Nook, Ceiling Fan(s), Entrance Foyer, Kitchen Island, Open Floorplan, Primary Bathroom -Tub with Separate Shower, Master Downstairs, Walk-In Closet(s)
- Flooring: Carpet, Tile, Vinyl
Interior area
- Total interior livable area: 2,066 sqft
Property
Parking
- Total spaces: 2
- Parking features: Attached, Garage
- Attached garage spaces: 2
Features
- Stories: 1
- Patio & porch: Covered, Patio, Porch, Rear Porch, Screened
Lot
- Size: 7,405 Square Feet
- Features: Cul-De-Sac
Details
- Parcel number: 0290115250
Construction
Type & style
- Home type: SingleFamily
- Architectural style: Traditional
- Property subtype: Single Family Residence
Materials
- Brick Veneer, Fiber Cement, Frame
- Roof: Shingle
Condition
- New construction: No
- Year built: 2021
Utilities & green energy
- Sewer: Public Sewer
- Water: Public
- Utilities for property: Electricity Connected, Natural Gas Connected, Sewer Connected, Water Connected
Community & HOA
Community
- Security: Smoke Detector(s)
- Subdivision: Trailmark
HOA
- Has HOA: Yes
- HOA fee: $100 annually
Location
- Region: Saint Augustine
Financial & listing details
- Price per square foot: $213/sqft
- Tax assessed value: $396,325
- Annual tax amount: $6,890
- Date on market: 4/22/2026
- Listing terms: Cash,Conventional,FHA,VA Loan
- Road surface type: Asphalt
Estimated market value
$435,400
$414,000 - $457,000
$2,731/mo
Price history
| Date | Event | Price |
|---|---|---|
| 8/10/2026 | Pending sale | $439,900$213/sqft |
Source:  realMLS #2141363 Report a problem realMLS #2141363 Report a problem | ||
| 7/13/2026 | Price change | $439,900-2.2%$213/sqft |
Source: realMLS #2141363 Report a problem | ||
| 5/21/2026 | Price change | $449,900-2.2%$218/sqft |
Source: realMLS #2141363 Report a problem | ||
| 4/22/2026 | Listed for sale | $459,900+25.9%$223/sqft |
Source: realMLS #2141363 Report a problem | ||
| 10/27/2021 | Sold | $365,200$177/sqft |
Source: Public Record Report a problem | ||
Public tax history
| Year | Property taxes | Tax assessment |
|---|---|---|
| 2025 | $6,890 +7.3% | $326,269 +2.9% |
| 2024 | $6,419 +1.4% | $317,074 +3% |
| 2023 | $6,332 +1.7% | $307,839 +3% |
| 2022 | $6,228 +76.7% | $298,873 +359.8% |
| 2021 | $3,526 -0.3% | $65,000 |
| 2020 | $3,536 | $65,000 |
| 2019 | -- | -- |
Find assessor info on the county website
Monthly payment
Est. payment
Payment breakdown
Explore the cost of this home by adjusting the details. Changes won't be saved.Climate risks
Neighborhood: 32092
Nearby schools
GreatSchools rating
- 7/10Picolata Crossing Elementary SchoolGrades: PK-5Distance: 1.4 mi
- 9/10Pacetti Bay Middle SchoolGrades: 6-8Distance: 1.4 mi
- 6/10Tocoi Creek High SchoolGrades: 9-12Distance: 3.2 mi
Schools provided by the listing agent
- Elementary: Picolata Crossing
- Middle: Pacetti Bay
- High: Tocoi Creek
Source: realMLS. This data may not be complete. We recommend contacting the local school district to confirm school assignments for this home.
- $465,2005 bd3 ba2.9k sqft150 Alderwood Pl, Saint Augustine, FL 32092Off Market
- $563,3005 bd3 ba2.7k sqft138 Alderwood Pl, Saint Augustine, FL 32092Off Market
- $427,1003 bd3 ba2k sqft132 Alderwood Pl, Saint Augustine, FL 32092Off Market
- $442,0004 bd3 ba2.4k sqft122 Alderwood Pl, Saint Augustine, FL 32092Off Market
- $410,9004 bd3 ba2k sqft249 Ferndale Way, St. Augustine, FL 32092Off Market
- $435,0004 bd2 ba1.8k sqft121 Alderwood Pl, Saint Augustine, FL 32092Sold
- $445,8004 bd2 ba2.3k sqft143 Alderwood Pl, Saint Augustine, FL 32092Off Market
- $490,4004 bd3 ba3k sqft112 Alderwood Pl, Saint Augustine, FL 32092Off Market
A local agent can set up tours, give advice and negotiate with sellers.
A local lender can help you make sure your offer is ready when you are.
Similar homes
- $437,0004 bd3 ba2k sqft62 ALDERWOOD Place, St. Augustine, FL 32092For Sale
 MLS ID #2137459, CLAUDIA HAAR. realMLS
 - $465,0003 bd2 ba2.1k sqft20 TINTAMARRE Drive, St. Augustine, FL 32092For Sale
 MLS ID #2159749, MATTHEW JAMES ADAMS. realMLS
 - $475,0004 bd3 ba2.3k sqft239 ELM CREEK Drive, St. Augustine, FL 32092For Sale
 MLS ID #2159068, LINDSY NORSE. realMLS
 - $595,0004 bd3 ba2.3k sqft192 GOLDENROD Drive, St. Augustine, FL 32092For Sale
 MLS ID #2144564, MARIA A TILTON. realMLS
 - $469,5004 bd2 ba2k sqft1334 IVYHEDGE Avenue, St. Augustine, FL 32092For SaleMLS ID #2159183, SHELLEY McCARTHY. realMLS
- $475,0003 bd3 ba1.9k sqft145 LONE CYPRESS Way, St. Augustine, FL 32092For SaleMLS ID #2144976, JULIE KILKER. realMLS
- $479,9903 bd3 ba2.4k sqft100 NONAMI Court, St. Augustine, FL 32092For SaleMLS ID #2152721, JACQUELYN SCOTT. realMLS
- $440,0003 bd3 ba2k sqft331 MILLERSTONE Drive, St. Augustine, FL 32092For SaleMLS ID #2152998, ROBERT JOSEPH ZINNER. realMLS
- $485,0004 bd3 ba2k sqft198 HOLLY FOREST Drive, St. Augustine, FL 32092For SaleMLS ID #2146671, SARAH A SCHWARTZ. realMLS
- $429,9004 bd2 ba2k sqft431 BLUEJACK Lane, St. Augustine, FL 32095For SaleMLS ID #2142452, NICOLE RENEE SAMHOURI. realMLS
- $406,9002 bd2 ba1.7k sqft70 SPOONBILL Circle, St. Augustine, FL 32095For SaleMLS ID #2121601, VINCENT FATTIZZI. realMLS
- $569,9003 bd3 ba2.3k sqft284 ATLANTA Drive, St. Augustine, FL 32092For SaleMLS ID #2158258, CHARITY CLARK. realMLS
- $395,0003 bd2 ba1.7k sqft150 TINTAMARRE Drive, St. Augustine, FL 32092For SaleMLS ID #2153400, AIMEE HECKELMAN. realMLS
- $500,0004 bd3 ba2.2k sqft135 NEIGHBOR Court, St. Augustine, FL 32092For SaleMLS ID #2154519, COLE SLATE. realMLS
- $489,0003 bd3 ba2.2k sqft225 MILLERSTONE Drive, St. Augustine, FL 32092For SaleMLS ID #2143801, JAMIE ALLENBAUGH. realMLS
- $459,0004 bd3 ba2.3k sqft165 BLUEJACK Lane, St. Augustine, FL 32095For SaleMLS ID #2143779, CHRISTINA WELCH. realMLS
- $529,9003 bd2 ba2.1k sqft182 Myrtle Oak Ct, Saint Augustine, FL 32092For SaleMLS ID #262876, Shannon Scott, Watson Realty Corp (US1 South). St Augustine St Johns County BOR
- $585,0004 bd3 ba2.2k sqft251 COUNTRY FERN Drive, St. Augustine, FL 32092For SaleMLS ID #2157479, VERONICA BARBA. realMLS
- $540,0004 bd3 ba2.5k sqft317 HOLLY FOREST Drive, St. Augustine, FL 32092For SaleMLS ID #2154286, TIFFANY BRADDOCK. realMLS
- $529,0003 bd3 ba2k sqft82 Lone Cypress Way, Saint Augustine, FL 32092For SaleMLS ID #263172, Alex Grener, Watson Realty Corp (US1 South). St Augustine St Johns County BOR
