Welcome to 70 Spoonbill Circle, a beautifully appointed home nestled on a tranquil pond in the sought-after 55+ community of Parkland Preserve in St. Augustine. This 2 bedroom, 2 bath home with a DEN/STUDY offers nearly 1,800 square feet of thoughtfully designed living space, blending comfort, style, and serene surroundings.
From the moment you arrive, you'll appreciate the peaceful setting and inviting curb appeal. Inside, an open and airy floor plan is ideal for both everyday living and entertaining. The spacious living and dining areas flow seamlessly, enhanced by natural light and picturesque pond views that create a calming backdrop throughout the home. The flexible den/study is perfect for a home office, reading room, or hobby space. The primary suite is a private retreat, complete with generous closet space and an en-suite bath designed for relaxation. A well-sized guest bedroom and full bath ensure comfort and privacy for visitors. Step outside to enjoy the quiet pond settingperfect for morning coffee, evening sunsets, or simply unwinding in nature. Located in Parkland Preserve, residents enjoy a vibrant yet relaxed lifestyle with access to community amenities, social activities, and the convenience of nearby shopping, dining, and historic downtown St. Augustine.
This home offers the ideal combination of low-maintenance living, peaceful water views, and an active 55+ lifestylea wonderful opportunity to enjoy Florida living at its best.
Active under contract
Price cut: $17K (9/22)
$389,900
70 SPOONBILL Circle, St. Augustine, FL 32095
2beds
1,798sqft
Single Family Residence
Built in 2021
8,276 Square Feet Lot
$-- Zestimate®
$217/sqft
$82/mo HOA
What's special
- 78 days
- 373
- 27
Zillow last checked:
Listing updated:
Listed by:
VINCENT FATTIZZI 904-635-1086,
ONE SOTHEBY'S INTERNATIONAL REALTY 904-829-2002
Source: realMLS,MLS#: 2121601
Facts & features
Interior
Bedrooms & bathrooms
- Bedrooms: 2
- Bathrooms: 2
- Full bathrooms: 2
Heating
- Central, Electric
Cooling
- Central Air, Electric
Appliances
- Included: Dishwasher, Disposal, Dryer, Gas Oven, Gas Range, Gas Water Heater, Ice Maker, Microwave, Refrigerator, Tankless Water Heater, Washer, Water Softener Owned
- Laundry: Gas Dryer Hookup, In Unit, Sink
Features
- Ceiling Fan(s), Entrance Foyer, His and Hers Closets, Kitchen Island, Open Floorplan, Pantry, Primary Bathroom - Shower No Tub, Smart Home, Smart Thermostat, Split Bedrooms, Walk-In Closet(s)
- Flooring: Carpet, Tile
Interior area
- Total interior livable area: 1,798 sqft
Video & virtual tour
Property
Parking
- Total spaces: 2
- Parking features: Garage, Garage Door Opener, On Street
- Garage spaces: 2
- Has uncovered spaces: Yes
Features
- Stories: 1
- Has view: Yes
- View description: Pond, Water
- Has water view: Yes
- Water view: Pond,Water
- Waterfront features: Pond
Lot
- Size: 8,276 Square Feet
- Features: Sprinklers In Front, Sprinklers In Rear
Details
- Parcel number: 0270312730
- Zoning description: Single Family
Construction
Type & style
- Home type: SingleFamily
- Property subtype: Single Family Residence
Materials
- Fiber Cement, Frame, Stucco
- Roof: Shingle
Condition
- New construction: No
- Year built: 2021
Utilities & green energy
- Sewer: Public Sewer
- Water: Public
- Utilities for property: Cable Connected, Electricity Connected, Natural Gas Connected, Sewer Connected, Water Connected
Community & HOA
Community
- Security: Entry Phone/Intercom, Security Gate, Security System Owned, Smoke Detector(s)
- Senior community: Yes
- Subdivision: Parkland Preserve
HOA
- Has HOA: Yes
- Amenities included: Pool, Clubhouse, Fitness Center, Gated, Management - Full Time, Pickleball
- Services included: Maintenance Grounds
- HOA fee: $245 quarterly
- HOA name: Vesta Property Management
- HOA phone: 904-775-9754
Location
- Region: Saint Augustine
Financial & listing details
- Price per square foot: $217/sqft
- Tax assessed value: $358,840
- Annual tax amount: $8,434
- Date on market: 10/11/2026
- Listing terms: Cash,Conventional,FHA,VA Loan
Estimated market value
Not available
Estimated sales range
Not available
Not available
Price history
| Date | Event | Price |
|---|---|---|
| 9/22/2026 | Price change | $389,900-4.2%$217/sqft |
Source:  realMLS #2121601 Report a problem realMLS #2121601 Report a problem | ||
| 7/30/2026 | Listed for sale | $406,900+2.4%$226/sqft |
Source: realMLS #2121601 Report a problem | ||
| 7/21/2026 | Listing removed | $397,500$221/sqft |
Source: realMLS #2121601 Report a problem | ||
| 6/4/2026 | Price change | $397,500-3.6%$221/sqft |
Source: realMLS #2121601 Report a problem | ||
| 2/21/2026 | Price change | $412,500-1.2%$229/sqft |
Source: realMLS #2121601 Report a problem | ||
| 12/15/2025 | Listed for sale | $417,500+16.4%$232/sqft |
Source: realMLS #2121601 Report a problem | ||
| 6/30/2021 | Sold | $358,580+2.7%$199/sqft |
Source: realMLS #1090430 Report a problem | ||
| 3/29/2021 | Pending sale | $348,990$194/sqft |
Source: realMLS #1090430 Report a problem | ||
| 3/22/2021 | Price change | $348,990+0.9%$194/sqft |
Source:  St Augustine St Johns County BOR #210272 Report a problem St Augustine St Johns County BOR #210272 Report a problem | ||
| 2/23/2021 | Price change | $345,990+1.2%$192/sqft |
Source: realMLS #1090430 Report a problem | ||
| 2/16/2021 | Price change | $341,990+0.6%$190/sqft |
Source: realMLS #1090430 Report a problem | ||
| 1/20/2021 | Price change | $339,990+1.5%$189/sqft |
Source: realMLS #1090430 Report a problem | ||
| 1/15/2021 | Listed for sale | $334,990$186/sqft |
Source: realMLS #1090430 Report a problem | ||
Public tax history
| Year | Property taxes | Tax assessment |
|---|---|---|
| 2025 | $8,435 +8% | $343,635 +2.9% |
| 2024 | $7,809 +4.6% | $333,950 +3% |
| 2023 | $7,467 +12.8% | $324,223 +3% |
| 2022 | $6,621 +70.3% | $314,780 +424.6% |
| 2021 | $3,887 | $60,000 |
| 2020 | -- | -- |
Find assessor info on the county website
Monthly payment
Est. payment
Payment breakdown
Explore the cost of this home by adjusting the details. Changes won't be saved.Climate risks
Neighborhood: 32092
- $415,8003 bd2 ba2.3k sqft82 Spoonbill Cir, Saint Augustine, FL 32095Off Market
- $423,3003 bd2 ba2.3k sqft56 Spoonbill Cir, Saint Augustine, FL 32095Off Market
- $420,2003 bd2 ba2.3k sqft88 Spoonbill Cir, Saint Augustine, FL 32095Off Market
- $375,3003 bd2 ba2k sqft42 Spoonbill Cir, Saint Augustine, FL 32095Off Market
Similar homes
- $380,0003 bd2 ba1.7k sqft285 OSPREY LANDING Landing, St. Augustine, FL 32095For Sale
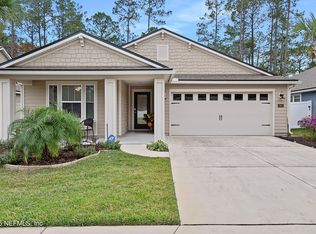 MLS ID #2079893, STEVE C THOMAS. realMLS
 - $369,0003 bd2 ba1.6k sqft41 COTTAGE GREEN Place, St. Augustine, FL 32092For Sale
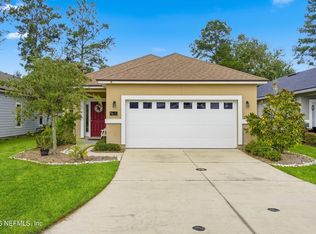 MLS ID #2165287, FAATIMAH DARBY. realMLS
 - $399,0004 bd2 ba1.7k sqft413 PALAZZO Circle, St. Augustine, FL 32092For Sale
 MLS ID #2158299, GARY R SHUTTS. realMLS
 - $429,9004 bd2 ba2k sqft431 BLUEJACK Lane, St. Augustine, FL 32095For Sale
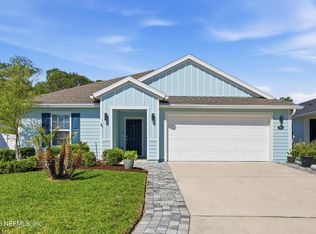 MLS ID #2142452, NICOLE RENEE SAMHOURI. realMLS
