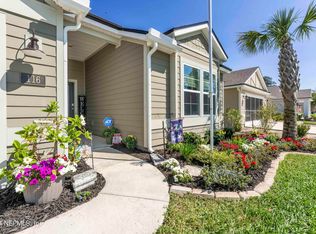
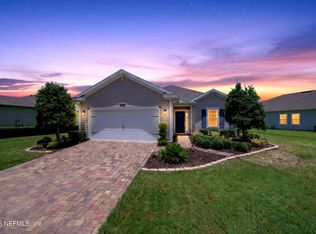
Don't miss this immaculate 2021 Built Clifton Model Home in Parkland Preserve World Golf Village 55+ active community. Freedom Homes offer low maintenance living in a gated neighborhood with a lifestyle director to give you both the community and lifestyle you deserve! The home features a single story floor plan of 1,799 square feet. It has two bedrooms, plus a flex room perfect for a home office or spare bedroom, covered lanai and a two-car garage. Open living area, spacious kitchen with a large center island, and granite kitchen counters. The large windows make this home come alive with natural light and the open floor plan is perfect for entertaining! The large main suite also has a large bathroom with dual vanity, and 2 oversized walk-in closets. Clubhouse/Amenity Center, Fitness Center, Outdoor Pool, Pickleball Courts, Parks & Natural Space, Demonstration Kitchen, Outdoor Patio, Multi-Purpose/Meeting Rooms. CDD Fee is included in the Taxes.
Active
Price cut: $6K (6/2)
$394,000
285 OSPREY LANDING Landing, St. Augustine, FL 32095
3beds
1,798sqft
:
Get pre-qualified$2,613/mo
Single Family Residence
Built in 2021
6,098 Square Feet Lot
$389,900 Zestimate®
$219/sqft
$73/mo HOA
What's special
Large center islandCovered lanaiTwo-car garageGranite kitchen countersLarge windowsOpen floor planSingle story floor plan
- 283 days |
- 413 |
- 19 |
Zillow last checked:
Listing updated:
Listed by:
STEVE C THOMAS 386-447-6889,
TRADEMARK REALTY GROUP LLC 386-447-6889
Source: realMLS,MLS#: 2079893
Facts & features
Interior
Bedrooms & bathrooms
- Bedrooms: 3
- Bathrooms: 2
- Full bathrooms: 2
Primary bedroom
- Level: First
- Area: 221 Square Feet
- Dimensions: 13.00 x 17.00
Bedroom 2
- Level: First
- Area: 120 Square Feet
- Dimensions: 10.00 x 12.00
Bedroom 3
- Level: First
- Area: 143 Square Feet
- Dimensions: 13.00 x 11.00
Great room
- Level: First
- Area: 468 Square Feet
- Dimensions: 18.00 x 26.00
Kitchen
- Level: First
- Area: 150 Square Feet
- Dimensions: 10.00 x 15.00
Heating
- Central
Cooling
- Central Air
Appliances
- Included: Dishwasher, Disposal, Electric Oven, Electric Water Heater, Ice Maker, Microwave, Refrigerator
- Laundry: In Unit
Features
- Ceiling Fan(s), Kitchen Island, Open Floorplan, Pantry, Split Bedrooms, Walk-In Closet(s)
- Flooring: Carpet, Tile
Interior area
- Total interior livable area: 1,798 sqft
Property
Parking
- Total spaces: 2
- Parking features: Attached, Garage
- Attached garage spaces: 2
Features
- Levels: One
- Stories: 1
- Patio & porch: Covered, Rear Porch, Screened
- Fencing: Vinyl
- Has view: Yes
- View description: Protected Preserve
Lot
- Size: 6,098 Square Feet
Details
- Parcel number: 0270310030
Construction
Type & style
- Home type: SingleFamily
- Architectural style: Ranch
- Property subtype: Single Family Residence
Materials
- Fiber Cement, Frame
- Roof: Shingle
Condition
- New construction: No
- Year built: 2021
Utilities & green energy
- Sewer: Public Sewer
- Water: Public
- Utilities for property: Cable Connected, Electricity Connected, Sewer Connected, Water Connected
Community & HOA
Community
- Security: Security Gate, Smoke Detector(s)
- Senior community: Yes
- Subdivision: Parkland Preserve
HOA
- Has HOA: Yes
- Amenities included: Pool, Gated
- Services included: Security
- HOA fee: $220 quarterly
Location
- Region: Saint Augustine
Financial & listing details
- Price per square foot: $219/sqft
- Tax assessed value: $354,658
- Annual tax amount: $7,180
- Date on market: 10/18/2025
- Listing terms: Cash,Conventional,FHA,VA Loan
Estimated market value
$389,900
$370,000 - $409,000
$2,550/mo
Price history
| Date | Event | Price |
|---|---|---|
| 6/2/2026 | Price change | $394,000-1.5%$219/sqft |
Source:  Stellar MLS #FC313548 Report a problem Stellar MLS #FC313548 Report a problem | ||
| 2/23/2026 | Price change | $399,999-3.6%$222/sqft |
Source: Stellar MLS #FC313548 Report a problem | ||
| 12/29/2025 | Price change | $415,000-0.7%$231/sqft |
Source:  realMLS #2079893 Report a problem realMLS #2079893 Report a problem | ||
| 12/8/2025 | Price change | $418,000-1.2%$232/sqft |
Source: Stellar MLS #FC313548 Report a problem | ||
| 10/18/2025 | Listed for sale | $422,900+1.2%$235/sqft |
Source: realMLS #2079893 Report a problem | ||
| 8/4/2025 | Listing removed | $418,000$232/sqft |
Source: realMLS #2079893 Report a problem | ||
| 4/25/2025 | Price change | $418,000-0.5%$232/sqft |
Source: realMLS #2079893 Report a problem | ||
| 2/14/2025 | Price change | $419,999-6.7%$234/sqft |
Source: Stellar MLS #FC296363 Report a problem | ||
| 1/29/2025 | Price change | $449,999-1.1%$250/sqft |
Source:  DBAMLS #1201561 Report a problem DBAMLS #1201561 Report a problem | ||
| 9/20/2024 | Price change | $454,900-0.9%$253/sqft |
Source: Stellar MLS #FC296363 Report a problem | ||
| 8/13/2024 | Price change | $459,000-1.1%$255/sqft |
Source: DBAMLS #1201561 Report a problem | ||
| 5/23/2024 | Price change | $463,999-1.3%$258/sqft |
Source: Stellar MLS #FC296363 Report a problem | ||
| 3/13/2024 | Price change | $470,000-1.1%$261/sqft |
Source: Stellar MLS #FC296363 Report a problem | ||
| 1/15/2024 | Price change | $475,000-1%$264/sqft |
Source: Stellar MLS #FC296363 Report a problem | ||
| 12/6/2023 | Price change | $480,000-1%$267/sqft |
Source: Stellar MLS #FC296363 Report a problem | ||
| 11/25/2023 | Listed for sale | $485,000+54.3%$270/sqft |
Source: Stellar MLS #FC296363 Report a problem | ||
| 3/19/2021 | Sold | $314,240-1.5%$175/sqft |
Source: realMLS #1082321 Report a problem | ||
| 1/4/2021 | Pending sale | $318,990$177/sqft |
Source: realMLS #1082321 Report a problem | ||
Public tax history
| Year | Property taxes | Tax assessment |
|---|---|---|
| 2025 | $8,445 +8% | $339,429 +2.9% |
| 2024 | $7,820 +4.6% | $329,863 +3% |
| 2023 | $7,480 +13.7% | $320,255 +3% |
| 2022 | $6,578 +69.2% | $310,927 +418.2% |
| 2021 | $3,887 +18.6% | $60,000 +93.5% |
| 2020 | $3,279 | $31,000 |
Find assessor info on the county website
Monthly payment
Est. payment
Payment breakdown
Explore the cost of this home by adjusting the details. Changes won't be saved.Climate risks
Neighborhood: 32092
Nearby schools
GreatSchools rating
- 9/10Mill Creek AcademyGrades: K-8Distance: 2.5 mi
- 6/10Tocoi Creek High SchoolGrades: 9-12Distance: 2.3 mi
- $393,5003 bd2 ba2k sqft277 Osprey Landing Ln, Saint Augustine, FL 32092Off Market
- $429,4003 bd2 ba2.3k sqft293 Osprey Landing Ln, Saint Augustine, FL 32095Off Market
- $439,1004 bd2 ba1.9k sqft267 Osprey Landing Ln, Saint Augustine, FL 32092Off Market
- $402,9003 bd2 ba1.9k sqft301 Osprey Landing Ln, Saint Augustine, FL 32095Off Market
- $393,3003 bd2 ba1.7k sqft255 Osprey Landing Ln, Saint Augustine, FL 32092Off Market
- $390,0003 bd2 ba1.5k sqft116 Egrets Landing Ln, Saint Augustine, FL 32092Sold
- $393,5003 bd2 ba1.9k sqft247 Osprey Landing Ln, Saint Augustine, FL 32095Off Market
- $423,0004 bd2 ba2k sqft106 Egrets Landing Ln, Saint Augustine, FL 32095Off Market
A local agent can set up tours, give advice and negotiate with sellers.
A local lender can help you make sure your offer is ready when you are.
Similar homes
- $380,0003 bd2 ba1.9k sqft116 FALCON QUEST Lane, St. Augustine, FL 32095For Sale
 MLS ID #2126068, KIMBERLEY SANDBERG. realMLS
 - $400,0003 bd2 ba1.6k sqft23 TANNER Trail, St. Augustine, FL 32092For Sale
 MLS ID #2153735, Gabi Fussell. realMLS
 - $395,0003 bd2 ba1.7k sqft150 TINTAMARRE Drive, St. Augustine, FL 32092For Sale
 MLS ID #2153400, AIMEE HECKELMAN. realMLS
 - $450,0003 bd2 ba1.6k sqft151 ASH BREEZE Cove, St. Augustine, FL 32095For Sale
 MLS ID #2150299, MICHAEL DAUGUSTINIS PA. realMLS
 - $420,0004 bd3 ba2.3k sqft531 COLORADO SPRINGS Way, St. Augustine, FL 32092For SaleMLS ID #2150795, Dawn Humphrey. realMLS
- $450,0005 bd3 ba2.4k sqft441 Casa Sevilla Ave, Saint Augustine, FL 32092For SaleMLS ID #263155, Samantha Fisher Augustine, Ponte Vedra Club Realty, Inc. St Augustine St Johns County BOR
- $460,0004 bd3 ba2k sqft103 BROOKGREEN Way, St. Augustine, FL 32092For SaleMLS ID #2146278, BRENDA FANTAUZZI. realMLS
- $444,9005 bd3 ba2.2k sqft1725 WINDOVER Place, St. Augustine, FL 32092For SaleMLS ID #2148626, TERESA EATON PA. realMLS
- $529,9003 bd2 ba2.1k sqft182 Myrtle Oak Ct, Saint Augustine, FL 32092For SaleMLS ID #262876, Shannon Scott, Watson Realty Corp (US1 South). St Augustine St Johns County BOR
- $387,5004 bd2 ba1.7k sqft152 OLD HICKORY FOREST Road, St. Augustine, FL 32084For SaleMLS ID #2141916, MARIA SHREVE. realMLS
- $469,0003 bd2 ba2.1k sqft165 BLUFFTON Court, St. Augustine, FL 32092For SaleMLS ID #2142268, KYLA PRETTY. realMLS
- $550,0003 bd3 ba2k sqft553 Casa Sevilla Ave, Saint Augustine, FL 32092For SaleMLS ID #261272, Kylee Lawrence, The Newcomer Group. St Augustine St Johns County BOR
- $305,0003 bd3 ba1.6k sqft191 ADELANTO Avenue, St. Augustine, FL 32092For SaleMLS ID #2130143, MATTHEW JAMES. realMLS
- $399,9004 bd2 ba1.8k sqft206 MISSION COVE Circle, St. Augustine, FL 32084For SaleMLS ID #2154275, ALEX GRENER. realMLS
- $485,0004 bd3 ba2k sqft198 HOLLY FOREST Drive, St. Augustine, FL 32092For SaleMLS ID #2146671, SARAH A SCHWARTZ. realMLS
- $450,0004 bd3 ba2k sqft122 FIELD FLOWER Way, St. Augustine, FL 32092For SaleMLS ID #2125178, JOILZO DE SOUZA. realMLS
- $455,0004 bd2 ba1.8k sqft1314 ARDMORE Street, St. Augustine, FL 32092For SaleMLS ID #2138365, CYNTHIA POWEL. realMLS
- $425,5004 bd2 ba1.8k sqft418 HONEYCOMB Trail, St. Augustine, FL 32095For SaleMLS ID #2155215, DAVID CORBITT. realMLS
- $519,0004 bd2 ba2k sqft48 FAWN FIELD Lane, St. Augustine, FL 32092For SaleMLS ID #2136301, ELIZABETH CAHILL-MENTON. realMLS
- $509,0003 bd3 ba2.2k sqft126 GREENWAY Lane, St. Augustine, FL 32092For SaleMLS ID #2140840, IZANETE NASCIMENTO. realMLS
