Welcome to 150 Tintamarre Dr, a beautifully maintained home in the highly desirable Windward Ranch community in St. Johns County, The home blends modern comfort with thoughtful design, offering an inviting open-concept layout perfect for both everyday living and entertaining.
Step inside to find a bright, spacious living area with abundant natural light. Enjoy seamless flow into the kitchen featuring quartz countertops, stainless steel appliances, a large island, ample cabinetry, and a pantry. The private owner's suite includes a generous walk-in closet and a spa-inspired bath with dual vanities and a walk-in shower.
This split floor plan offers three bedrooms as well as a separate home office that adapts to your lifestyle and can be used as a hobby room or playroom. Enjoy peaceful mornings and relaxing evenings on the screened paver lanai, which allows you to enjoy outdoor living at it's finest. Enjoy access to a variety of amenities, including a zero entry, resort style pool, featuring cabanas and a cafe for snacks/drinks. A top notch fitness center, including pickle ball courts, basketball court, mini golf, and golf cart parking/ paths are all included in the Windward Ranch lifestyle. All of this with no CDD fees.
Active
$395,000
150 TINTAMARRE Drive, St. Augustine, FL 32092
3beds
1,716sqft
:
Get pre-qualified$2,690/mo
Single Family Residence
Built in 2019
-- sqft lot
$-- Zestimate®
$230/sqft
$143/mo HOA
What's special
- 35 days |
- 927 |
- 63 |
Likely to sell faster than
Zillow last checked:
Listing updated:
Listed by:
AIMEE HECKELMAN 904-377-6848,
SIGNATURE REALTY ASSOCIATES 813-689-3115
Source: realMLS,MLS#: 2153400
Facts & features
Interior
Bedrooms & bathrooms
- Bedrooms: 3
- Bathrooms: 2
- Full bathrooms: 2
Heating
- Central
Cooling
- Central Air
Appliances
- Included: Dishwasher, Disposal, Dryer, Gas Cooktop, Gas Oven, Gas Water Heater, Microwave, Refrigerator, Tankless Water Heater, Washer
- Laundry: In Unit, Lower Level, Sink
Features
- Breakfast Bar, Ceiling Fan(s), Eat-in Kitchen, Entrance Foyer, Kitchen Island, Open Floorplan, Pantry, Primary Bathroom - Tub with Shower, Primary Bathroom -Tub with Separate Shower, Master Downstairs, Smart Thermostat, Split Bedrooms, Walk-In Closet(s)
- Flooring: Carpet, Tile
Interior area
- Total interior livable area: 1,716 sqft
Video & virtual tour
Property
Parking
- Parking features: Garage
Features
- Levels: One
- Stories: 1
- Patio & porch: Covered, Patio, Rear Porch, Screened
Lot
- Features: Sprinklers In Front, Sprinklers In Rear
Details
- Parcel number: 027442 4510
- Zoning description: Residential
Construction
Type & style
- Home type: SingleFamily
- Architectural style: Ranch
- Property subtype: Single Family Residence
Materials
- Fiber Cement
- Roof: Shingle
Condition
- New construction: No
- Year built: 2019
Utilities & green energy
- Sewer: Public Sewer
- Water: Public
- Utilities for property: Cable Available, Electricity Connected, Natural Gas Connected, Sewer Connected, Water Connected
Community & HOA
Community
- Security: Security Gate, Smoke Detector(s)
- Subdivision: Windward Ranch
HOA
- Has HOA: Yes
- Amenities included: Pool, Basketball Court, Fitness Center, Gated, Management - Part Time, Park, Pickleball, Playground
- HOA fee: $428 quarterly
- HOA name: TPAM
Location
- Region: Saint Augustine
Financial & listing details
- Price per square foot: $230/sqft
- Tax assessed value: $351,682
- Annual tax amount: $3,219
- Date on market: 7/10/2026
- Listing terms: Cash,Conventional,FHA,VA Loan
- Road surface type: Paved
Estimated market value
Not available
Estimated sales range
Not available
Not available
Price history
| Date | Event | Price |
|---|---|---|
| 7/10/2026 | Listed for sale | $395,000+43.2%$230/sqft |
Source:  realMLS #2153400 Report a problem realMLS #2153400 Report a problem | ||
| 12/30/2019 | Sold | $275,800$161/sqft |
Source: Public Record Report a problem | ||
Public tax history
| Year | Property taxes | Tax assessment |
|---|---|---|
| 2025 | $3,354 +13.2% | $262,948 +2.9% |
| 2024 | $2,964 +2.1% | $255,537 +3% |
| 2023 | $2,904 +3.1% | $248,094 +3% |
| 2022 | $2,816 +0.8% | $240,868 +3% |
| 2021 | $2,794 +0.4% | $233,852 +1.4% |
| 2020 | $2,784 +160.8% | $230,623 +284.4% |
| 2019 | $1,067 | $60,000 |
Find assessor info on the county website
Monthly payment
Est. payment
Payment breakdown
Explore the cost of this home by adjusting the details. Changes won't be saved.Climate risks
Neighborhood: 32092
Nearby schools
GreatSchools rating
- 9/10Mill Creek AcademyGrades: K-8Distance: 4.1 mi
- 6/10St. Augustine High SchoolGrades: 8-12Distance: 5.8 mi
Schools provided by the listing agent
- Elementary: Mill Creek Academy
- Middle: Mill Creek Academy
- High: St. Augustine
Source: realMLS. This data may not be complete. We recommend contacting the local school district to confirm school assignments for this home.
- $448,8004 bd3 ba2.3k sqft162 Tintamarre Dr, Saint Augustine, FL 32092Off Market
- $510,0003 bd2 ba2.1k sqft124 Tintamarre Dr, Saint Augustine, FL 32092For Sale
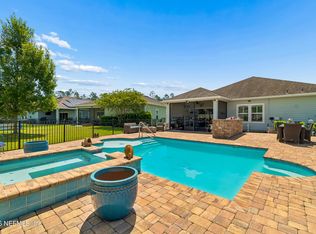
- $395,6003 bd2 ba2k sqft172 Tintamarre Dr, Saint Augustine, FL 32092Off Market
- $427,7004 bd3 ba2k sqft106 Tintamarre Dr, Saint Augustine, FL 32092Off Market
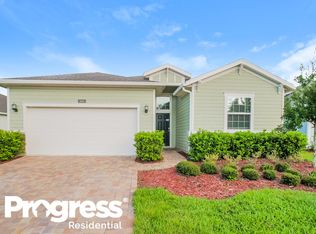
- $414,9004 bd3 ba2k sqft106 Tintamarre Dr, St Augustine, FL 32092Off Market
- $386,9003 bd2 ba1.7k sqft151 Tintamarre Dr, Saint Augustine, FL 32092Sold
- $423,3004 bd3 ba2k sqft143 Tintamarre Dr, St Augustine, FL 32092Off Market
- $440,6004 bd3 ba2.3k sqft143 Tintamarre Dr, Saint Augustine, FL 32092Off Market
A local agent can set up tours, give advice and negotiate with sellers.
A local lender can help you make sure your offer is ready when you are.
Similar homes
- $399,9954 bd3 ba2k sqft27 BLUE CYPRESS Trail, St. Augustine, FL 32084For Sale
 MLS ID #2158632, CHELSEA FRENCH LLC. realMLS
 - $512,0004 bd2 ba1.9k sqft100 LECLERC Court, St. Augustine, FL 32095For Sale
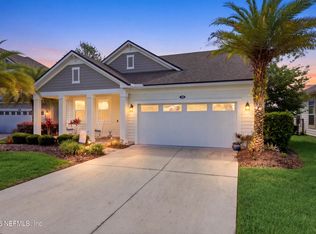 MLS ID #2146806, DANIELLE WRIGHT. realMLS
 - $454,9003 bd2 ba1.7k sqft85 Amia Dr, Saint Augustine, FL 32086For Sale
 MLS ID #263427, Gordon Steinberg, Network Home Sales. St Augustine St Johns County BOR
 - $435,0003 bd2 ba1.5k sqft209 WILLOW RIDGE Drive, Jacksonville, FL 32081For Sale
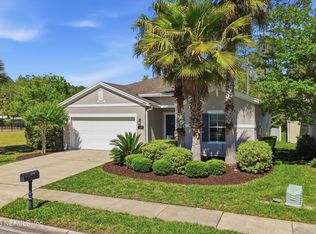 MLS ID #2140503, KIM MARTIN. realMLS
 - $545,0004 bd4 ba2.4k sqft35 SPEY BAY Court, St. Johns, FL 32259For SaleMLS ID #2146591, SHONDA CAMPANARO. realMLS
- $463,0003 bd2 ba2.2k sqft56 FOOTBRIDGE Road, St. Johns, FL 32259For SaleMLS ID #2143451, Tonya Sciandra. realMLS
- $510,0004 bd2 ba2.2k sqft395 BROWN BEAR, Jacksonville, FL 32259For SaleMLS ID #2147555, KEISHA HODGES. realMLS
- $459,0004 bd3 ba1.8k sqft60 Brybar Dr, Saint Augustine, FL 32095For SaleMLS ID #262886, Kiara Nicolette, Endless Summer Realty. St Augustine St Johns County BOR
- $449,9003 bd2 ba1.6k sqft290 SPRUCE HILL Point, St. Johns, FL 32259For SaleMLS ID #2157020, MARIA ESTELA HENRIQUE FARIA. realMLS
- $425,5004 bd2 ba1.8k sqft418 HONEYCOMB Trail, St. Augustine, FL 32095For SaleMLS ID #2155215, DAVID CORBITT. realMLS
- $449,0005 bd3 ba2.5k sqft17 RIO SALADO Road, St. Augustine, FL 32084For SaleMLS ID #2142980, VINCENT FATTIZZI. realMLS
- $429,9004 bd2 ba2k sqft431 BLUEJACK Lane, St. Augustine, FL 32095For SaleMLS ID #2142452, NICOLE RENEE SAMHOURI. realMLS
- $399,9904 bd3 ba1.7k sqft15096 RUSSELL BRIDGE Drive, Jacksonville, FL 32259For SaleMLS ID #2145435, ALAN LEVINSON. realMLS
- $445,0003 bd2 ba2k sqft109 CUMMER Way, St. Augustine, FL 32095For SaleMLS ID #2130418, NICHOLAS DAVID BROWER. realMLS
- $499,0004 bd2 ba1.8k sqft41 Brybar Dr, Saint Augustine, FL 32095For SaleMLS ID #261082, Kiara Nicolette, Endless Summer Realty. St Augustine St Johns County BOR
- $406,9002 bd2 ba1.7k sqft70 SPOONBILL Circle, St. Augustine, FL 32095For SaleMLS ID #2121601, VINCENT FATTIZZI. realMLS
- $369,9993 bd2 ba1.4k sqft1076 SANTA CRUZ Street, St. Augustine, FL 32092For SaleMLS ID #2143003, JILLIAN BROUGH LLC. realMLS
- $480,0004 bd3 ba2.3k sqft14725 RAIN LILY Street, Jacksonville, FL 32258For SaleMLS ID #2156434, DOMINIQUE ACHILLE. realMLS
- $345,0003 bd3 ba1.7k sqft39 SUNNYVALE Street, St. Augustine, FL 32095For SaleMLS ID #2141833, JESSICA NICOLE COCKRELL. realMLS
- $439,9004 bd3 ba2k sqft144 ALDERWOOD Place, St. Augustine, FL 32092For SaleMLS ID #2141363, AUSTIN PREIK. realMLS
- $313,0003 bd3 ba1.6k sqft352 BORACAY Circle, St. Johns, FL 32259For SaleMLS ID #2079695, ALISSA LECLAIR. realMLS
- $397,0003 bd2 ba1.7k sqft737 SHETLAND Drive, St. Johns, FL 32259For SaleMLS ID #2156568, COLE SLATE. realMLS
- $390,0002 bd2 ba1.5k sqft365 STILLWATER Boulevard, St. Johns, FL 32259For SaleMLS ID #2129378, AMANDA KEKIC. realMLS
- $550,0004 bd3 ba2k sqft368 STARGAZE Lane, St. Augustine, FL 32095For SaleMLS ID #2152362, AMBER REEDER. realMLS
- $525,0004 bd3 ba2.2k sqft637 WATERVALE Drive, St. Augustine, FL 32092For SaleMLS ID #2135595, CHRISTOPHER T SNOW. realMLS
- $525,0004 bd3 ba2.4k sqft244 RUSKIN Drive, St. Johns, FL 32259For SaleMLS ID #2156891, ANDREA LEIGH WARE. realMLS
- $440,0003 bd3 ba2k sqft331 MILLERSTONE Drive, St. Augustine, FL 32092For SaleMLS ID #2152998, ROBERT JOSEPH ZINNER. realMLS
- $395,0002 bd2 ba1.7k sqft53 DOVETAIL Circle, St. Augustine, FL 32095For SaleMLS ID #2130490, AUSTIN VICTORIA KUHLKEN. realMLS
- $309,0003 bd3 ba1.5k sqft81 TEMPLE Drive, St. Augustine, FL 32092For SaleMLS ID #2127692, JOHN E RICHARDSON. realMLS
- $449,0004 bd2 ba2.2k sqft3011 FREE BIRD Loop, Green Cove Springs, FL 32043For SaleMLS ID #2145909, ROSALIND ARNOLD. realMLS
- $499,0002 bd2 ba1.7k sqft10 IDLEWILD Court, Ponte Vedra, FL 32081For SaleMLS ID #2158545, HOLIDAY HAMIL. realMLS
- $400,0002 bd2 ba1.7k sqft312 STILLWATER Boulevard, St. Johns, FL 32259For SaleMLS ID #2142964, MESHELL PERRY. realMLS
- $450,0004 bd3 ba2.5k sqft134 CARBONELL Place, St. Augustine, FL 32095For SaleMLS ID #2143386, MILIA S KAHAYAN. realMLS
- $404,9903 bd3 ba2k sqft210 WINEBERRY Lane, St. Augustine, FL 32092For SaleMLS ID #2149430, SHERI LYNN LIVENGOOD. realMLS
- $585,0003 bd2 ba2k sqft199 GLORIETA Drive, St. Augustine, FL 32095For SaleMLS ID #2146082, STARR KEATING. realMLS
- $540,0004 bd3 ba2.5k sqft317 HOLLY FOREST Drive, St. Augustine, FL 32092For SaleMLS ID #2154286, TIFFANY BRADDOCK. realMLS
- $374,9903 bd3 ba1.7k sqft615 COASTLINE Way, St. Augustine, FL 32092For SaleMLS ID #2133200, JOSHUA COTTON. realMLS
- $539,9003 bd2 ba2k sqft221 HICKORY PINE Drive, St. Augustine, FL 32092For SaleMLS ID #2154730, ROBYN McINTOSH. realMLS
- $489,0003 bd3 ba2.2k sqft225 MILLERSTONE Drive, St. Augustine, FL 32092For SaleMLS ID #2143801, JAMIE ALLENBAUGH. realMLS
- $550,0003 bd3 ba1.8k sqft61 WILLOW BREEZE Lane, Ponte Vedra, FL 32081For SaleMLS ID #2150511, AMY POWELL. realMLS
