Experience Luxury Living in Beachwalk's Grande Isle!
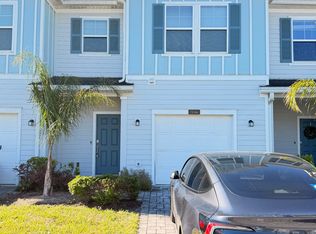
Welcome to your dream home in Beachwalk, Northeast Florida's premier vacation lifestyle community! This immaculate 3-bedroom, 2.5-bathroom townhome in Grande Isle offers modern elegance, top-tier upgrades, and a serene wooded backyard for added privacy.
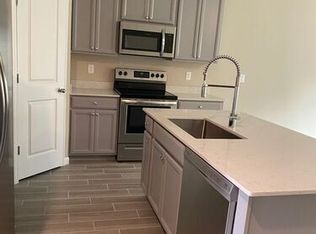
Step inside to discover an open-concept layout with high-end finishes, a gourmet kitchen, and spacious living areas perfect for entertaining. The pristine condition of this home makes it feel like new!
Beyond your front door, immerse yourself in Beachwalk's unparalleled resort-style amenities, including a 14-acre crystal lagoon with a swim-up bar, a private clubhouse, tennis courts, a dog splash park, a kids' playground, a putting green, and more! Enjoy the convenience of a golf cart-friendly community, with easy access to scenic paths and a variety of nearby restaurants.
Live where every day feels like a vacation—schedule your private tour today!
Active
$313,000
352 BORACAY Circle, St. Johns, FL 32259
3beds
1,631sqft
:
Get pre-qualified$2,601/mo
Townhouse
Built in 2022
2,613 Square Feet Lot
$308,300 Zestimate®
$192/sqft
$583/mo HOA
What's special
High-end finishesOpen-concept layoutGourmet kitchenSerene wooded backyard
- 480 days |
- 188 |
- 15 |
Zillow last checked:
Listing updated:
Listed by:
ALISSA LECLAIR 912-660-7041,
BETTER HOMES & GARDENS REAL ESTATE LIFESTYLES REALTY 833-765-3244
Source: realMLS,MLS#: 2079695
Facts & features
Interior
Bedrooms & bathrooms
- Bedrooms: 3
- Bathrooms: 3
- Full bathrooms: 2
- 1/2 bathrooms: 1
Primary bedroom
- Area: 254.87 Square Feet
- Dimensions: 14.44 x 17.65
Bedroom 2
- Area: 169.64 Square Feet
- Dimensions: 11.19 x 15.16
Bedroom 3
- Area: 110.64 Square Feet
- Dimensions: 9.95 x 11.12
Primary bathroom
- Area: 58.7 Square Feet
- Dimensions: 11.16 x 5.26
Bathroom 2
- Area: 47.63 Square Feet
- Dimensions: 9.72 x 4.90
Bathroom 3
- Area: 26.04 Square Feet
- Dimensions: 4.95 x 5.26
Bathroom 4
- Area: 19.09 Square Feet
- Dimensions: 6.47 x 2.95
Laundry
- Area: 36.62 Square Feet
- Dimensions: 5.33 x 6.87
Utility room
- Area: 16.46 Square Feet
- Dimensions: 5.47 x 3.01
Heating
- Central, Electric
Cooling
- Central Air, Electric
Appliances
- Included: Dishwasher, Microwave, Refrigerator
Interior area
- Total structure area: 2,024
- Total interior livable area: 1,631 sqft
Property
Parking
- Total spaces: 1
- Parking features: Attached, Garage
- Attached garage spaces: 1
Features
- Stories: 2
- On waterfront: Yes
- Waterfront features: Beach Access
Lot
- Size: 2,613 Square Feet
Details
- Parcel number: 0237200740
Construction
Type & style
- Home type: Townhouse
- Property subtype: Townhouse
- Attached to another structure: Yes
Condition
- New construction: No
- Year built: 2022
Utilities & green energy
- Water: Public
- Utilities for property: Electricity Available, Sewer Connected, Water Available
Community & HOA
Community
- Subdivision: Beachwalk
HOA
- Has HOA: Yes
- HOA fee: $381 monthly
- HOA name: Beachwalk Club Assessments
- Second HOA fee: $202 monthly
Location
- Region: Saint Johns
Financial & listing details
- Price per square foot: $192/sqft
- Tax assessed value: $283,550
- Annual tax amount: $3,692
- Date on market: 1/3/2026
- Listing terms: Cash,Conventional,FHA,VA Loan
Estimated market value
$308,300
$293,000 - $324,000
$2,370/mo
Price history
| Date | Event | Price |
|---|---|---|
| 1/22/2026 | Price change | $313,000-4.9%$192/sqft |
Source:  realMLS #2079695 Report a problem realMLS #2079695 Report a problem | ||
| 6/11/2025 | Price change | $329,000-3.2%$202/sqft |
Source: realMLS #2079695 Report a problem | ||
| 4/30/2025 | Price change | $340,000-2.9%$208/sqft |
Source: realMLS #2079695 Report a problem | ||
| 4/3/2025 | Listed for sale | $350,000-6.1%$215/sqft |
Source: realMLS #2079695 Report a problem | ||
| 11/4/2022 | Sold | $372,600$228/sqft |
Source: Public Record Report a problem | ||
Public tax history
| Year | Property taxes | Tax assessment |
|---|---|---|
| 2025 | $6,542 +4.9% | $283,550 -1% |
| 2024 | $6,234 +6.1% | $286,319 +8.6% |
| 2023 | $5,875 | $263,705 -11.6% |
| 2022 | -- | $298,148 |
Find assessor info on the county website
Monthly payment
Est. payment
Payment breakdown
Explore the cost of this home by adjusting the details. Changes won't be saved.Climate risks
Neighborhood: 32259
Nearby schools
GreatSchools rating
- 9/10Lakeside AcademyGrades: K-8Distance: 1.8 mi
- 7/10Beachside High SchoolGrades: 8-12Distance: 0.8 mi
- $289,3002 bd3 ba1.6k sqft356 Boracay Cir, Saint Johns, FL 32259Off Market
- $308,9003 bd2 ba1.7k sqft348 Boracay Cir, Saint Johns, FL 32259Off Market
- $313,7003 bd2 ba1.7k sqft348 Boracay Cir #0, Saint Johns, FL 32259Off Market
- $305,4002 bd3 ba1.6k sqft344 Boracay Cir, Saint Johns, FL 32259Off Market
- $334,4003 bd2 ba2.1k sqft362 Boracay Cir, Saint Johns, FL 32259Off Market
- $330,4003 bd2 ba2.1k sqft368 Boracay Cir, Saint Johns, FL 32259Off Market
- $340,0003 bd3 ba1.7k sqft340 Boracay Cir, Saint Johns, FL 32259Sold
- $292,6002 bd3 ba1.6k sqft374 Boracay Cir, Saint Johns, FL 32259Off Market
A local agent can set up tours, give advice and negotiate with sellers.
A local lender can help you make sure your offer is ready when you are.
Similar homes
- $299,0003 bd3 ba1.7k sqft421 BORACAY Circle, St. Johns, FL 32259For Sale
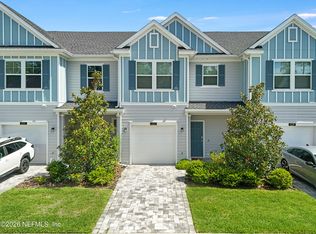 MLS ID #2153850, PAULA KLEIN. realMLS
 - $315,0003 bd3 ba1.5k sqft51 SCOTCH PEBBLE Drive, St. Johns, FL 32259For Sale
 MLS ID #2149015, JESSICA NICOLE COCKRELL. realMLS
 - $329,9993 bd3 ba1.9k sqft5988 BARTRAM VILLAGE Drive, Jacksonville, FL 32258For Sale
 MLS ID #2152775, ILDA GRAMOZI. realMLS
 - $414,9003 bd3 ba1.9k sqft270 CLIFTON BAY Loop, St. Johns, FL 32259For Sale
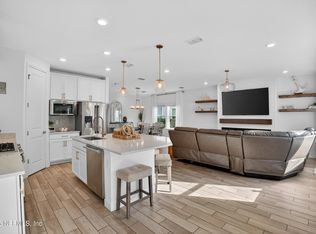 MLS ID #2148745, TIFFANY RILEY. realMLS
 - $309,0003 bd3 ba1.5k sqft81 TEMPLE Drive, St. Augustine, FL 32092For SaleMLS ID #2127692, JOHN E RICHARDSON. realMLS
- $373,9003 bd2 ba1.3k sqft252 TAMAR Court, St. Augustine, FL 32095For SaleMLS ID #2150972, IPEK IZET ULGER. realMLS
- $305,0003 bd3 ba1.6k sqft191 ADELANTO Avenue, St. Augustine, FL 32092For SaleMLS ID #2130143, MATTHEW JAMES. realMLS
- $330,0003 bd3 ba1.6k sqft90 EMBER Street, St. Augustine, FL 32092For SaleMLS ID #2080496, DANIELLE CAROPEPE. realMLS
- $259,0002 bd3 ba1.2k sqft119 TALULLA Trail, St. Augustine, FL 32095For SaleMLS ID #2148418, LISA PRUITT. realMLS
- $320,0002 bd2 ba1.6k sqft154 DOGLEG Run, St. Johns, FL 32259For SaleMLS ID #2126510, CHERYA CAVANAUGH. realMLS
- $345,0003 bd3 ba1.7k sqft39 SUNNYVALE Street, St. Augustine, FL 32095For SaleMLS ID #2141833, JESSICA NICOLE COCKRELL. realMLS
- $359,9003 bd3 ba1.5k sqft12066 CALVESTA Street, Jacksonville, FL 32256For SaleMLS ID #2133453, CARA AMEER. realMLS
- $281,0002 bd3 ba1.2k sqft13943 MOLINA Drive, Jacksonville, FL 32256For SaleMLS ID #2119856, CHRISTINE BENHAM. realMLS
- $300,0003 bd3 ba1.7k sqft71 BRAMBLE Court, St. Augustine, FL 32092For SaleMLS ID #2153141, REBECCA PARKER. realMLS
- $351,0002 bd2 ba1.6k sqft64 ROUND ROBIN Run, St. Johns, FL 32259New ConstructionMLS ID #2119945, CHERYA CAVANAUGH. realMLS
- $455,0003 bd2 ba1.7k sqft70 GREENIE Bend, St. Johns, FL 32259For SaleMLS ID #2155930, JOHN BRIAN JONCZY. realMLS
- $350,0003 bd3 ba1.3k sqft75 THURNHAM Lane, St. Augustine, FL 32092For SaleMLS ID #2147714, ELAINE SAMAAN. realMLS
- $280,8003 bd3 ba1.6k sqft51 SAN BRISO Way, St. Augustine, FL 32092For SaleMLS ID #2140758, ELIZABETH KEPLER. realMLS
- $379,0003 bd2 ba1.8k sqft1578 STILLWATER Boulevard, St. Johns, FL 32259For SaleMLS ID #2133537, CAROL HOLMES. realMLS
- $315,0002 bd3 ba1.5k sqft12703 JOSSLYN Lane, Jacksonville, FL 32246For SaleMLS ID #2154326, WHITNEY STARLING. realMLS
