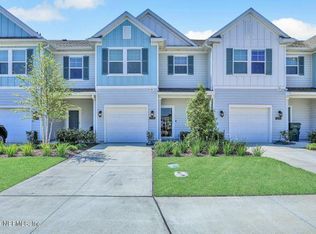
Built in 2021, this move-in ready 2-Bedroom, 2.5-Bath Townhouse offers the perfect combination of comfort, convenience & low-maintenance living. Thoughtfully designed, both Bedrooms feature private ensuite Bathrooms & walk-in closets. The spacious Primary Suite includes an oversized Bath and a versatile sitting area creating a true retreat.
The open layout on the first floor provides an inviting space for everyday living & entertaining, complete with a convenient Half Bath for guests. Upstairs, the centrally located Laundry Room sits just steps between both Bedrooms for added ease & convenience.
Enjoy peaceful mornings or unwind after a long day on the screened Lanai overlooking the tranquil Pond offering a quiet outdoor escape. An attached single-car Garage, community pool, low monthly HOA fees & plenty of guest parking add to the appeal of the home & community. This offers the peace of mind of newer construction & a flexible floor plan ready to fit a variety of lifestyles.
Active
$315,000
12703 JOSSLYN Lane, Jacksonville, FL 32246
2beds
1,553sqft
:
Get pre-qualified$2,423/mo
Townhouse
Built in 2021
4,356 Square Feet Lot
$310,700 Zestimate®
$203/sqft
$285/mo HOA
What's special
Attached single-car garageFlexible floor planOversized bathPlenty of guest parkingCommunity poolSpacious primary suiteVersatile sitting area
- 23 days |
- 412 |
- 28 |
Zillow last checked:
Listing updated:
Listed by:
WHITNEY STARLING 863-899-7233,
BERKSHIRE HATHAWAY HOMESERVICES FLORIDA NETWORK REALTY 904-388-5005,
MICHAEL STARLING 904-607-9244
Source: realMLS,MLS#: 2154326
Facts & features
Interior
Bedrooms & bathrooms
- Bedrooms: 2
- Bathrooms: 3
- Full bathrooms: 2
- 1/2 bathrooms: 1
Heating
- Central, Electric
Cooling
- Central Air, Electric
Appliances
- Included: Dishwasher, Disposal, Dryer, Electric Oven, Electric Range, Electric Water Heater, Freezer, Microwave, Refrigerator, Washer
- Laundry: Electric Dryer Hookup, In Unit, Upper Level, Washer Hookup
Features
- Ceiling Fan(s), Kitchen Island, Pantry, Primary Bathroom - Shower No Tub, Split Bedrooms, Walk-In Closet(s)
- Flooring: Carpet, Tile
Interior area
- Total interior livable area: 1,553 sqft
Property
Parking
- Total spaces: 1
- Parking features: Additional Parking, Garage
- Garage spaces: 1
Features
- Levels: Two
- Stories: 2
- Patio & porch: Covered, Patio, Screened
- Has view: Yes
- View description: Pond
- Has water view: Yes
- Water view: Pond
Lot
- Size: 4,356 Square Feet
Details
- Parcel number: 1670678800
Construction
Type & style
- Home type: Townhouse
- Property subtype: Townhouse
- Attached to another structure: Yes
Materials
- Roof: Shingle
Condition
- New construction: No
- Year built: 2021
Utilities & green energy
- Sewer: Public Sewer
- Water: Public
- Utilities for property: Cable Available, Cable Connected, Electricity Available, Electricity Connected, Sewer Available, Sewer Connected, Water Available, Water Connected
Community & HOA
Community
- Security: Other
- Subdivision: Redhawk Village
HOA
- Has HOA: Yes
- Amenities included: Pool, Clubhouse, Maintenance Grounds, Management - Off Site
- HOA fee: $285 monthly
- HOA name: RedHawk Village
Location
- Region: Jacksonville
Financial & listing details
- Price per square foot: $203/sqft
- Tax assessed value: $292,240
- Annual tax amount: $4,782
- Date on market: 7/8/2026
- Listing terms: Cash,Conventional,FHA,VA Loan
Estimated market value
$310,700
$295,000 - $326,000
$2,244/mo
Price history
| Date | Event | Price |
|---|---|---|
| 7/8/2026 | Listed for sale | $315,000-11.3%$203/sqft |
Source:  realMLS #2154326 Report a problem realMLS #2154326 Report a problem | ||
| 6/28/2023 | Sold | $355,000-2.5%$229/sqft |
Source: realMLS #1217780 Report a problem | ||
| 5/14/2023 | Pending sale | $364,000$234/sqft |
Source: realMLS #1217780 Report a problem | ||
| 4/30/2023 | Price change | $364,000-1.4%$234/sqft |
Source: realMLS #1217780 Report a problem | ||
| 3/26/2023 | Price change | $369,000-1.6%$238/sqft |
Source: realMLS #1217780 Report a problem | ||
| 3/20/2023 | Listed for sale | $375,000+30.7%$241/sqft |
Source: realMLS #1217780 Report a problem | ||
| 8/3/2021 | Sold | $286,900$185/sqft |
Source: Public Record Report a problem | ||
Public tax history
| Year | Property taxes | Tax assessment |
|---|---|---|
| 2024 | $4,667 +6.2% | $292,240 +4.1% |
| 2023 | $4,393 +9.2% | $280,599 +3% |
| 2022 | $4,021 +410.6% | $272,427 +505.4% |
| 2021 | $788 +1.7% | $45,000 +2.3% |
| 2020 | $775 | $44,000 |
Find assessor info on the county website
Monthly payment
Est. payment
Payment breakdown
Explore the cost of this home by adjusting the details. Changes won't be saved.Climate risks
Neighborhood: Sandalwood
Nearby schools
GreatSchools rating
- 7/10Kernan Trail Elementary SchoolGrades: K-5Distance: 1 mi
- 5/10Kernan Middle SchoolGrades: 6-8Distance: 0.9 mi
- 6/10Atlantic Coast High SchoolGrades: 9-12Distance: 6.2 mi
Schools provided by the listing agent
- Elementary: Kernan Trail
- Middle: Kernan
- High: Atlantic Coast
Source: realMLS. This data may not be complete. We recommend contacting the local school district to confirm school assignments for this home.
- $341,1003 bd2 ba1.7k sqft12694 Josslyn Ln, Jacksonville, FL 32246Off Market
- $332,9003 bd3 ba1.6k sqft12696 Josslyn Ln, Jacksonville, FL 32246Off Market
- $319,0002 bd2 ba1.6k sqft12692 Josslyn Ln, Jacksonville, FL 32246Off Market
- $353,5003 bd3 ba1.7k sqft12689 Josslyn Ln, Jacksonville, FL 32246Sold

- $349,8003 bd2 ba1.7k sqft12695 Josslyn Ln, Jacksonville, FL 32246Off Market
- $323,6002 bd2 ba1.5k sqft12697 Josslyn Ln, Jacksonville, FL 32246Off Market
- $340,5002 bd3 ba1.5k sqft12687 Josslyn Ln, Jacksonville, FL 32246Sold
- $360,0003 bd3 ba1.7k sqft12690 Josslyn Ln, Jacksonville, FL 32246Sold
A local agent can set up tours, give advice and negotiate with sellers.
Similar homes
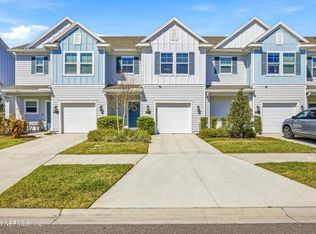
- $320,0002 bd3 ba1.5k sqft12834 JOSSLYN Lane, Jacksonville, FL 32246For Sale
 MLS ID #2134515, LILY TRAN. realMLS
 - $319,5003 bd4 ba2.1k sqft4528 CAPITAL DOME Drive, Jacksonville, FL 32246For Sale
 MLS ID #2156873, THOMAS HUTCHESON. realMLS
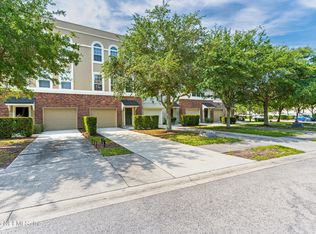
 - $339,9003 bd4 ba2.1k sqft4372 ELLIPSE Drive, Jacksonville, FL 32246For Sale
 MLS ID #2154946, RAFID MUKHTAR. realMLS
 - $285,0003 bd3 ba1.4k sqft7744 LEGACY Trail, Jacksonville, FL 32256For Sale
 MLS ID #2157232, THOMAS LOVE. realMLS
 - $304,9003 bd3 ba1.7k sqft4134 HIGHWOOD Drive, Jacksonville, FL 32216For SaleMLS ID #2154687, STEPHANIE DELLAMORTA. realMLS
- $330,0003 bd3 ba1.6k sqft1139 BEACH DUNE Drive, Jacksonville, FL 32233For SaleMLS ID #2154048, REBECCA PARKER. realMLS
- $295,0003 bd3 ba1.3k sqft14094 STERELY Court S, Jacksonville, FL 32256For SaleMLS ID #2156561, ANGELA THARP. realMLS
- $315,0003 bd2 ba1.5k sqft3548 SHINER Drive, Jacksonville, FL 32226For SaleMLS ID #2156705, JASMINE MATTHEWS. realMLS
- $310,0003 bd3 ba1.5k sqft7036 BEAUHAVEN Court, Jacksonville, FL 32258For SaleMLS ID #2150932, TRAVIS TRICE. realMLS
- $289,0003 bd3 ba1.7k sqft6088 BARTRAM VILLAGE Drive, Jacksonville, FL 32258For SaleMLS ID #2153921, James McVeigh. realMLS
- $229,5002 bd3 ba1.2k sqft11287 ESTANCIA VILLA Circle #1205, Jacksonville, FL 32246For SaleMLS ID #2140001, TAQUILLA ALLEN. realMLS
- $365,0003 bd2 ba1.6k sqft8292 MEADOW WALK Lane, Jacksonville, FL 32256For SaleMLS ID #2157871, DAVID CORBITT. realMLS
- $460,0004 bd2 ba1.8k sqft12620 BARNSBURY Court, Jacksonville, FL 32246For SaleMLS ID #2151309, SHARON LEE HARDY. realMLS
- $281,0002 bd3 ba1.2k sqft13943 MOLINA Drive, Jacksonville, FL 32256For SaleMLS ID #2119856, CHRISTINE BENHAM. realMLS
- $335,0003 bd3 ba1.8k sqft6138 CLEARSKY Drive, Jacksonville, FL 32258For SaleMLS ID #2142956, CATHY SLOAN. realMLS
- $454,9993 bd3 ba1.8k sqft13451 ISLA VISTA Drive, Jacksonville, FL 32224For SaleMLS ID #2140006, KIA LINEBAUGH. realMLS
- $310,0003 bd3 ba1.6k sqft6935 WOODY VINE Drive, Jacksonville, FL 32258For SaleMLS ID #2086447, REBECCA SCHULZE. realMLS
- $305,0003 bd3 ba1.5k sqft236 SERVIA Drive, St. Johns, FL 32259For SaleMLS ID #2155257, KAITLIN CHERNYSHOV. realMLS
- $319,9002 bd3 ba1.4k sqft32 SEAPORT BREEZE Road, St. Augustine, FL 32095For SaleMLS ID #2156530, ELANA LIKA. realMLS
- $275,0003 bd3 ba1.3k sqft6078 BARTRAM VILLAGE Drive, Jacksonville, FL 32258For SaleMLS ID #2149059, LARI LEIVA. realMLS
