Discover comfort, style, beautiful water views, and an unbeatable location in this 3-bedroom, 2-bathroom home in the sought-after Alta Lakes community, conveniently located with quick access to major highways, Jacksonville International Airport, River City Marketplace shopping and dining, and everyday conveniences. Perfectly positioned on a lakefront homesite, this property offers peaceful views from the fenced backyard, where a covered patio and gazebo create the perfect setting to relax or entertain. Inside, the open-concept layout is filled with natural light and enhanced by plantation shutters throughout, helping improve energy efficiency while adding timeless appeal. Laminate flooring extends throughout the main living areas and the generous primary bedroom, creating a cohesive and low-maintenance living space. The kitchen is designed for both everyday living and entertaining, featuring a large center island with breakfast bar seating, abundant cabinetry, and seamless flow into the spacious living area.
The generous primary suite overlooks the backyard and includes an ensuite bathroom, while two additional bedrooms share a full bathroom, providing flexibility for guests, a home office, or hobbies. A 2-car garage adds convenience and extra storage.
Alta Lakes residents enjoy exceptional community amenities, including a resort-style pool, fitness center, splash pad, tennis courts, dog park, and playground. Schedule your private showing today!
Active
$315,000
3548 SHINER Drive, Jacksonville, FL 32226
3beds
1,564sqft
:
Get pre-qualified$2,126/mo
Single Family Residence
Built in 2019
6,534 Square Feet Lot
$311,200 Zestimate®
$201/sqft
$8/mo HOA
What's special
Ensuite bathroomLakefront homesiteOpen-concept layoutFenced backyardBeautiful water viewsPlantation shutters throughoutNatural light
- 12 days |
- 302 |
- 28 |
Zillow last checked:
Listing updated:
Listed by:
JASMINE MATTHEWS 904-735-7135,
REDFIN CORPORATION 904-440-0382
Source: realMLS,MLS#: 2156705
Facts & features
Interior
Bedrooms & bathrooms
- Bedrooms: 3
- Bathrooms: 2
- Full bathrooms: 2
Heating
- Central
Cooling
- Central Air
Appliances
- Included: Dishwasher, Electric Range, Microwave, Refrigerator
Features
- Breakfast Bar, Ceiling Fan(s), Entrance Foyer, Kitchen Island, Primary Bathroom - Tub with Shower, Master Downstairs, Split Bedrooms, Walk-In Closet(s)
- Flooring: Laminate
Interior area
- Total interior livable area: 1,564 sqft
Video & virtual tour
Property
Parking
- Total spaces: 2
- Parking features: Additional Parking, Attached, Garage
- Attached garage spaces: 2
Features
- Levels: One
- Stories: 1
- Patio & porch: Patio
- Fencing: Fenced,Back Yard
- Has view: Yes
- View description: Lake, Water
- Has water view: Yes
- Water view: Lake,Water
- Waterfront features: Lake Front, Pond
Lot
- Size: 6,534 Square Feet
Details
- Additional structures: Gazebo
- Parcel number: 1084390645
Construction
Type & style
- Home type: SingleFamily
- Architectural style: Traditional
- Property subtype: Single Family Residence
Materials
- Fiber Cement
- Roof: Shingle
Condition
- New construction: No
- Year built: 2019
Utilities & green energy
- Sewer: Public Sewer
- Water: Public
- Utilities for property: Cable Available, Electricity Connected, Sewer Connected, Water Connected
Community & HOA
Community
- Security: Smoke Detector(s)
- Subdivision: Alta Lakes
HOA
- Has HOA: Yes
- Amenities included: Pool, Dog Park, Fitness Center, Playground, Tennis Court(s)
- HOA fee: $100 annually
Location
- Region: Jacksonville
Financial & listing details
- Price per square foot: $201/sqft
- Tax assessed value: $250,591
- Annual tax amount: $6,828
- Date on market: 7/28/2026
- Listing terms: Cash,Conventional,FHA,VA Loan
Estimated market value
$311,200
$296,000 - $327,000
$2,149/mo
Price history
| Date | Event | Price |
|---|---|---|
| 7/28/2026 | Listed for sale | $315,000+22.1%$201/sqft |
Source:  realMLS #2156705 Report a problem realMLS #2156705 Report a problem | ||
| 3/12/2021 | Sold | $258,000$165/sqft |
Source: realMLS #1089655 Report a problem | ||
| 2/24/2021 | Pending sale | $258,000$165/sqft |
Source: Keller Williams Realty Atlantic Partners Southside #1089655 Report a problem | ||
| 1/28/2021 | Price change | $258,000-2.2%$165/sqft |
Source: KELLER WILLIAMS REALTY ATLANTIC PARTNERS SOUTHSIDE #1089655 Report a problem | ||
| 1/21/2021 | Price change | $263,900-0.4%$169/sqft |
Source: KELLER WILLIAMS REALTY ATLANTIC PARTNERS SOUTHSIDE #1089655 Report a problem | ||
| 1/10/2021 | Listed for sale | $265,000+33.4%$169/sqft |
Source: KELLER WILLIAMS REALTY ATLANTIC PARTNERS SOUTHSIDE #1089655 Report a problem | ||
| 4/29/2019 | Sold | $198,605$127/sqft |
Source: realMLS #959082 Report a problem | ||
Public tax history
| Year | Property taxes | Tax assessment |
|---|---|---|
| 2024 | $6,560 -5.5% | $250,591 -8% |
| 2023 | $6,940 -0.3% | $272,460 +9.4% |
| 2022 | $6,963 +41.5% | $249,014 +44% |
| 2021 | $4,921 +2.2% | $172,882 +1.4% |
| 2020 | $4,817 +539.1% | $170,496 +326.2% |
| 2019 | $754 | $40,000 |
Find assessor info on the county website
Monthly payment
Est. payment
Payment breakdown
Explore the cost of this home by adjusting the details. Changes won't be saved.Climate risks
Neighborhood: Oceanway
Nearby schools
GreatSchools rating
- 6/10New Berlin Elementary SchoolGrades: K-5Distance: 1.2 mi
- 4/10Oceanway SchoolGrades: 6-8Distance: 4 mi
- 3/10First Coast High SchoolGrades: 9-12Distance: 3.4 mi
Schools provided by the listing agent
- Elementary: New Berlin
- Middle: Oceanway
- High: First Coast
Source: realMLS. This data may not be complete. We recommend contacting the local school district to confirm school assignments for this home.
- $344,8004 bd2 ba1.8k sqft3554 Shiner Dr, Jacksonville, FL 32226Off Market

- $318,3004 bd2 ba1.6k sqft3560 Shiner Dr, Jacksonville, FL 32226Off Market
- $315,0003 bd2 ba1.7k sqft3553 Shiner Dr, Jacksonville, FL 32226Sold
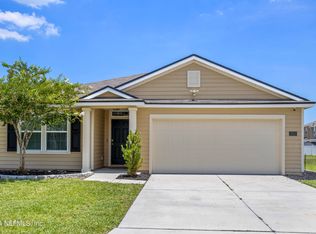
- $330,1004 bd2 ba1.8k sqft3535 Shiner Dr, Jacksonville, FL 32226Off Market
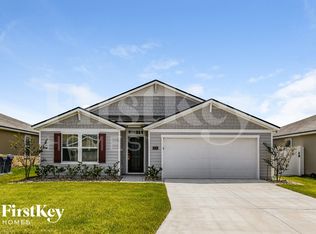
- $417,000-- bd-- ba-- sqftShiner Dr, Jacksonville, FL 32226Off Market
- $339,9904 bd2 ba1.7k sqft3572 Shiner Dr, Jacksonville, FL 32226For Sale
- $326,8004 bd2 ba1.7k sqft3518 Shiner Dr, Jacksonville, FL 32226Off Market
- $348,6004 bd2 ba1.8k sqft3578 Shiner Dr, Jacksonville, FL 32226Off Market
A local agent can set up tours, give advice and negotiate with sellers.
Similar homes
- $310,0003 bd2 ba1.7k sqft3584 SUNFISH Drive, Jacksonville, FL 32226For Sale
 MLS ID #2134292, DANA HANCOCK. realMLS
 - $339,9904 bd2 ba1.7k sqft3572 SHINER Drive, Jacksonville, FL 32226For Sale
 MLS ID #2148994, GEOFFREY BLUM. realMLS
 - $318,0003 bd2 ba1.4k sqft3567 SHREWSBURY Drive, Jacksonville, FL 32226For Sale
 MLS ID #2156383, GAIL RICH. realMLS
 - $335,0003 bd2 ba1.5k sqft12551 MOOSE Road, Jacksonville, FL 32226For Sale
 MLS ID #2147267, RIAD TAHA. realMLS
 - $290,0003 bd2 ba1.4k sqft12648 MOOSE Road, Jacksonville, FL 32226For SaleMLS ID #2134842, DEBORAH BAILEY. realMLS
- $325,0003 bd2 ba1.5k sqft15793 TWIN CREEK Drive, Jacksonville, FL 32218For SaleMLS ID #2157927, SANDRA HUME. realMLS
- $314,9004 bd3 ba1.5k sqft8339 WOODS Avenue, Jacksonville, FL 32216For SaleMLS ID #2158614, JOANNA KRISTIN IOLI. realMLS
- $349,9003 bd2 ba1.5k sqft1586 CRABAPPLE COVE Court, Jacksonville, FL 32225For SaleMLS ID #2158666, MATTHEW CARROLL. realMLS
- $315,0003 bd2 ba1.2k sqft86226 Mainline Rd, Yulee, FL 32097For SaleMLS ID #116915, Stephane Chopineau, ONE SOTHEBYS INTERNATIONAL REALTY. AINCAR
- $334,9003 bd2 ba2.2k sqft1033 WHIRLAWAY Circle N, Jacksonville, FL 32218For SaleMLS ID #2142098, PATTI CENTER. realMLS
- $355,0004 bd2 ba2k sqft1824 DAYTONA Lane, Jacksonville, FL 32218For SaleMLS ID #2158503, TERRI APODACA. realMLS
- $354,9004 bd3 ba2.2k sqft12384 CHERRY BLUFF Drive, Jacksonville, FL 32218For SaleMLS ID #2147823, DANA HANCOCK. realMLS
- $325,0003 bd2 ba1.7k sqft11166 WOODELM Drive E, Jacksonville, FL 32218For SaleMLS ID #2155753, JESSICA GREGORY. realMLS
- $330,0003 bd2 ba1.4k sqft1609 DERITO Drive, Jacksonville, FL 32221For SaleMLS ID #2154676, EDMUND AKERS. realMLS
- $322,0003 bd2 ba1.5k sqft7359 LAWN TENNIS Lane, Jacksonville, FL 32277For SaleMLS ID #2139928, JONATHAN MINERICK. realMLS
- $309,9004 bd2 ba1.8k sqft16421 TISONS BLF Road, Jacksonville, FL 32218For SaleMLS ID #2147569, STEVEN CROY. realMLS
- $299,9003 bd2 ba1.3k sqft4836 BEACON Drive W, Jacksonville, FL 32225For SaleMLS ID #2155206, DANIEL DAVID PFOTENHAUER. realMLS
- $339,9903 bd2 ba1.7k sqft15708 TISONS BLUFF Road, Jacksonville, FL 32218For SaleMLS ID #2154597, TERRELLE SMITH BRADFORD. realMLS
- $300,0003 bd2 ba1.2k sqft5102 DAMASCUS Road S, Jacksonville, FL 32207For SaleMLS ID #2157351, KYLE WILLIAMS. realMLS
- $389,9004 bd2 ba2.2k sqft12736 CHANDLER VIEW Court, Jacksonville, FL 32218For SaleMLS ID #2149648, TAYLOR KOOIKER. realMLS
