Welcome home to this beautifully updated 4-bedroom, 2-bath residence in Jacksonville's desirable Northside area. This move-in-ready home features a stylish kitchen with updated cabinetry, a farmhouse-style sink, and stainless steel appliances, creating the perfect space for cooking and entertaining.
Enjoy new flooring throughout the main living areas, with carpet reserved only for the bedrooms for added comfort. Ceiling fans have been installed in every room, providing year-round comfort and energy efficiency. The spacious primary suite includes a walk-in closet enhanced with a custom storage organization system for maximum functionality.
Additional upgrades include an HVAC system equipped with a UV air purification light installed within the ductwork to help improve indoor air quality. The garage has been freshly painted, offering a clean and versatile space for parking, storage, or hobbies. Step outside to a fully fenced backyard, perfect for pets, play, or outdoor gatherings. Blooming fruit trees add charm and the opportunity to enjoy homegrown seasonal produce. Combining thoughtful updates, practical features, and affordable community living with low HOA fees, this home offers exceptional value. Residents enjoy access to outstanding community amenities, including pickleball courts, a volleyball court, dog park, and a soccer/football field, providing recreation and outdoor enjoyment for all ages. This home is ready for its next owner--book your showing today! This home is priced to sell!
Active under contract
Price cut: $9.9K (6/22)
$339,990
3572 SHINER Drive, Jacksonville, FL 32226
4beds
1,705sqft
Single Family Residence
Built in 2019
9,147 Square Feet Lot
$337,200 Zestimate®
$199/sqft
$8/mo HOA
What's special
Farmhouse-style sinkBlooming fruit treesSpacious primary suiteStainless steel appliancesFully fenced backyard
- 71 days |
- 286 |
- 30 |
Zillow last checked:
Listing updated:
Listed by:
GEOFFREY BLUM 904-476-7745,
HERRON REAL ESTATE LLC 904-729-4313
Source: realMLS,MLS#: 2148994
Facts & features
Interior
Bedrooms & bathrooms
- Bedrooms: 4
- Bathrooms: 2
- Full bathrooms: 2
Heating
- Central
Cooling
- Central Air
Appliances
- Included: Dishwasher, Disposal, Electric Range, Microwave, Refrigerator
- Laundry: Electric Dryer Hookup, Washer Hookup
Features
- Ceiling Fan(s), Eat-in Kitchen, Entrance Foyer, Kitchen Island, Open Floorplan, Pantry, Primary Bathroom - Tub with Shower, Split Bedrooms, Walk-In Closet(s)
- Flooring: Carpet, Laminate
Interior area
- Total interior livable area: 1,705 sqft
Property
Parking
- Total spaces: 2
- Parking features: Attached, Garage
- Attached garage spaces: 2
Features
- Levels: One
- Stories: 1
- Fencing: Fenced,Back Yard,Vinyl,Wrought Iron
- Has view: Yes
- View description: Pond
- Has water view: Yes
- Water view: Pond
Lot
- Size: 9,147 Square Feet
- Features: Other
Details
- Parcel number: 1084390665
Construction
Type & style
- Home type: SingleFamily
- Architectural style: Traditional
- Property subtype: Single Family Residence
Condition
- Updated/Remodeled
- New construction: No
- Year built: 2019
Utilities & green energy
- Water: Public
- Utilities for property: Cable Available, Electricity Connected, Sewer Connected, Water Connected
Community & HOA
Community
- Subdivision: Alta Lakes
HOA
- Has HOA: Yes
- Amenities included: Pool, Other, Clubhouse, Dog Park, Fitness Center, Pickleball, Playground
- HOA fee: $100 annually
Location
- Region: Jacksonville
Financial & listing details
- Price per square foot: $199/sqft
- Tax assessed value: $261,898
- Annual tax amount: $5,871
- Date on market: 6/5/2026
- Listing terms: Cash,Conventional,FHA,VA Loan
Estimated market value
$337,200
$320,000 - $354,000
$2,102/mo
Price history
| Date | Event | Price |
|---|---|---|
| 6/22/2026 | Price change | $339,990-2.8%$199/sqft |
Source:  realMLS #2148994 Report a problem realMLS #2148994 Report a problem | ||
| 6/5/2026 | Listed for sale | $349,900+78.1%$205/sqft |
Source: realMLS #2148994 Report a problem | ||
| 5/21/2019 | Sold | $196,495$115/sqft |
Source: realMLS #980080 Report a problem | ||
Public tax history
| Year | Property taxes | Tax assessment |
|---|---|---|
| 2024 | $5,624 +2.2% | $198,169 +3% |
| 2023 | $5,502 +6% | $192,398 +3% |
| 2022 | $5,189 +2.4% | $186,795 +3% |
| 2021 | $5,069 -22.1% | $181,355 +1.4% |
| 2020 | $6,508 +810.7% | $178,852 +347.1% |
| 2019 | $715 | $40,000 |
Find assessor info on the county website
Monthly payment
Est. payment
Payment breakdown
Explore the cost of this home by adjusting the details. Changes won't be saved.Climate risks
Neighborhood: Oceanway
Nearby schools
GreatSchools rating
- 6/10New Berlin Elementary SchoolGrades: K-5Distance: 1.3 mi
- 4/10Oceanway SchoolGrades: 6-8Distance: 4 mi
- 3/10First Coast High SchoolGrades: 9-12Distance: 3.4 mi
- $347,3004 bd2 ba1.8k sqft3578 Shiner Dr, Jacksonville, FL 32226Off Market
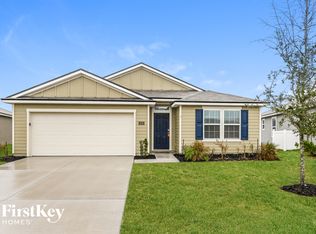
- $318,3004 bd2 ba1.6k sqft3560 Shiner Dr, Jacksonville, FL 32226Off Market
- $337,0004 bd2 ba1.7k sqft3584 Shiner Dr, Jacksonville, FL 32226Sold

- $385,700-- bd-- ba-- sqftShiner Dr, Jacksonville, FL 32226Off Market
- $343,4004 bd2 ba1.8k sqft3554 Shiner Dr, Jacksonville, FL 32226Off Market
- $330,0004 bd2 ba1.4k sqft3590 Shiner Dr, Jacksonville, FL 32226Sold
- $315,0003 bd2 ba1.5k sqft3548 Shiner Dr, Jacksonville, FL 32226For Sale
- $315,0003 bd2 ba1.7k sqft3553 Shiner Dr, Jacksonville, FL 32226Sold
A local agent can set up tours, give advice and negotiate with sellers.
Similar homes
- $315,0003 bd2 ba1.5k sqft3548 SHINER Drive, Jacksonville, FL 32226For Sale
 MLS ID #2156705, JASMINE MATTHEWS. realMLS
 - $317,0003 bd2 ba1.7k sqft3560 SUNFISH Drive, Jacksonville, FL 32226For Sale
 MLS ID #2122284, NELSON ORTEGA. realMLS
 - $310,0003 bd2 ba1.7k sqft3584 SUNFISH Drive, Jacksonville, FL 32226For Sale
 MLS ID #2134292, DANA HANCOCK. realMLS
 - $394,9004 bd3 ba2k sqft11479 RED KOI Drive, Jacksonville, FL 32226For Sale
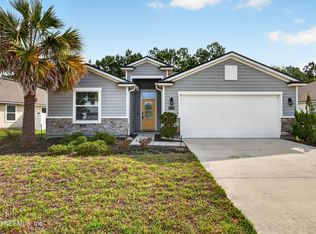 MLS ID #2144195, LUKE MORRIS. realMLS
 - $393,0003 bd2 ba1.7k sqft3248 BROWN TROUT Court, Jacksonville, FL 32226For SaleMLS ID #2125004, MAIDELYS MEDINA. realMLS
- $394,9005 bd3 ba2.5k sqft3601 SUNFISH Drive, Jacksonville, FL 32226For SaleMLS ID #2150774, DUNIA TAYLOR. realMLS
- $354,0004 bd2 ba1.8k sqft12264 SACHA Road, Jacksonville, FL 32226For SaleMLS ID #2103092, MEGAN TAYLOR. realMLS
- $440,0005 bd3 ba2.5k sqft3512 GUPPY Court, Jacksonville, FL 32226For SaleMLS ID #2137710, DONNA S O'STEEN. realMLS
- $318,0003 bd2 ba1.4k sqft3567 SHREWSBURY Drive, Jacksonville, FL 32226For SaleMLS ID #2156383, GAIL RICH. realMLS
- $464,9004 bd4 ba2.4k sqft11614 LAKE CHUB Drive, Jacksonville, FL 32226For SaleMLS ID #2155500, Inder Arora. realMLS
- $324,9003 bd2 ba1.8k sqft1362 HADEN Lane, Jacksonville, FL 32218For SaleMLS ID #2159478, PATTI CENTER. realMLS
- $375,0003 bd3 ba2.3k sqft12649 SHEFFIELD WALK Lane, Jacksonville, FL 32226For SaleMLS ID #2145132, Linda White. realMLS
- $354,9004 bd3 ba2.2k sqft12384 CHERRY BLUFF Drive, Jacksonville, FL 32218For SaleMLS ID #2147823, DANA HANCOCK. realMLS
- $334,9003 bd2 ba2.2k sqft1033 WHIRLAWAY Circle N, Jacksonville, FL 32218For SaleMLS ID #2142098, PATTI CENTER. realMLS
- $389,9004 bd2 ba2.2k sqft12736 CHANDLER VIEW Court, Jacksonville, FL 32218For SaleMLS ID #2149648, TAYLOR KOOIKER. realMLS
- $335,0004 bd2 ba1.7k sqft2696 ANNISTON Road, Jacksonville, FL 32246For SaleMLS ID #2147268, GEOFFREY BLUM. realMLS
- $349,9003 bd2 ba1.6k sqft4600 CAPE ELIZABETH Court E, Jacksonville, FL 32277For SaleMLS ID #2156652, JOSE CUETOS. realMLS
- $365,0004 bd2 ba1.7k sqft15757 JIM Court, Jacksonville, FL 32218For SaleMLS ID #2156764, RAFID MUKHTAR. realMLS
- $320,0003 bd2 ba1.5k sqft3096 ALPIN Drive, Jacksonville, FL 32218For SaleMLS ID #2157933, SUSAN M DUNHAM. realMLS
- $314,9003 bd2 ba1.8k sqft15763 TWIN CREEK Drive, Jacksonville, FL 32218For SaleMLS ID #2146831, KENNETH BLAKE COOK. realMLS
