POND VIEWS • NO CDD FEES • MOVE-IN READY
Welcome to 4600 Cape Elizabeth Court E, where beautiful updates, peaceful pond views, and exceptional value come together. Located in an established Jacksonville community with no CDD fees, this move-in-ready home offers comfort, style, and affordability.
The updated kitchen features stylish countertops and a functional layout that's perfect for everyday livingand entertaining. The spacious primary suite overlooks the pond and includes an upgraded en-suite bathroom and a large walk-in closet.
Step outside to your own private retreat with an upgraded paver patio overlooking the tranquil neighborhood pond. Whether you're enjoying your morning coffee, entertaining friends, or relaxing after a long day, this backyard offers the perfect setting.
Conveniently located near shopping, dining, parks, schools, and major highways, this home combines an updated interior, scenic water views, and low ownership costs, making it one you won't want to miss!!
Active
$349,900
4600 CAPE ELIZABETH Court E, Jacksonville, FL 32277
3beds
1,690sqft
:
Get pre-qualified$2,418/mo
Single Family Residence
Built in 2000
0.25 Acres Lot
$339,800 Zestimate®
$207/sqft
$65/mo HOA
What's special
Functional layoutSpacious primary suitePrivate retreatPeaceful pond viewsScenic water viewsUpdated kitchenStylish countertops
- 19 days |
- 1,172 |
- 72 |
Likely to sell faster than
Zillow last checked:
Listing updated:
Listed by:
JOSE CUETOS 904-310-4433,
FRESH START REALTY 904-491-2124,
Patricia Davis 904-429-6252
Source: realMLS,MLS#: 2156652
Facts & features
Interior
Bedrooms & bathrooms
- Bedrooms: 3
- Bathrooms: 2
- Full bathrooms: 2
Heating
- Central, Electric
Cooling
- Central Air, Electric
Appliances
- Included: Dishwasher, Disposal, Electric Range, Electric Water Heater, Microwave, Refrigerator
- Laundry: In Unit
Features
- Breakfast Bar, Ceiling Fan(s), Entrance Foyer, Primary Bathroom -Tub with Separate Shower, Split Bedrooms
- Flooring: Carpet, Laminate
Interior area
- Total interior livable area: 1,690 sqft
Property
Parking
- Total spaces: 2
- Parking features: Attached, Garage Door Opener
- Attached garage spaces: 2
Features
- Levels: One
- Stories: 1
- Patio & porch: Covered, Porch
- Fencing: Back Yard,Vinyl
- Has view: Yes
- View description: Pond
- Has water view: Yes
- Water view: Pond
- Waterfront features: Pond
Lot
- Size: 0.25 Acres
Details
- Parcel number: 1123324635
- Zoning description: Residential
Construction
Type & style
- Home type: SingleFamily
- Architectural style: Traditional
- Property subtype: Single Family Residence
Materials
- Stucco
- Roof: Shingle
Condition
- Updated/Remodeled
- New construction: No
- Year built: 2000
Utilities & green energy
- Sewer: Public Sewer
- Water: Public
- Utilities for property: Cable Available, Electricity Available, Sewer Available, Water Available
Community & HOA
Community
- Security: Smoke Detector(s)
- Subdivision: Rive St Johns
HOA
- Has HOA: Yes
- Amenities included: Clubhouse, Maintenance Grounds
- HOA fee: $65 monthly
Location
- Region: Jacksonville
Financial & listing details
- Price per square foot: $207/sqft
- Tax assessed value: $261,251
- Annual tax amount: $4,398
- Date on market: 7/23/2026
- Listing terms: Cash,Conventional,FHA
- Road surface type: Asphalt
Estimated market value
$339,800
$323,000 - $357,000
$2,142/mo
Price history
| Date | Event | Price |
|---|---|---|
| 7/23/2026 | Listed for sale | $349,900+6%$207/sqft |
Source:  realMLS #2156652 Report a problem realMLS #2156652 Report a problem | ||
| 2/17/2023 | Sold | $330,000+0.5%$195/sqft |
Source: realMLS #1208877 Report a problem | ||
| 1/23/2023 | Pending sale | $328,500$194/sqft |
Source: realMLS #1208877 Report a problem | ||
| 1/19/2023 | Listed for sale | $328,500+52.1%$194/sqft |
Source: realMLS #1208877 Report a problem | ||
| 9/9/2022 | Sold | $216,000-6.9%$128/sqft |
Source: Public Record Report a problem | ||
| 2/12/2007 | Sold | $232,000$137/sqft |
Source: Public Record Report a problem | ||
Public tax history
| Year | Property taxes | Tax assessment |
|---|---|---|
| 2024 | $4,126 -13.9% | $261,251 +2.1% |
| 2023 | $4,790 +162.1% | $255,969 +85.7% |
| 2022 | $1,827 +1.2% | $137,868 +3% |
| 2021 | $1,807 +1.2% | $133,853 +1.4% |
| 2020 | $1,785 +1.5% | $132,005 +2.3% |
| 2019 | $1,760 +1.6% | $129,038 +1.9% |
| 2018 | $1,732 | $126,632 +2.1% |
| 2017 | $1,732 +1.6% | $124,028 +2.1% |
| 2016 | $1,706 +0.9% | $121,477 +0.7% |
| 2015 | $1,691 -0.9% | $120,633 +0.8% |
| 2014 | $1,706 | $119,676 -2.1% |
| 2013 | -- | $122,302 -3.2% |
| 2012 | -- | $126,284 -14.4% |
| 2011 | -- | $147,446 -9.4% |
| 2010 | -- | $162,706 -10% |
| 2009 | -- | $180,702 +24.7% |
| 2006 | -- | $144,884 +3% |
| 2005 | $2,139 | $140,664 +3% |
| 2004 | -- | $136,567 +1.9% |
| 2003 | $2,114 | $134,021 +2.4% |
| 2002 | -- | $130,880 +1.5% |
| 2001 | -- | $128,890 |
Find assessor info on the county website
Monthly payment
Est. payment
Payment breakdown
Explore the cost of this home by adjusting the details. Changes won't be saved.Climate risks
Neighborhood: University Club
Nearby schools
GreatSchools rating
- 4/10Fort Caroline Elementary SchoolGrades: PK-5Distance: 1.5 mi
- 3/10Arlington Middle SchoolGrades: 6-8Distance: 3.9 mi
- 2/10Terry Parker High SchoolGrades: 9-12Distance: 3.6 mi
Schools provided by the listing agent
- Elementary: Fort Caroline
- Middle: Arlington
- High: Terry Parker
Source: realMLS. This data may not be complete. We recommend contacting the local school district to confirm school assignments for this home.
- $358,1004 bd2 ba2.1k sqft4608 Cape Elizabeth Ct E, Jacksonville, FL 32277Off Market
- $361,6003 bd2 ba1.8k sqft4592 Cape Elizabeth Ct E, Jacksonville, FL 32277Off Market
- $350,3003 bd2 ba1.6k sqft4616 E Cape Elizabeth Ct, Jacksonville, FL 32277Off Market

- $320,7003 bd2 ba1.6k sqft4616 Cape Elizabeth Ct E, Jacksonville, FL 32277Off Market
- $370,0003 bd2 ba2k sqft4584 Cape Elizabeth Ct E, Jacksonville, FL 32277Sold
- $373,6004 bd2 ba2.1k sqft4630 Cape Elizabeth Ct E, Jacksonville, FL 32277Off Market
- $370,1004 bd2 ba2.1k sqft4591 Royal Port Dr, Jacksonville, FL 32277Off Market
- $366,5003 bd2 ba2.1k sqft4597 Royal Port Dr, Jacksonville, FL 32277Off Market
A local agent can set up tours, give advice and negotiate with sellers.
Similar homes
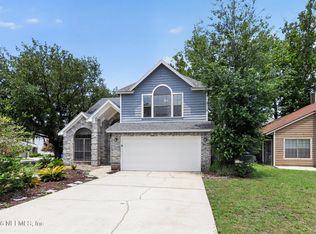
- $335,0003 bd3 ba1.8k sqft5407 FT CAROLINE Road, Jacksonville, FL 32277For Sale
 MLS ID #2158664, ILEANA PEREZ. realMLS
 - $350,0004 bd2 ba2.2k sqft3374 MILLCREST Place, Jacksonville, FL 32277For Sale
 MLS ID #2152437, JULIA E VIRAVONG. realMLS
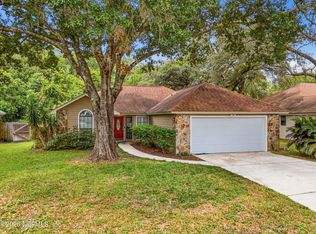
 - $349,9003 bd2 ba1.5k sqft1586 CRABAPPLE COVE Court, Jacksonville, FL 32225For Sale
 MLS ID #2158666, MATTHEW CARROLL. realMLS
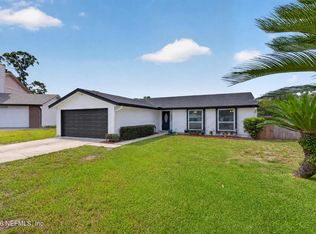
 - $365,0003 bd2 ba1.4k sqft12240 CHIPPENHAM Court, Jacksonville, FL 32225For Sale
 MLS ID #2159123, SUHEIL RAMOS. realMLS
 - $320,0003 bd2 ba1.4k sqft5112 BIG FOREST Lane, Jacksonville, FL 32210For SaleMLS ID #2159297, DENISE DEMICO. realMLS
- $370,0003 bd2 ba1.8k sqft6502 BARNES Road S, Jacksonville, FL 32216For SaleMLS ID #2157042, BRIAN CHAPMAN. realMLS
- $375,0003 bd2 ba1.4k sqft10764 LIPPIZAN Drive, Jacksonville, FL 32257For SaleMLS ID #2157970, DALE STOUDT. realMLS
- $349,0003 bd2 ba1.4k sqft13020 MEDFORD Lane, Jacksonville, FL 32225For SaleMLS ID #2157848, LUKE MORRIS. realMLS
- $356,0004 bd2 ba1.9k sqft12278 GILLESPIE Avenue, Jacksonville, FL 32218For SaleMLS ID #2142492, LADONNA FIELD. realMLS
- $375,0004 bd2 ba1.8k sqft7918 COLLINS RIDGE Boulevard, Jacksonville, FL 32244For SaleMLS ID #2158728, Prince Kumar. realMLS
- $339,9904 bd2 ba1.7k sqft3572 SHINER Drive, Jacksonville, FL 32226For SaleMLS ID #2148994, GEOFFREY BLUM. realMLS
- $389,9004 bd2 ba2.2k sqft12736 CHANDLER VIEW Court, Jacksonville, FL 32218For SaleMLS ID #2149648, TAYLOR KOOIKER. realMLS
- $339,9903 bd2 ba1.7k sqft15708 TISONS BLUFF Road, Jacksonville, FL 32218For SaleMLS ID #2154597, TERRELLE SMITH BRADFORD. realMLS
- $387,9003 bd2 ba1.9k sqft97 ZACHARY Drive N, Jacksonville, FL 32218For SaleMLS ID #2152419, LESLIE RISER. realMLS
- $369,9003 bd2 ba1.5k sqft3569 HAMPTON GLEN Place, Jacksonville, FL 32257For SaleMLS ID #2153004, EMILY VOSKAMP. realMLS
- $389,0004 bd2 ba1.7k sqft1634 EAST Road, Jacksonville, FL 32216For SaleMLS ID #2154749, ANDREA SMELY. realMLS
- $385,0003 bd2 ba2.1k sqft7920 VIVERA Court, Jacksonville, FL 32244For SaleMLS ID #2152227, EDMUND AKERS. realMLS
- $320,0003 bd2 ba1.7k sqft7545 LIROPE Street, Jacksonville, FL 32244For SaleMLS ID #2156507, KIM MARTIN. realMLS
- $365,4004 bd2 ba2.1k sqft644 SPANISH WELLS Road, Jacksonville, FL 32218For SaleMLS ID #2152727, SARAH AMBER MONTGOMERY. realMLS
- $299,9003 bd2 ba1.4k sqft1283 PLYMOUTH Place, Jacksonville, FL 32205For SaleMLS ID #2154829, WENDI ALLEN. realMLS
