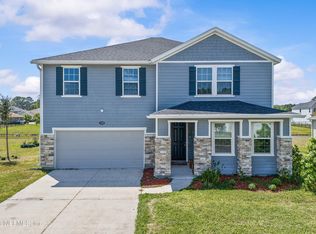
Beautiful KB Home built in 2022 offering 1,997 sq ft of open-concept living in a quiet, tucked-away neighborhood at the end of the street, nestled behind the elementary school, just minutes to River City, shopping, dining, airport & Mayport Naval Station. Features include 9-ft ceilings, vinyl plank flooring in main areas, quartz countertops, tile backsplash, can lighting & wine rack. The kitchen flows seamlessly into the living and dining areas, creating an ideal space for entertaining. Spacious primary suite with garden tub & tile. Ceiling fans throughout. Enjoy a covered lanai overlooking a fully fenced yard, perfect for relaxing, watching wildlife & enjoying a friendly neighborhood vibe where neighbors connect and kids play. Stone front elevation, coach lights, security system, water softener & EV charger install complete this move-in ready home.
Active
$356,000
12278 GILLESPIE Avenue, Jacksonville, FL 32218
4beds
1,997sqft
Single Family Residence
Built in 2022
9,147 Square Feet Lot
$353,300 Zestimate®
$178/sqft
$44/mo HOA
What's special
Fully fenced yardQuartz countertopsCoach lightsStone front elevationCeiling fans throughoutCan lightingWine rack
- 107 days |
- 272 |
- 14 |
Zillow last checked:
Listing updated:
Listed by:
LADONNA FIELD 904-651-4552,
EXP REALTY LLC 888-883-8509,
GAIL DEMARCO 904-640-8000
Source: realMLS,MLS#: 2142492
Facts & features
Interior
Bedrooms & bathrooms
- Bedrooms: 4
- Bathrooms: 2
- Full bathrooms: 2
Heating
- Central
Cooling
- Central Air
Appliances
- Included: Dishwasher, Disposal, Electric Cooktop, Electric Oven, Microwave, Refrigerator, Water Softener Owned
- Laundry: Electric Dryer Hookup, Washer Hookup
Features
- Ceiling Fan(s), Entrance Foyer, Kitchen Island, Open Floorplan, Pantry, Primary Bathroom - Tub with Shower, Smart Thermostat, Split Bedrooms, Walk-In Closet(s)
- Flooring: Carpet, Tile, Vinyl
Interior area
- Total interior livable area: 1,997 sqft
Property
Parking
- Total spaces: 2
- Parking features: Attached, Electric Vehicle Charging Station(s), Garage, Garage Door Opener
- Attached garage spaces: 2
Features
- Levels: One
- Stories: 1
- Patio & porch: Covered, Patio
- Fencing: Fenced,Back Yard,Privacy
- Has view: Yes
- View description: Trees/Woods
Lot
- Size: 9,147 Square Feet
- Features: Dead End Street, Wooded
Details
- Parcel number: 1067021280
- Zoning description: Residential
Construction
Type & style
- Home type: SingleFamily
- Property subtype: Single Family Residence
Materials
- Roof: Shingle
Condition
- New construction: No
- Year built: 2022
Utilities & green energy
- Sewer: Public Sewer
- Water: Public
- Utilities for property: Electricity Connected, Sewer Connected, Water Connected
Community & HOA
Community
- Security: Security System Leased, Smoke Detector(s)
- Subdivision: Azalea Hills
HOA
- Has HOA: Yes
- HOA fee: $132 quarterly
Location
- Region: Jacksonville
Financial & listing details
- Price per square foot: $178/sqft
- Tax assessed value: $310,748
- Annual tax amount: $5,150
- Date on market: 4/29/2026
- Listing terms: Assumable,Cash,Conventional,FHA,VA Loan
- Road surface type: Paved
Estimated market value
$353,300
$336,000 - $371,000
$2,328/mo
Price history
| Date | Event | Price |
|---|---|---|
| 4/29/2026 | Listed for sale | $356,000-0.3%$178/sqft |
Source:  realMLS #2142492 Report a problem realMLS #2142492 Report a problem | ||
| 6/17/2022 | Sold | $357,227$179/sqft |
Source: Public Record Report a problem | ||
Public tax history
| Year | Property taxes | Tax assessment |
|---|---|---|
| 2024 | $4,946 +2.8% | $306,142 +3% |
| 2023 | $4,812 +482.7% | $297,226 +575.5% |
| 2022 | $826 +18% | $44,000 +10% |
| 2021 | $700 | $40,000 |
Find assessor info on the county website
Monthly payment
Est. payment
Payment breakdown
Explore the cost of this home by adjusting the details. Changes won't be saved.Climate risks
Neighborhood: Oceanway
Nearby schools
GreatSchools rating
- 8/10Oceanway Elementary SchoolGrades: PK-5Distance: 0.3 mi
- 4/10Oceanway SchoolGrades: 6-8Distance: 0.8 mi
- 3/10First Coast High SchoolGrades: 9-12Distance: 2.1 mi
Schools provided by the listing agent
- Elementary: Oceanway
- Middle: Oceanway
- High: First Coast
Source: realMLS. This data may not be complete. We recommend contacting the local school district to confirm school assignments for this home.
- $319,9003 bd2 ba1.5k sqft12272 Gillespie Ave, Jacksonville, FL 32218Off Market

- $358,2004 bd2 ba1.9k sqft12284 Gillespie Ave, Jacksonville, FL 32218Off Market
- $331,2003 bd2 ba1.6k sqft12266 Gillespie Ave, Jacksonville, FL 32218Off Market
- $356,2003 bd2 ba1.9k sqft12290 Gillespie Ave, Jacksonville, FL 32218Off Market
- $246,3003 bd2 ba1.5k sqft12309 Gillespie Ave, Jacksonville, FL 32218Off Market
- $352,8004 bd2 ba1.9k sqft12296 Gillespie Ave, Jacksonville, FL 32218Off Market
- $341,0004 bd2 ba1.9k sqft12265 Gillespie Ave, Jacksonville, FL 32218Off Market
- $340,0003 bd2 ba1.5k sqft12302 Gillespie Ave, Jacksonville, FL 32218Pending
A local agent can set up tours, give advice and negotiate with sellers.
A local lender can help you make sure your offer is ready when you are.
Similar homes
- $389,9004 bd2 ba2.2k sqft12736 CHANDLER VIEW Court, Jacksonville, FL 32218For Sale
 MLS ID #2149648, TAYLOR KOOIKER. realMLS
 - $414,9003 bd2 ba1.9k sqft953 TORTOISE Way, Jacksonville, FL 32218For Sale
 MLS ID #2159603, INDIA POWELL. realMLS
 - $365,0004 bd2 ba1.7k sqft15757 JIM Court, Jacksonville, FL 32218For Sale
 MLS ID #2156764, RAFID MUKHTAR. realMLS
 - $367,0004 bd3 ba2.5k sqft12558 LAKE MADISON Lane, Jacksonville, FL 32218For Sale
 MLS ID #2140685, SHELLY SHARP. realMLS
 - $354,0004 bd3 ba2k sqft1514 LACHLAN Circle, Jacksonville, FL 32218For SaleMLS ID #2144072, JAMIE A WILKERSON. realMLS
- $387,9003 bd2 ba1.9k sqft97 ZACHARY Drive N, Jacksonville, FL 32218For SaleMLS ID #2152419, LESLIE RISER. realMLS
- $325,0003 bd2 ba1.6k sqft15793 TWIN CREEK Drive, Jacksonville, FL 32218For SaleMLS ID #2157927, SANDRA HUME. realMLS
- $329,9903 bd2 ba2k sqft12540 WEEPING BRANCH Circle, Jacksonville, FL 32218For SaleMLS ID #2158058, PAUL BEDNAR. realMLS
- $389,0004 bd3 ba2.1k sqft12601 LAKE MADISON Lane, Jacksonville, FL 32218For SaleMLS ID #2102619, LISA DUKE. realMLS
- $399,0004 bd3 ba2.3k sqft319 NORTHSIDE Drive S, Jacksonville, FL 32218For SaleMLS ID #2151691, MARGIE OLSEN-ALVAREZ. realMLS
- $354,0004 bd2 ba1.8k sqft12264 SACHA Road, Jacksonville, FL 32226For SaleMLS ID #2103092, MEGAN TAYLOR. realMLS
- $349,9003 bd2 ba1.6k sqft4600 CAPE ELIZABETH Court E, Jacksonville, FL 32277For SaleMLS ID #2156652, JOSE CUETOS. realMLS
- $325,0004 bd2 ba1.8k sqft9520 E HARRIET Avenue, Jacksonville, FL 32208For SaleMLS ID #2158469, ANTHONY LEWIS. realMLS
- $315,0004 bd3 ba2.3k sqft6830 HANFORD Street, Jacksonville, FL 32219For SaleMLS ID #2157759, JEANNETTE OLAGUE LLC. realMLS
- $394,9004 bd3 ba2k sqft11479 RED KOI Drive, Jacksonville, FL 32226For SaleMLS ID #2144195, LUKE MORRIS. realMLS
- $294,9003 bd2 ba1.5k sqft9460 SCAUP Way, Jacksonville, FL 32218For SaleMLS ID #2147780, MATTHIAS BERRANG. realMLS
- $375,0004 bd2 ba1.7k sqft86221 EXPRESS Court, Yulee, FL 32097For SaleMLS ID #2159581, ELISABETH A BOBECK. realMLS
- $305,0003 bd2 ba1.6k sqft12577 RUSSIAN OLIVE Road, Jacksonville, FL 32218For SaleMLS ID #2154492, GREGORY KEITH GRANT. realMLS
- $365,0004 bd2 ba2.2k sqft9942 LOVAGE Lane, Jacksonville, FL 32219For SaleMLS ID #2157186, PORSHA SMALL. realMLS
- $310,0004 bd3 ba2.1k sqft9961 REDFISH MARSH Circle, Jacksonville, FL 32219For SaleMLS ID #2111081, KYLE BOSWORTH. realMLS
