Don't miss this incredible opportunity to own an affordable, move-in-ready home in the highly desirable Riverview area. Just a short stroll from the scenic Trout River! Designed with modern living in mind, this stunning 4-bedroom, 2-bath home features a spacious open-concept layout that seamlessly blends comfort, style, and functionality. Step inside to a welcoming foyer that leads into an elegant formal dining room, perfect for entertaining family and friends. At the heart of the home, you'll find a beautifully appointed kitchen showcasing an oversized granite island, crisp white soft-close shaker cabinetry, stainless steel appliances, and abundant prep and storage space ideal for everyday living and hosting gatherings. This home puts boating, fishing and outdoor recreation within easy reach, with nearby boat lunch and marina access within a mile away. Enjoy convenient access to parks, Jacksonville Zoo & Gardens, shopping, dining and entertainment. Schedule your private showing today and discover why this Riverview gem is the perfect place to call home!
*The City has approved the Riverview Septic Phase-Out Program, which will transition Riverview properties from private septic systems to the City's sewer system and connect them to public water service. The sewer connection is being provided at no cost to the homeowner. This planned infrastructure improvement offers a significant benefit to the Riverview community and future homeowners.
Active
$315,000
9520 HARRIET Avenue, Jacksonville, FL 32208
4beds
1,846sqft
Single Family Residence
Built in 2023
10,454 Square Feet Lot
$309,700 Zestimate®
$171/sqft
$-- HOA
What's special
Oversized granite islandElegant formal dining roomSpacious open-concept layoutWelcoming foyerBeautifully appointed kitchenStainless steel appliances
- 2 days |
- 123 |
- 11 |
Likely to sell faster than
Zillow last checked:
Listing updated:
Listed by:
FELECIA MITCHELL 904-307-7927,
FLORIDA HOMES REALTY & MTG LLC 904-996-9115
Source: realMLS,MLS#: 2160792
Facts & features
Interior
Bedrooms & bathrooms
- Bedrooms: 4
- Bathrooms: 2
- Full bathrooms: 2
Heating
- Central
Cooling
- Central Air
Appliances
- Included: Convection Oven, Dishwasher, Electric Cooktop, Electric Oven, Electric Range, Electric Water Heater, Ice Maker, Microwave, Refrigerator
- Laundry: Electric Dryer Hookup, Washer Hookup
Features
- Breakfast Bar, Ceiling Fan(s), Eat-in Kitchen, Entrance Foyer, Kitchen Island, Open Floorplan, Pantry, Primary Bathroom -Tub with Separate Shower, Split Bedrooms, Walk-In Closet(s)
Interior area
- Total structure area: 2,431
- Total interior livable area: 1,846 sqft
Property
Parking
- Total spaces: 2
- Parking features: Attached, Garage
- Attached garage spaces: 2
Features
- Levels: One
- Stories: 1
- Patio & porch: Patio
Lot
- Size: 10,454 Square Feet
- Dimensions: 100 x 104
Details
- Parcel number: 0321550100
Construction
Type & style
- Home type: SingleFamily
- Property subtype: Single Family Residence
Materials
- Roof: Shingle
Condition
- New construction: No
- Year built: 2023
Utilities & green energy
- Sewer: Septic Tank
- Water: Public
- Utilities for property: Electricity Connected, Sewer Connected, Water Connected
Community & HOA
Community
- Security: Smoke Detector(s)
- Subdivision: Riverview
HOA
- Has HOA: No
Location
- Region: Jacksonville
Financial & listing details
- Price per square foot: $171/sqft
- Tax assessed value: $254,056
- Annual tax amount: $5,358
- Date on market: 8/19/2026
- Listing terms: Cash,FHA,VA Loan
Estimated market value
$309,700
$294,000 - $325,000
$2,163/mo
Price history
| Date | Event | Price |
|---|---|---|
| 8/19/2026 | Listed for sale | $315,000-3.1%$171/sqft |
Source:  realMLS #2160792 Report a problem realMLS #2160792 Report a problem | ||
| 8/18/2026 | Listing removed | $325,000$176/sqft |
Source: realMLS #2158469 Report a problem | ||
| 8/4/2026 | Listed for sale | $325,000+3.2%$176/sqft |
Source: realMLS #2158469 Report a problem | ||
| 7/25/2023 | Sold | $315,000$171/sqft |
Source: Public Record Report a problem | ||
| 5/29/2023 | Pending sale | $315,000$171/sqft |
Source: realMLS #1223926 Report a problem | ||
| 4/26/2023 | Listed for sale | $315,000+1160%$171/sqft |
Source: realMLS #1223926 Report a problem | ||
| 11/2/2021 | Sold | $25,000$14/sqft |
Source: Public Record Report a problem | ||
Public tax history
| Year | Property taxes | Tax assessment |
|---|---|---|
| 2024 | $4,751 +1021.4% | $254,056 +1154.6% |
| 2023 | $424 +22.8% | $20,250 |
| 2022 | $345 -2.7% | $20,250 |
| 2021 | $354 +25.9% | $20,250 +35.2% |
| 2020 | $282 +4.2% | $14,973 +10% |
| 2019 | $270 +17.4% | $13,612 +10% |
| 2018 | $230 0% | $12,375 +10% |
| 2017 | $230 +12.2% | $11,250 +25% |
| 2016 | $205 +22.7% | $9,000 |
| 2015 | $167 -1.7% | $9,000 |
| 2014 | $170 | $9,000 |
| 2013 | -- | $9,000 |
| 2012 | -- | $9,000 |
| 2011 | -- | $9,000 -20% |
| 2010 | -- | $11,250 |
| 2009 | -- | $11,250 |
| 2006 | -- | $11,250 |
| 2005 | $209 | $11,250 |
| 2004 | -- | $11,250 |
| 2003 | $218 | $11,250 |
| 2002 | -- | $11,250 |
| 2001 | -- | $11,250 |
| 2000 | -- | $11,250 |
| 1999 | -- | $11,250 |
Find assessor info on the county website
Monthly payment
Est. payment
Payment breakdown
Explore the cost of this home by adjusting the details. Changes won't be saved.Climate risks
Neighborhood: Riverview
Nearby schools
GreatSchools rating
- 5/10Rutledge H. Pearson Elementary SchoolGrades: PK-5Distance: 2.2 mi
- 3/10Jean Ribault Middle SchoolGrades: 6-8Distance: 2.3 mi
- 4/10Jean Ribault High SchoolGrades: 9-12Distance: 2.3 mi
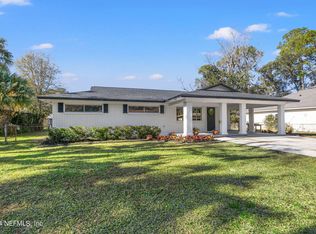
- $249,9003 bd2 ba1.3k sqft9506 Harriet Ave, Jacksonville, FL 32208Sold
- $165,6003 bd2 ba1.4k sqft9509 Sappington Ave, Jacksonville, FL 32208Off Market
- $101,9003 bd1 ba1.2k sqft9534 Harriet Ave, Jacksonville, FL 32208Off Market
- $176,9003 bd2 ba1.7k sqft9463 Sappington Ave, Jacksonville, FL 32208Off Market
- $119,8003 bd1 ba1.3k sqft9523 Sappington Ave, Jacksonville, FL 32208Off Market
- $139,3003 bd1 ba1.7k sqft9519 Harriet Ave, Jacksonville, FL 32208Off Market
- $172,5903 bd2 ba1.5k sqft9507 Harriet Ave, Jacksonville, FL 32208Sold
- $175,3003 bd2 ba1.3k sqft9533 Harriet Ave, Jacksonville, FL 32208Off Market
A local agent can set up tours, give advice and negotiate with sellers.
Similar homes
- $270,0003 bd2 ba1.3k sqft9744 SAPPINGTON Avenue, Jacksonville, FL 32208For Sale
 MLS ID #2157434, JULIE CHILDERS. realMLS
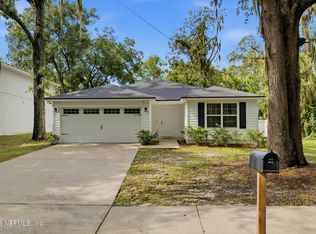
 - $243,5003 bd2 ba1.1k sqft2235 3RD Avenue, Jacksonville, FL 32208For Sale
 MLS ID #2159852, TAKENYA SUTTON. realMLS
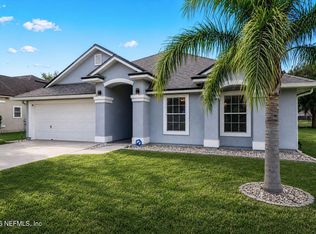
 - $344,9004 bd2 ba1.8k sqft13946 FISH EAGLE Drive E, Jacksonville, FL 32226For Sale
 MLS ID #2159373, AMILA CELEBIC. realMLS
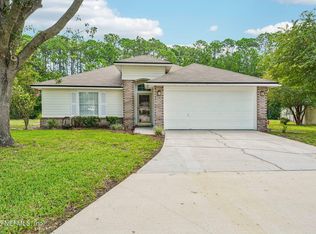
 - $310,0003 bd2 ba1.4k sqft3307 INTERNATIONAL VILLAGE Court, Jacksonville, FL 32277For Sale
 MLS ID #2158768, JASMINE MATTHEWS. realMLS
 - $350,0003 bd2 ba2.1k sqft2438 TYSON LAKE Drive, Jacksonville, FL 32221For SaleMLS ID #2160544, KAITLIN CHERNYSHOV. realMLS
- $339,0003 bd2 ba1.8k sqft9870 OLIVIA Street, Jacksonville, FL 32219For SaleMLS ID #2156547, DENISE DAVIS. realMLS
- $384,9004 bd2 ba1.7k sqft1350 RIVER HILLS Circle E, Jacksonville, FL 32211For SaleMLS ID #2159990, NORA POU SEPULVEDA. realMLS
- $375,0004 bd3 ba2k sqft2948 ARMSDALE Road, Jacksonville, FL 32218For SaleMLS ID #2146948, DENVER JOSEPH WOOD. realMLS
- $365,0004 bd2 ba1.6k sqft11141 STAPLETON Drive, Jacksonville, FL 32222For SaleMLS ID #2161175, Tamula Buck. realMLS
- $356,0004 bd2 ba1.9k sqft12278 GILLESPIE Avenue, Jacksonville, FL 32218For SaleMLS ID #2142492, LADONNA FIELD. realMLS
- $329,5004 bd2 ba1.7k sqft3199 ECHO Street, Jacksonville, FL 32218New ConstructionMLS ID #2148189, HEATHER BILTOC. realMLS
- $315,0003 bd2 ba1.7k sqft7545 LIROPE Street, Jacksonville, FL 32244For SaleMLS ID #2156507, KIM MARTIN. realMLS
- $314,0003 bd2 ba2.1k sqft2393 RUSTY LAKES Lane, Jacksonville, FL 32221For SaleMLS ID #2149953, ERICA WASHKILL. realMLS
- $375,0004 bd2 ba2.5k sqft6369 SPRING HOLLOW Court, Jacksonville, FL 32218For SaleMLS ID #2153763, AMANDA KENT KINARD. realMLS
- $379,0003 bd2 ba1.7k sqft3834 EDIDIN Drive, Jacksonville, FL 32277For SaleMLS ID #2159659, ELIZABETH BLAIR OWEN. realMLS
- $367,0004 bd3 ba2.5k sqft12558 LAKE MADISON Lane, Jacksonville, FL 32218For SaleMLS ID #2140685, SHELLY SHARP. realMLS
- $309,9044 bd2 ba1.7k sqft9739 VILLIERS Drive S, Jacksonville, FL 32221For SaleMLS ID #2158311, MENSUR MOLLA. realMLS
- $229,9993 bd3 ba1.2k sqft2970 HARBISON Street, Jacksonville, FL 32218New ConstructionMLS ID #2160579, JULIANA BAHRI. realMLS
- $319,0003 bd2 ba1.7k sqft5043 BIG PINE Drive, Jacksonville, FL 32218For SaleMLS ID #2143976, Debbie Espinosa. realMLS
- $324,7004 bd2 ba1.8k sqft5120 SAWMILL PT Way, Jacksonville, FL 32210For SaleMLS ID #2136745, PAUL BEDNAR. realMLS
