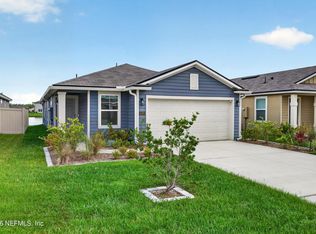
This beautifully maintained 2-year-old home offers two very important and valuable features which are a Solar Panel System and a Water Softener. Buyers may qualify for a VA assumable loan with an interest rate of 5.99%. In addition, this home gives you the perfect blend of modern design and comfort. There are 3 bedrooms and 2 bathrooms with an open concept floor plan filled with natural light, stylish modern fixtures and high vaulted ceilings that adds a special touch to this home. The stylish kitchen is equipped with contemporary cabinetry, stainless steel appliances, a large kitchen island with ample granite counter space, flowing seamlessly into the dining and living areas.
Beautiful Vinyl plank flooring throughout with carpet in bedrooms & tile in the bathrooms. Enjoy the covered Lanai space overlooking the tranquil pond views. This has been a pet free home. Washer and Dryer do not convey. This home is conveniently located to shopping, medical facilities, schools, entertainment, Military bases and much more.
Active
Price cut: $10K (7/31)
$319,000
5043 BIG PINE Drive, Jacksonville, FL 32218
3beds
1,711sqft
Single Family Residence
Built in 2024
-- sqft lot
$317,300 Zestimate®
$186/sqft
$105/mo HOA
What's special
Contemporary cabinetryCarpet in bedroomsStylish modern fixturesHigh vaulted ceilingsStylish kitchenTile in the bathroomsStainless steel appliances
- 111 days |
- 138 |
- 3 |
Zillow last checked:
Listing updated:
Listed by:
Debbie Espinosa 904-318-5615,
FLORIDA HOMES REALTY & MTG LLC 904-996-9115
Source: realMLS,MLS#: 2143976
Facts & features
Interior
Bedrooms & bathrooms
- Bedrooms: 3
- Bathrooms: 2
- Full bathrooms: 2
Heating
- Central, Heat Pump
Cooling
- Central Air, Electric
Appliances
- Included: Dishwasher, Disposal, Electric Cooktop, Electric Range, Electric Water Heater, Ice Maker, Microwave, Refrigerator, Water Softener Owned
- Laundry: Electric Dryer Hookup
Features
- Breakfast Bar, Breakfast Nook, Ceiling Fan(s), Eat-in Kitchen, Entrance Foyer, Kitchen Island, Open Floorplan, Pantry, Primary Bathroom -Tub with Separate Shower, Split Bedrooms, Vaulted Ceiling(s), Walk-In Closet(s)
- Flooring: Carpet, Tile
Interior area
- Total interior livable area: 1,711 sqft
Property
Parking
- Total spaces: 2
- Parking features: Attached, Garage, Garage Door Opener
- Attached garage spaces: 2
Features
- Levels: One
- Stories: 1
- Patio & porch: Covered, Front Porch, Patio
- Has view: Yes
- View description: Pond
- Has water view: Yes
- Water view: Pond
Details
- Parcel number: 0200070030021
- Zoning description: Residential
Construction
Type & style
- Home type: SingleFamily
- Architectural style: Contemporary
- Property subtype: Single Family Residence
Materials
- Composition Siding
- Roof: Shingle
Condition
- New construction: No
- Year built: 2024
Utilities & green energy
- Sewer: Public Sewer
- Water: Public
- Utilities for property: Cable Available, Electricity Connected, Sewer Connected, Water Connected
Community & HOA
Community
- Subdivision: Dunns Crossing
HOA
- Has HOA: Yes
- Amenities included: Playground
- Services included: Internet
- HOA fee: $1,258 annually
- HOA name: Priority Management
- HOA phone: 904-945-8955
Location
- Region: Jacksonville
Financial & listing details
- Price per square foot: $186/sqft
- Date on market: 5/7/2026
- Listing terms: Assumable,Cash,Conventional,FHA,VA Loan
- Road surface type: Asphalt, Paved
Estimated market value
$317,300
$301,000 - $333,000
$2,093/mo
Price history
| Date | Event | Price |
|---|---|---|
| 7/31/2026 | Price change | $319,000-3%$186/sqft |
Source:  realMLS #2143976 Report a problem realMLS #2143976 Report a problem | ||
| 6/15/2026 | Price change | $329,000-1.8%$192/sqft |
Source: realMLS #2143976 Report a problem | ||
| 5/7/2026 | Listed for sale | $335,000+6.7%$196/sqft |
Source: realMLS #2143976 Report a problem | ||
| 2/13/2024 | Listing removed | -- |
Source:  Dream Finders Homes Report a problem Dream Finders Homes Report a problem | ||
| 1/24/2024 | Price change | $313,990+1.3%$184/sqft |
Source: Dream Finders Homes Report a problem | ||
| 1/17/2024 | Listed for sale | $309,990$181/sqft |
Source: Dream Finders Homes Report a problem | ||
Public tax history
Tax history is unavailable.
Monthly payment
Est. payment
Payment breakdown
Explore the cost of this home by adjusting the details. Changes won't be saved.Climate risks
Neighborhood: Forest Trails
Nearby schools
GreatSchools rating
- 3/10Garden City Elementary SchoolGrades: PK-5Distance: 1.9 mi
- 2/10Highlands Middle SchoolGrades: 6-8Distance: 2.7 mi
- 4/10Jean Ribault High SchoolGrades: 9-12Distance: 3.9 mi
Schools provided by the listing agent
- Elementary: Garden City
- Middle: Highlands
- High: Jean Ribault
Source: realMLS. This data may not be complete. We recommend contacting the local school district to confirm school assignments for this home.
- $325,0004 bd3 ba1.9k sqft5025 Bramante Dr #58, Jacksonville, FL 32218Sold
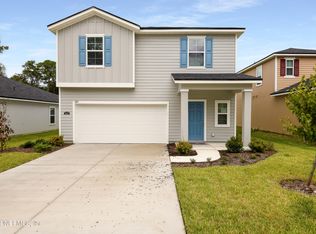
- $329,9903 bd2 ba1.7k sqft5049 Bramante Dr #64, Jacksonville, FL 32218Sold

- $310,0003 bd2 ba1.7k sqft11423 Dunns Crossing Dr, Jacksonville, FL 32218Sold
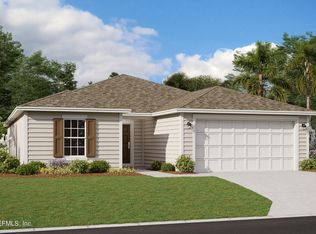
- $389,9904 bd2 ba2.5k sqft5055 Bramante Dr #63, Jacksonville, FL 32218Sold
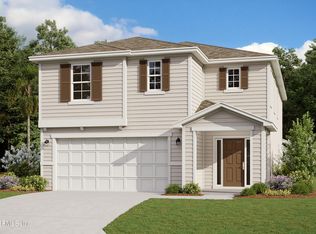
- $354,0004 bd3 ba1.9k sqft5012 Big Pine Dr, Jacksonville, FL 32218For Sale
- $330,0003 bd2 ba1.7k sqft4894 Big Pine Dr, Jacksonville, FL 32218Sold
- $347,3004 bd3 ba2.1k sqft11480 Dunns Crossing Drive Cir, Jacksonville, FL 32218Off Market
- $381,0004 bd2 ba2.5k sqft5046 Windflower Ct #45, Jacksonville, FL 32218Sold
A local agent can set up tours, give advice and negotiate with sellers.
Similar homes
- $310,0003 bd2 ba1.6k sqft12634 CACAO TREE Trail, Jacksonville, FL 32218For Sale
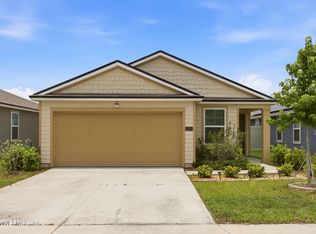 MLS ID #2149690, JARRAD THOMASON. realMLS
 - $310,0003 bd2 ba1.6k sqft4276 QUAKING Street, Jacksonville, FL 32218For Sale
 MLS ID #2145947, TELENA WALLACE. realMLS
 - $299,9953 bd2 ba1.6k sqft12577 RUSSIAN OLIVE Road, Jacksonville, FL 32218For Sale
 MLS ID #2154492, GREGORY KEITH GRANT. realMLS
 - $345,0004 bd3 ba2.1k sqft4322 S MARSH HAWK Drive S, Jacksonville, FL 32218For Sale
 MLS ID #2149234, RISHAWN BRANDON. realMLS
 - $329,5004 bd2 ba1.7k sqft3199 ECHO Street, Jacksonville, FL 32218New ConstructionMLS ID #2148189, HEATHER BILTOC. realMLS
- $325,0003 bd2 ba1.6k sqft15793 TWIN CREEK Drive, Jacksonville, FL 32218For SaleMLS ID #2157927, SANDRA HUME. realMLS
- $294,9003 bd2 ba1.5k sqft9460 SCAUP Way, Jacksonville, FL 32218For SaleMLS ID #2147780, MATTHIAS BERRANG. realMLS
- $379,0004 bd3 ba2.1k sqft12601 LAKE MADISON Lane, Jacksonville, FL 32218For SaleMLS ID #2102619, LISA DUKE. realMLS
- $359,9003 bd2 ba1.4k sqft11463 KALEEL Road, Jacksonville, FL 32218For SaleMLS ID #2157215, SHEYLA RIVERA-ROMAN. realMLS
- $375,0004 bd3 ba2k sqft2948 ARMSDALE Road, Jacksonville, FL 32218For SaleMLS ID #2146948, DENVER JOSEPH WOOD. realMLS
- $339,0003 bd2 ba1.8k sqft9870 OLIVIA Street, Jacksonville, FL 32219For SaleMLS ID #2156547, DENISE DAVIS. realMLS
- $319,5003 bd2 ba1.7k sqft9717 LOVAGE Lane, Jacksonville, FL 32219For SaleMLS ID #2152258, STEPHANIE FERRATO PA. realMLS
- $356,0004 bd2 ba1.9k sqft12278 GILLESPIE Avenue, Jacksonville, FL 32218For SaleMLS ID #2142492, LADONNA FIELD. realMLS
- $333,9003 bd2 ba1.6k sqft6912 MYRTLE OAK Road, Jacksonville, FL 32219New ConstructionMLS ID #2145105, TAMMY BARANOWSKI. realMLS
- $333,9003 bd2 ba1.6k sqft6961 CANOE BIRCH Road, Jacksonville, FL 32219New ConstructionMLS ID #2145630, TAMMY BARANOWSKI. realMLS
- $349,9004 bd2 ba1.8k sqft6855 MYRTLE OAK Road, Jacksonville, FL 32219For SaleMLS ID #2145623, TAMMY BARANOWSKI. realMLS
- $350,0004 bd2 ba2.1k sqft12069 GREEN THICKET Lane, Jacksonville, FL 32219For SaleMLS ID #2161463, YORDAN POLANCO. realMLS
- $329,5004 bd3 ba2k sqft9718 CILANTRO Drive, Jacksonville, FL 32219For SaleMLS ID #2146347, STEPHANIE FERRATO PA. realMLS
- $343,9004 bd2 ba1.8k sqft6906 MYRTLE OAK Road, Jacksonville, FL 32219New ConstructionMLS ID #2144934, TAMMY BARANOWSKI. realMLS
- $359,0004 bd2 ba1.7k sqft15757 JIM Court, Jacksonville, FL 32218For SaleMLS ID #2156764, RAFID MUKHTAR. realMLS
