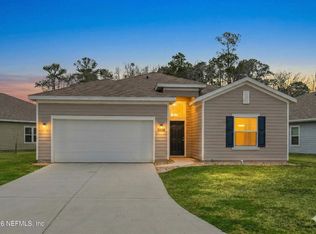
Welcome to this beautifully designed 2023-built 3-bedroom, 2-bathroom home in the sought-after The Arbors northside community of Jacksonville! This move-in ready home offers modern style, functional living spaces, and serene pond views from the backyard Step inside to an open-concept featuring a bright gathering room and a stylish kitchen complete with an oversized island, walk-in pantry, and stainless steel appliances. A 2-car garage and generous storage options add everyday convenience. Enjoy peaceful evenings overlooking one of the neighborhood ponds from your backyard retreat. Residents of The Arbors enjoy access to resort-style amenities, including a sparkling community pool, fitness center, splash pad, and playground. Located just minutes from River City Marketplace, major highways, and positioned between NAS Jacksonville and NS Mayport, this home offers an easy commute and quick access to shopping and dining. Don't miss the opportunity to own this modern Jacksonville gem!
Active
$315,000
12634 CACAO TREE Trail, Jacksonville, FL 32218
3beds
1,618sqft
:
Get pre-qualified$2,148/mo
Single Family Residence
Built in 2023
-- sqft lot
$311,200 Zestimate®
$195/sqft
$10/mo HOA
What's special
Modern styleOversized islandFunctional living spacesGenerous storage optionsStylish kitchenStainless steel appliancesWalk-in pantry
- 46 days |
- 175 |
- 8 |
Zillow last checked:
Listing updated:
Listed by:
JARRAD THOMASON 904-634-8404,
HOVER GIRL PROPERTIES 904-860-9831,
JOSHUA BOWLING 910-803-4602
Source: realMLS,MLS#: 2149690
Facts & features
Interior
Bedrooms & bathrooms
- Bedrooms: 3
- Bathrooms: 2
- Full bathrooms: 2
Heating
- Central, Electric
Cooling
- Central Air
Appliances
- Included: Dishwasher, Disposal, Electric Oven, Freezer, Ice Maker, Microwave, Refrigerator
- Laundry: Electric Dryer Hookup, Washer Hookup
Features
- Breakfast Bar, Breakfast Nook, Ceiling Fan(s), Kitchen Island, Open Floorplan, Pantry, Primary Bathroom - Tub with Shower, Split Bedrooms, Walk-In Closet(s)
Interior area
- Total interior livable area: 1,618 sqft
Property
Parking
- Total spaces: 2
- Parking features: Garage
- Garage spaces: 2
Features
- Levels: One
- Stories: 1
- Patio & porch: Patio
- Has view: Yes
- View description: Lake
- Has water view: Yes
- Water view: Lake
- Waterfront features: Lake Front
Details
- Parcel number: 0194492110
Construction
Type & style
- Home type: SingleFamily
- Architectural style: Traditional
- Property subtype: Single Family Residence
Condition
- New construction: No
- Year built: 2023
Utilities & green energy
- Water: Public
- Utilities for property: Cable Available, Electricity Connected, Sewer Connected, Water Connected
Community & HOA
Community
- Security: Carbon Monoxide Detector(s), Smoke Detector(s)
- Subdivision: The Arbors
HOA
- Has HOA: Yes
- Amenities included: Pool, Clubhouse, Fitness Center
- HOA fee: $30 quarterly
Location
- Region: Jacksonville
Financial & listing details
- Price per square foot: $195/sqft
- Tax assessed value: $235,883
- Annual tax amount: $6,787
- Date on market: 6/10/2026
- Listing terms: Cash,Conventional,FHA,VA Loan
Estimated market value
$311,200
$296,000 - $327,000
$1,998/mo
Price history
| Date | Event | Price |
|---|---|---|
| 6/10/2026 | Listed for sale | $315,000+9%$195/sqft |
Source:  realMLS #2149690 Report a problem realMLS #2149690 Report a problem | ||
| 5/8/2026 | Price change | $2,000-4.8%$1/sqft |
Source: realMLS #2130253 Report a problem | ||
| 4/2/2026 | Price change | $2,100-4.5%$1/sqft |
Source: realMLS #2130253 Report a problem | ||
| 2/15/2026 | Listed for rent | $2,200$1/sqft |
Source: realMLS #2130253 Report a problem | ||
| 6/26/2023 | Sold | $288,990$179/sqft |
Source: realMLS #1210837 Report a problem | ||
| 2/9/2023 | Pending sale | $288,990$179/sqft |
Source: realMLS #1210837 Report a problem | ||
| 2/2/2023 | Listed for sale | $288,990$179/sqft |
Source: realMLS #1210837 Report a problem | ||
Public tax history
| Year | Property taxes | Tax assessment |
|---|---|---|
| 2024 | $6,787 +111% | $235,883 +371.8% |
| 2023 | $3,217 | $50,000 |
Find assessor info on the county website
Monthly payment
Est. payment
Payment breakdown
Explore the cost of this home by adjusting the details. Changes won't be saved.Climate risks
Neighborhood: Forest Trails
Nearby schools
GreatSchools rating
- 3/10Garden City Elementary SchoolGrades: PK-5Distance: 2.2 mi
- 2/10Highlands Middle SchoolGrades: 6-8Distance: 3 mi
- 4/10Jean Ribault High SchoolGrades: 9-12Distance: 5.1 mi
- $319,9904 bd2 ba1.4k sqft12452 Rubber Fig Ter, Jacksonville, FL 32218Sold

- $320,0003 bd2 ba1.6k sqft12416 Rubber Fig Ter, Jacksonville, FL 32218Sold
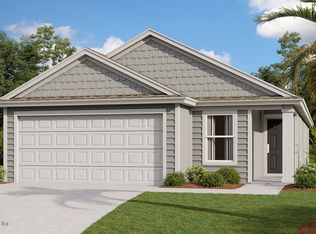
- $300,0003 bd2 ba1.6k sqft4283 Quaker St, Jacksonville, FL 32218Sold
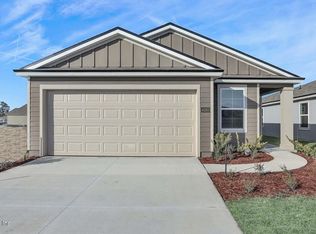
- $339,9904 bd2 ba1.7k sqft12459 Rubber Fig Ter, Jacksonville, FL 32218Sold
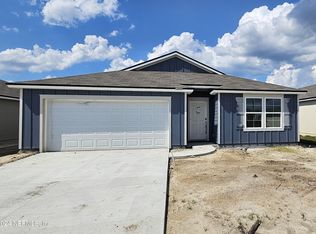
- $347,2954 bd2 ba1.7k sqft12410 Rubber Fig Ter, Jacksonville, FL 32218Sold
- $321,9903 bd2 ba1.6k sqft12440 Rubber Fig Ter, Jacksonville, FL 32218Sold
- $305,0004 bd2 ba1.5k sqft4270 Quaking St, Jacksonville, FL 32218Sold
- $307,0003 bd2 ba1.6k sqft12453 Rubber Fig Ter, Jacksonville, FL 32218Sold
A local agent can set up tours, give advice and negotiate with sellers.
A local lender can help you make sure your offer is ready when you are.
Similar homes
- $310,0003 bd2 ba1.6k sqft12577 RUSSIAN OLIVE Road, Jacksonville, FL 32218For Sale
 MLS ID #2154492, GREGORY KEITH GRANT. realMLS
 - $315,0004 bd2 ba1.6k sqft6387 BARRINGTON COVE Lane, Jacksonville, FL 32218For Sale
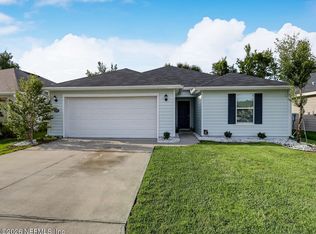 MLS ID #2156397, MAURI MATIAS OSKARI MATTSSON. realMLS
 - $284,8003 bd3 ba1.7k sqft2170 MAJOR OAK Street, Jacksonville, FL 32218For Sale
 MLS ID #2152794, LEO ROSCOE. realMLS
 - $300,0004 bd3 ba2k sqft5556 KELLAR Circle, Jacksonville, FL 32218For Sale
 MLS ID #2129944, MARIO GONZALEZ. realMLS
 - $329,0003 bd2 ba1.7k sqft5043 BIG PINE Drive, Jacksonville, FL 32218For SaleMLS ID #2143976, Debbie Espinosa. realMLS
- $339,0003 bd2 ba1.8k sqft9870 OLIVIA Street, Jacksonville, FL 32219For SaleMLS ID #2156547, DENISE DAVIS. realMLS
- $320,0004 bd2 ba1.7k sqft589 WILD ROSE Lane, Jacksonville, FL 32218For SaleMLS ID #2130465, JILL MARQUEZ PA. realMLS
- $299,0004 bd2 ba2k sqft12229 CROSSFIELD Drive, Jacksonville, FL 32219For SaleMLS ID #2114140, KENDRICK K COTTINGHAM. realMLS
- $320,0003 bd2 ba1.7k sqft7545 LIROPE Street, Jacksonville, FL 32244For SaleMLS ID #2156507, KIM MARTIN. realMLS
- $356,0004 bd2 ba1.9k sqft12278 GILLESPIE Avenue, Jacksonville, FL 32218For SaleMLS ID #2142492, LADONNA FIELD. realMLS
- from $312,9903 bd2 ba1.7k sqftHawking Plan, Trout River Gardens, Jacksonville, FL 32219New ConstructionStarlight Homes
- $319,9003 bd2 ba1.7k sqft9717 LOVAGE Lane, Jacksonville, FL 32219For SaleMLS ID #2152258, STEPHANIE FERRATO PA. realMLS
- $333,9003 bd2 ba1.6k sqft6912 MYRTLE OAK Road, Jacksonville, FL 32219New ConstructionMLS ID #2145105, TAMMY BARANOWSKI. realMLS
- $333,9003 bd2 ba1.6k sqft6961 CANOE BIRCH Road, Jacksonville, FL 32219New ConstructionMLS ID #2145630, TAMMY BARANOWSKI. realMLS
- from $313,9904 bd2 ba1.7k sqftLuna Plan, Trout River Gardens, Jacksonville, FL 32219New ConstructionStarlight Homes
- from $333,9003 bd2 ba1.6k sqftSt. Martin Plan, Westport Landing, Jacksonville, FL 32219New ConstructionLGI Homes
- from $297,9903 bd2 ba1.5k sqftGlimmer Plan, Trout River Gardens, Jacksonville, FL 32219New ConstructionStarlight Homes
- $349,9004 bd2 ba1.8k sqft6855 MYRTLE OAK Road, Jacksonville, FL 32219For SaleMLS ID #2145623, TAMMY BARANOWSKI. realMLS
- $343,9004 bd2 ba1.8k sqft6906 MYRTLE OAK Road, Jacksonville, FL 32219New ConstructionMLS ID #2144934, TAMMY BARANOWSKI. realMLS
- $365,0004 bd3 ba2.2k sqft12307 CHERRY BLUFF Drive, Jacksonville, FL 32218For SaleMLS ID #2135266, HAMLET A BERMUDEZ. realMLS
