Built in 2019, this spacious 2-story home features 4 bedrooms (including an upstairs bonus), 3 baths, and a formal dining room. Tile flows through the main living areas, with carpet in the bedrooms. The master bath includes a walk-in shower and double vanities. Enjoy an open-concept kitchen with 42'' espresso cabinets, quartz countertops, stainless steel appliances, a walk-in pantry, and a large island overlooking the family room. Two sliding glass doors open to a private covered lanai -- perfect for indoor-outdoor living! All information pertaining to the property is deemed reliable, but not guaranteed. Information to be verified by the Buyer. Be advised that cameras may exist recording audio and video inside/outside the property, such as ring doorbells. Photos are digitally enhanced and could be altered, please verify.
Pending
Price cut: $10K (7/13)
$365,000
12307 CHERRY BLUFF Drive, Jacksonville, FL 32218
4beds
2,290sqft
Single Family Residence
Built in 2019
10,018 Square Feet Lot
$-- Zestimate®
$159/sqft
$35/mo HOA
What's special
- 163 days |
- 224 |
- 17 |
Zillow last checked:
Listing updated:
Listed by:
HAMLET A BERMUDEZ 904-422-2163,
DJ & LINDSEY REAL ESTATE 904-643-6199,
Suyen Triana
Source: realMLS,MLS#: 2135266
Facts & features
Interior
Bedrooms & bathrooms
- Bedrooms: 4
- Bathrooms: 3
- Full bathrooms: 3
Heating
- Central
Cooling
- Central Air
Appliances
- Included: Dishwasher, Dryer, Electric Range, Electric Water Heater, Microwave, Refrigerator, Washer
- Laundry: Electric Dryer Hookup, In Unit, Washer Hookup
Features
- Ceiling Fan(s), Eat-in Kitchen, Entrance Foyer, Kitchen Island, Open Floorplan, Pantry, Primary Bathroom - Shower No Tub, Walk-In Closet(s)
- Flooring: Carpet, Tile
Interior area
- Total structure area: 2,290
- Total interior livable area: 2,290 sqft
Video & virtual tour
Property
Parking
- Total spaces: 2
- Parking features: Attached, Garage, Garage Door Opener
- Attached garage spaces: 2
Features
- Levels: Two
- Stories: 2
- Patio & porch: Rear Porch, Screened
- Fencing: Full
- Has view: Yes
- View description: Pond
- Has water view: Yes
- Water view: Pond
Lot
- Size: 10,018 Square Feet
- Features: Cul-De-Sac
Details
- Parcel number: 1065240435
- Zoning description: Residential
Construction
Type & style
- Home type: SingleFamily
- Architectural style: Traditional
- Property subtype: Single Family Residence
Materials
- Composition Siding
- Roof: Shingle
Condition
- New construction: No
- Year built: 2019
Utilities & green energy
- Sewer: Public Sewer
- Water: Public
- Utilities for property: Electricity Connected, Sewer Connected, Water Connected
Community & HOA
Community
- Subdivision: Cherry Lakes
HOA
- Has HOA: Yes
- HOA fee: $419 annually
- HOA name: Cherry Lakes
Location
- Region: Jacksonville
Financial & listing details
- Price per square foot: $159/sqft
- Tax assessed value: $325,972
- Annual tax amount: $5,929
- Date on market: 3/17/2026
- Listing terms: Cash,Conventional,FHA,VA Loan
- Road surface type: Paved
Estimated market value
Not available
Estimated sales range
Not available
Not available
Price history
| Date | Event | Price |
|---|---|---|
| 8/6/2026 | Pending sale | $365,000$159/sqft |
Source:  realMLS #2135266 Report a problem realMLS #2135266 Report a problem | ||
| 7/13/2026 | Price change | $365,000-2.7%$159/sqft |
Source: realMLS #2135266 Report a problem | ||
| 6/2/2026 | Price change | $375,000-1.3%$164/sqft |
Source: realMLS #2135266 Report a problem | ||
| 5/1/2026 | Price change | $380,000-1.3%$166/sqft |
Source: realMLS #2135266 Report a problem | ||
| 3/17/2026 | Listed for sale | $385,000+3.4%$168/sqft |
Source: realMLS #2135266 Report a problem | ||
| 4/23/2024 | Sold | $372,500-2%$163/sqft |
Source: realMLS #2011883 Report a problem | ||
| 3/19/2024 | Pending sale | $379,997$166/sqft |
Source: realMLS #2011883 Report a problem | ||
| 3/4/2024 | Price change | $379,9970%$166/sqft |
Source: realMLS #2011883 Report a problem | ||
| 3/1/2024 | Listed for sale | $379,998+50.2%$166/sqft |
Source: realMLS #2011883 Report a problem | ||
| 12/27/2019 | Sold | $252,990$110/sqft |
Source: realMLS #995039 Report a problem | ||
Public tax history
| Year | Property taxes | Tax assessment |
|---|---|---|
| 2024 | $5,908 +4.8% | $314,915 +10.4% |
| 2023 | $5,637 +14.3% | $285,291 +10% |
| 2022 | $4,932 +13.7% | $259,356 +10% |
| 2021 | $4,338 +0.8% | $235,779 +1.4% |
| 2020 | $4,305 +350.4% | $232,486 +334.6% |
| 2019 | $956 | $53,500 |
Find assessor info on the county website
Monthly payment
Est. payment
Payment breakdown
Explore the cost of this home by adjusting the details. Changes won't be saved.Climate risks
Neighborhood: Oceanway
Nearby schools
GreatSchools rating
- 7/10Louis S. Sheffield Elementary SchoolGrades: K-5Distance: 1.3 mi
- 4/10Oceanway SchoolGrades: 6-8Distance: 2.5 mi
- 3/10First Coast High SchoolGrades: 9-12Distance: 1.9 mi
Schools provided by the listing agent
- Elementary: Louis Sheffield
- Middle: Oceanway
- High: First Coast
Source: realMLS. This data may not be complete. We recommend contacting the local school district to confirm school assignments for this home.
- $325,0003 bd2 ba1.8k sqft12355 Cherry Bluff Dr, Jacksonville, FL 32218Sold
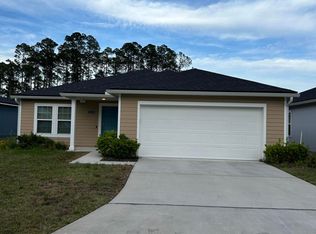
- $337,0003 bd2 ba1.9k sqft12295 Cherry Bluff Dr, Jacksonville, FL 32218Sold
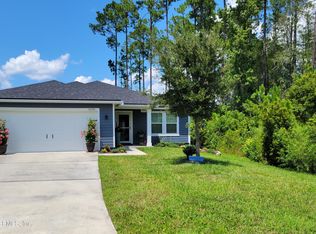
- $298,0003 bd2 ba1.3k sqft12361 Cherry Bluff Dr, Jacksonville, FL 32218Sold
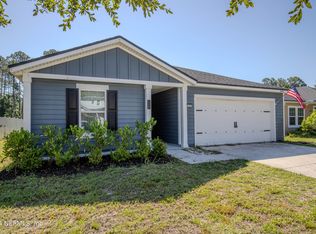
- $344,3004 bd3 ba2.2k sqft12306 Cherry Bluff Dr, Jacksonville, FL 32218Off Market
- $311,6003 bd2 ba1.7k sqft12312 Cherry Bluff Dr, Jacksonville, FL 32218Off Market
- $326,1003 bd2 ba1.9k sqft12300 Cherry Bluff Dr, Jacksonville, FL 32218Off Market
- $362,2003 bd3 ba2.3k sqft12373 Cherry Bluff Dr, Jacksonville, FL 32218Off Market
- $316,3003 bd2 ba1.6k sqft12367 Cherry Bluff Dr, Jacksonville, FL 32218Off Market
A local agent can set up tours, give advice and negotiate with sellers.
Similar homes
- $389,9004 bd2 ba2.2k sqft12736 CHANDLER VIEW Court, Jacksonville, FL 32218For Sale
 MLS ID #2149648, TAYLOR KOOIKER. realMLS
 - $375,0004 bd3 ba2.4k sqft12113 JADE POINT Court, Jacksonville, FL 32218For Sale
 MLS ID #2151498, JAMES S DANNER. realMLS
 - $356,0004 bd2 ba1.9k sqft12278 GILLESPIE Avenue, Jacksonville, FL 32218For Sale
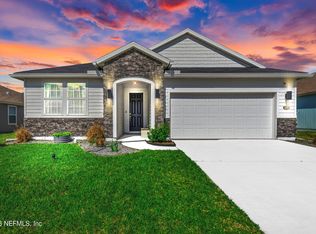 MLS ID #2142492, LADONNA FIELD. realMLS
 - $359,9003 bd2 ba1.4k sqft11463 KALEEL Road, Jacksonville, FL 32218For Sale
 MLS ID #2157215, SHEYLA RIVERA-ROMAN. realMLS
 - $367,0004 bd3 ba2.5k sqft12558 LAKE MADISON Lane, Jacksonville, FL 32218For SaleMLS ID #2140685, SHELLY SHARP. realMLS
- $314,9003 bd2 ba1.8k sqft1362 HADEN Lane, Jacksonville, FL 32218For SaleMLS ID #2159478, PATTI CENTER. realMLS
- $415,0004 bd4 ba2.7k sqft438 AUBURN OAKS Road E, Jacksonville, FL 32218For SaleMLS ID #2160401, ORLANDO J SPENCER. realMLS
- $375,0003 bd3 ba2.3k sqft12649 SHEFFIELD WALK Lane, Jacksonville, FL 32226For SaleMLS ID #2145132, Linda White. realMLS
- $459,0005 bd4 ba2.7k sqft1951 WAGES WAY Way S, Jacksonville, FL 32218For SaleMLS ID #2159862, PATRICK W CONNOR. realMLS
- $379,0004 bd3 ba2.1k sqft11417 SHEEPSHEAD Lane, Jacksonville, FL 32226For SaleMLS ID #2155820, ELDEEN E EBANKS. realMLS
- $344,9004 bd2 ba1.8k sqft13946 FISH EAGLE Drive E, Jacksonville, FL 32226For SaleMLS ID #2159373, AMILA CELEBIC. realMLS
- $331,0004 bd3 ba2k sqft5483 PRESTON BENTLEY Drive, Jacksonville, FL 32218For SaleMLS ID #2160524, DEIRDRA M MANN. realMLS
- $359,0004 bd2 ba1.7k sqft15757 JIM Court, Jacksonville, FL 32218For SaleMLS ID #2156764, RAFID MUKHTAR. realMLS
- $379,0004 bd3 ba2.1k sqft12601 LAKE MADISON Lane, Jacksonville, FL 32218For SaleMLS ID #2102619, LISA DUKE. realMLS
- $394,9004 bd3 ba2k sqft11479 RED KOI Drive, Jacksonville, FL 32226For SaleMLS ID #2144195, LUKE MORRIS. realMLS
- $329,9903 bd2 ba2k sqft12540 WEEPING BRANCH Circle, Jacksonville, FL 32218For SaleMLS ID #2158058, PAUL BEDNAR. realMLS
- $339,9904 bd2 ba1.7k sqft3572 SHINER Drive, Jacksonville, FL 32226For SaleMLS ID #2148994, GEOFFREY BLUM. realMLS
- $354,0004 bd2 ba1.8k sqft12264 SACHA Road, Jacksonville, FL 32226For SaleMLS ID #2103092, MEGAN TAYLOR. realMLS
- $389,0004 bd3 ba2.7k sqft12622 PINE MARSH Way, Jacksonville, FL 32226For SaleMLS ID #2102517, Lesley Vitel. realMLS
- $334,9003 bd2 ba2.1k sqft16198 BLOSSOM LAKE Drive, Jacksonville, FL 32218For SaleMLS ID #2135096, ARLECIA GRANGER. realMLS
