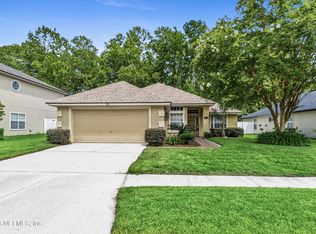
Welcome to this beautifully maintained 4-bedroom, 2-bathroom pool home offering over 2,200 square feet of living space on a desirable cul-de-sac lot in North Jacksonville. Featuring a functional split-bedroom floor plan, spacious living areas, and thoughtful updates throughout, permanent Govee lights on the front exterior, this home provides the perfect blend of comfort and convenience.
Inside, you'll find multiple gathering spaces ideal for both everyday living and entertaining. The spacious kitchen overlooks the main living areas, creating an open and inviting atmosphere. The private primary suite is separated from the secondary bedrooms, offering a peaceful retreat with plenty of room to unwind.
Step outside and enjoy your own backyard oasis complete with a sparkling in-ground pool, perfect for relaxing, hosting family and friends, or enjoying Florida's year-round sunshine. The spacious backyard offers plenty of room for outdoor living, pets, and play. Additional highlights include a 2-car garage, generous storage, mature landscaping, and a location within a well-maintained community with HOA amenities and standards that help preserve neighborhood appeal.
Conveniently located near River City Marketplace, Jacksonville International Airport, shopping, dining, major employers, and easy interstate access, this home offers both privacy and accessibility.
Whether you're looking for a move-in ready pool home, a split floor plan, or a property situated on a quiet cul-de-sac, this home checks all the boxes. Don't miss your opportunity to own a slice of Florida living at its finest. Schedule your private showing today!
Active under contract
Price cut: $9.1K (7/13)
$389,900
12736 CHANDLER VIEW Court, Jacksonville, FL 32218
4beds
2,266sqft
:
Get pre-qualified$2,683/mo
Single Family Residence
Built in 2003
0.35 Acres Lot
$386,600 Zestimate®
$172/sqft
$36/mo HOA
What's special
Backyard oasisMove-in ready pool homeGenerous storageQuiet cul-de-sacOpen and inviting atmosphereFunctional split-bedroom floor planMature landscaping
- 50 days |
- 2,014 |
- 204 |
Likely to sell faster than
Zillow last checked:
Listing updated:
Listed by:
TAYLOR KOOIKER 904-597-1128,
KELLER WILLIAMS REALTY ATLANTIC PARTNERS SOUTHSIDE 904-515-2700
Source: realMLS,MLS#: 2149648
Facts & features
Interior
Bedrooms & bathrooms
- Bedrooms: 4
- Bathrooms: 2
- Full bathrooms: 2
Heating
- Central
Cooling
- Central Air
Appliances
- Included: Convection Oven, Dishwasher, Dryer, Electric Water Heater, Gas Cooktop, Refrigerator, Washer
- Laundry: Electric Dryer Hookup, In Unit, Washer Hookup
Features
- Breakfast Bar, Open Floorplan, Master Downstairs
Interior area
- Total interior livable area: 2,266 sqft
Property
Parking
- Total spaces: 2
- Parking features: Garage, On Street
- Garage spaces: 2
- Has uncovered spaces: Yes
Features
- Levels: One
- Stories: 1
- Patio & porch: Patio, Rear Porch
- Pool features: In Ground, Fenced
- Fencing: Fenced,Full
Lot
- Size: 0.35 Acres
Details
- Parcel number: 1069397235
- Zoning description: Residential
Construction
Type & style
- Home type: SingleFamily
- Architectural style: Traditional
- Property subtype: Single Family Residence
Materials
- Roof: Shingle
Condition
- Updated/Remodeled
- New construction: No
- Year built: 2003
Utilities & green energy
- Sewer: Public Sewer
- Water: Public
- Utilities for property: Electricity Available, Sewer Available, Water Available
Community & HOA
Community
- Subdivision: Lindseys Crossing
HOA
- Has HOA: Yes
- HOA fee: $433 annually
Location
- Region: Jacksonville
Financial & listing details
- Price per square foot: $172/sqft
- Tax assessed value: $322,905
- Annual tax amount: $6,231
- Date on market: 6/11/2026
- Listing terms: Cash,Conventional,FHA,VA Loan
Estimated market value
$386,600
$367,000 - $406,000
$2,533/mo
Price history
| Date | Event | Price |
|---|---|---|
| 7/13/2026 | Price change | $389,900-2.3%$172/sqft |
Source:  realMLS #2149648 Report a problem realMLS #2149648 Report a problem | ||
| 6/11/2026 | Listed for sale | $399,000+45.1%$176/sqft |
Source: realMLS #2149648 Report a problem | ||
| 5/23/2019 | Listing removed | $275,000$121/sqft |
Source: WATSON REALTY CORP #981379 Report a problem | ||
| 5/23/2019 | Listed for sale | $275,000$121/sqft |
Source: WATSON REALTY CORP #981379 Report a problem | ||
| 5/23/2019 | Pending sale | $275,000$121/sqft |
Source: WATSON REALTY CORP #981379 Report a problem | ||
| 5/23/2019 | Listed for sale | $275,000+2.6%$121/sqft |
Source: WATSON REALTY CORP #981379 Report a problem | ||
| 5/14/2019 | Sold | $268,000-2.5%$118/sqft |
Source: realMLS #981379 Report a problem | ||
| 3/28/2019 | Pending sale | $275,000$121/sqft |
Source: WATSON REALTY CORP #981379 Report a problem | ||
| 2/26/2019 | Listed for sale | $275,000+12.2%$121/sqft |
Source: WATSON REALTY CORP #981379 Report a problem | ||
| 10/18/2017 | Sold | $245,000-8.8%$108/sqft |
Source: realMLS #898646 Report a problem | ||
| 9/15/2017 | Pending sale | $268,500$118/sqft |
Source: NAVY TO NAVY HOMES LLC #898646 Report a problem | ||
| 8/25/2017 | Listed for sale | $268,500+40.6%$118/sqft |
Source: NAVY TO NAVY HOMES LLC #898646 Report a problem | ||
| 8/5/2016 | Listing removed | $191,000$84/sqft |
Source: FLORIDA COASTAL JACKSONVILLE #821068 Report a problem | ||
| 7/26/2016 | Pending sale | $191,000+2.7%$84/sqft |
Source: FLORIDA COASTAL JACKSONVILLE #821068 Report a problem | ||
| 7/6/2016 | Sold | $186,000-2.6%$82/sqft |
Source: Public Record Report a problem | ||
| 4/1/2016 | Listed for sale | $191,000+16.5%$84/sqft |
Source: FLORIDA COASTAL JACKSONVILLE #821068 Report a problem | ||
| 6/10/2014 | Listing removed | $1,300$1/sqft |
Source: Zillow Rental Network Report a problem | ||
| 6/4/2014 | Listed for rent | $1,300-5.5%$1/sqft |
Source: Florida Coastal Property Manag Report a problem | ||
| 8/10/2011 | Listing removed | $1,375$1/sqft |
Source: FloridaRentalAds.com Report a problem | ||
| 7/26/2011 | Price change | $1,375-5.2%$1/sqft |
Source: FloridaRentalAds.com Report a problem | ||
| 6/28/2011 | Listed for rent | $1,450$1/sqft |
Source: FloridaRentalAds.com Report a problem | ||
| 6/11/2011 | Listing removed | $164,000$72/sqft |
Source: Watson Realty Corp #N569343 Report a problem | ||
| 2/18/2011 | Listed for sale | $164,000-8.7%$72/sqft |
Source: Watson Realty Corp #N569343 Report a problem | ||
| 10/16/2003 | Sold | $179,700+431.7%$79/sqft |
Source: Public Record Report a problem | ||
| 5/13/2003 | Sold | $33,800$15/sqft |
Source: Public Record Report a problem | ||
Public tax history
| Year | Property taxes | Tax assessment |
|---|---|---|
| 2024 | $5,814 +4.3% | $310,038 +10% |
| 2023 | $5,573 +15.7% | $281,853 +10% |
| 2022 | $4,818 +12.8% | $256,230 +10% |
| 2021 | $4,270 +7.2% | $232,937 +8.2% |
| 2020 | $3,985 +27.4% | $215,337 +4.7% |
| 2019 | $3,129 +1.3% | $205,670 +1.9% |
| 2018 | $3,088 | $201,836 +10.1% |
| 2017 | $3,088 -12.7% | $183,394 +44.2% |
| 2016 | $3,537 +96.9% | $127,187 +0.7% |
| 2015 | $1,797 -0.9% | $126,303 +0.8% |
| 2014 | $1,813 | $125,301 +1.5% |
| 2013 | -- | $123,450 +1.7% |
| 2012 | -- | $121,387 -4.6% |
| 2011 | -- | $127,292 -19.8% |
| 2010 | -- | $158,695 -9.2% |
| 2009 | -- | $174,813 +5.7% |
| 2006 | -- | $165,418 +3% |
| 2005 | $2,519 | $160,600 +0.2% |
| 2004 | -- | $160,200 +452.4% |
| 2003 | $562 | $29,000 |
Find assessor info on the county website
Monthly payment
Est. payment
Payment breakdown
Explore the cost of this home by adjusting the details. Changes won't be saved.Climate risks
Neighborhood: Oceanway
Nearby schools
GreatSchools rating
- 7/10Louis S. Sheffield Elementary SchoolGrades: K-5Distance: 1.1 mi
- 4/10Oceanway SchoolGrades: 6-8Distance: 1.6 mi
- 3/10First Coast High SchoolGrades: 9-12Distance: 0.8 mi
Schools provided by the listing agent
- Elementary: Dinsmore
- Middle: Highlands
- High: Jean Ribault
Source: realMLS. This data may not be complete. We recommend contacting the local school district to confirm school assignments for this home.
- $314,8003 bd2 ba1.8k sqft12728 Chandler View Ct, Jacksonville, FL 32218Off Market
- $335,0003 bd2 ba1.8k sqft12744 Chandler View Ct, Jacksonville, FL 32218Off Market
- $322,4003 bd2 ba1.8k sqft12727 Dunns View Dr, Jacksonville, FL 32218Off Market

- $363,7004 bd2 ba2.2k sqft12735 Dunns View Dr, Jacksonville, FL 32218Off Market
- $324,6004 bd2 ba1.7k sqft12720 Chandler View Ct, Jacksonville, FL 32218Off Market
- $375,8003 bd2 ba1.8k sqft12719 Dunns View Dr, Jacksonville, FL 32218Off Market
- $411,6004 bd3 ba2.6k sqft12729 Chandler View Ct, Jacksonville, FL 32218Off Market
- $352,5003 bd2 ba2.2k sqft12737 Chandler View Ct, Jacksonville, FL 32226Off Market
A local agent can set up tours, give advice and negotiate with sellers.
A local lender can help you make sure your offer is ready when you are.
Similar homes
- $429,9004 bd3 ba2.5k sqft1940 SWEET OLIVE Court, Jacksonville, FL 32218For Sale
 MLS ID #2152489, MARY ALICE LUNDY. realMLS
 - $399,9004 bd3 ba2.6k sqft14445 CHRISTEN Drive, Jacksonville, FL 32218For Sale
 MLS ID #2146022, AIMEE DAVIDOW. realMLS
 - $387,9003 bd2 ba1.9k sqft97 ZACHARY Drive N, Jacksonville, FL 32218For Sale
 MLS ID #2152419, LESLIE RISER. realMLS
 - $365,4004 bd2 ba2.1k sqft644 SPANISH WELLS Road, Jacksonville, FL 32218For Sale
 MLS ID #2152727, SARAH AMBER MONTGOMERY. realMLS
 - $365,0004 bd3 ba2.2k sqft12307 CHERRY BLUFF Drive, Jacksonville, FL 32218For SaleMLS ID #2135266, HAMLET A BERMUDEZ. realMLS
- $334,9003 bd2 ba2.2k sqft1033 WHIRLAWAY Circle N, Jacksonville, FL 32218For SaleMLS ID #2142098, PATTI CENTER. realMLS
- $400,0004 bd2 ba2.4k sqft11319 SIMMONS Road, Jacksonville, FL 32218For SaleMLS ID #2119433, STEPHEN MILLSAPS. realMLS
- $389,0004 bd3 ba2.1k sqft12601 LAKE MADISON Lane, Jacksonville, FL 32218For SaleMLS ID #2102619, LISA DUKE. realMLS
- $367,0004 bd3 ba2.5k sqft12558 LAKE MADISON Lane, Jacksonville, FL 32218For SaleMLS ID #2140685, SHELLY SHARP. realMLS
- $385,0003 bd3 ba2.3k sqft12649 SHEFFIELD WALK Lane, Jacksonville, FL 32226For SaleMLS ID #2145132, Linda White. realMLS
- $394,9004 bd3 ba2k sqft11479 RED KOI Drive, Jacksonville, FL 32226For SaleMLS ID #2144195, LUKE MORRIS. realMLS
- $435,0004 bd2 ba2k sqft17240 HOLMES MILL Avenue, Jacksonville, FL 32226For SaleMLS ID #2149327, HEATHER STOLL. realMLS
- $408,9003 bd2 ba2.1k sqft15203 LANDMARK Circle N, Jacksonville, FL 32226For SaleMLS ID #2128405, KYLE PEREZ. realMLS
- $339,9903 bd2 ba1.7k sqft15708 TISONS BLUFF Road, Jacksonville, FL 32218For SaleMLS ID #2154597, TERRELLE SMITH BRADFORD. realMLS
- $368,3604 bd3 ba2.5k sqft11595 DUNNS CROSSING Drive, Jacksonville, FL 32218For SaleMLS ID #2142637, SURETHA DAVIS. realMLS
- $365,0004 bd2 ba2k sqft4593 CAPE ELIZABETH Court E, Jacksonville, FL 32277For SaleMLS ID #2142504, WISSAM ARO. realMLS
- $457,5004 bd3 ba2.9k sqft16301 DOWING CREEK Drive, Jacksonville, FL 32218For SaleMLS ID #2153728, AMANDA KENT KINARD. realMLS
- $339,9904 bd2 ba1.7k sqft3572 SHINER Drive, Jacksonville, FL 32226For SaleMLS ID #2148994, GEOFFREY BLUM. realMLS
- $549,9993 bd3 ba2.5k sqft2817 HADDOCK Road, Jacksonville, FL 32218For SaleMLS ID #2156476, BRENDA HUDNALL. realMLS
- $494,0004 bd3 ba2.8k sqft601 REFLECTION COVE Road, Jacksonville, FL 32218For SaleMLS ID #2111024, ROBIN D LAURAMOORE. realMLS
