Welcome to where space, comfort, and convenience come together in one exceptional home. Nestled within a desirable community, this beautifully maintained 4-bedroom, 3-bath residence offers thoughtful design and versatile living spaces ideal for today's modern lifestyle.
From the moment you enter, you'll appreciate the bright, open-concept layout designed for both entertaining and everyday living. The spacious kitchen serves as the heart of the home, seamlessly connecting to the main living and dining areas, creating an inviting atmosphere for gathering with family and friends.
The private owner's suite provides a peaceful retreat complete with an en-suite bath w/jacuzzi tub, while the home's thoughtfully designed split-bedroom floor plan offers flexibility for a variety of living arrangements. A standout feature is the secluded fourth bedroom and full bath situated in its own private corner of the home, making it ideal for multi-generational living, an in-law suite, extended guests, a college student, or a private home office. Step outside to the covered lanai and enjoy Florida living year-round, whether sipping your morning coffee or unwinding after a long day. The attached 2-car garage provides ample storage and convenience.
Perfectly positioned just minutes from Jacksonville International Airport, River City Marketplace, downtown Jacksonville, area beaches, Yulee, and Fernandina Beach, this location offers easy access to shopping, dining, entertainment, healthcare, schools, and major commuter routes. Whether you're seeking space for a growing family, a multi-generational household, or simply a home that offers flexibility and convenience, this home delivers an exceptional opportunity to live, work, and thrive under one roof. New Roof 2022.
Schedule your private tour today and experience all this remarkable home has to offer.
Active
$429,900
1940 SWEET OLIVE Court, Jacksonville, FL 32218
4beds
2,500sqft
Single Family Residence
Built in 2004
10,018 Square Feet Lot
$424,500 Zestimate®
$172/sqft
$32/mo HOA
What's special
- 55 days |
- 190 |
- 8 |
Zillow last checked:
Listing updated:
Listed by:
MARY ALICE LUNDY 904-759-4366,
ALLIANCE REALTY & FINANCIAL SERVICES, INC 904-894-5430
Source: realMLS,MLS#: 2152489
Facts & features
Interior
Bedrooms & bathrooms
- Bedrooms: 4
- Bathrooms: 3
- Full bathrooms: 3
Heating
- Central, Electric
Cooling
- Central Air, Electric
Appliances
- Included: Dishwasher, Electric Range, Microwave, Refrigerator
- Laundry: Electric Dryer Hookup, Washer Hookup
Features
- Breakfast Bar, Breakfast Nook, Ceiling Fan(s), Eat-in Kitchen, Entrance Foyer, His and Hers Closets, Kitchen Island, Open Floorplan, Pantry, Primary Bathroom -Tub with Separate Shower, Walk-In Closet(s)
- Flooring: Carpet, Tile
- Number of fireplaces: 1
Interior area
- Total interior livable area: 2,500 sqft
Property
Parking
- Total spaces: 2
- Parking features: Attached, Garage
- Attached garage spaces: 2
Features
- Levels: One
- Stories: 1
- Patio & porch: Covered, Porch, Rear Porch
- Fencing: Fenced,Back Yard,Wood
Lot
- Size: 10,018 Square Feet
- Features: Cul-De-Sac
Details
- Parcel number: 1064830365
- Zoning description: Residential
Construction
Type & style
- Home type: SingleFamily
- Architectural style: Traditional
- Property subtype: Single Family Residence
Materials
- Stucco
- Roof: Shingle
Condition
- New construction: No
- Year built: 2004
Utilities & green energy
- Sewer: Public Sewer
- Water: Public
- Utilities for property: Cable Available, Electricity Connected, Sewer Connected, Water Connected
Community & HOA
Community
- Security: Smoke Detector(s)
- Subdivision: Oceanway
HOA
- Has HOA: Yes
- Amenities included: Playground
- HOA fee: $382 annually
- HOA name: Dunns Plantation Homeowners Association, Inc.
- HOA phone: 904-646-2626
Location
- Region: Jacksonville
Financial & listing details
- Price per square foot: $172/sqft
- Tax assessed value: $330,362
- Annual tax amount: $2,970
- Date on market: 6/26/2026
- Listing terms: Cash,Conventional,FHA,VA Loan
- Road surface type: Asphalt
Estimated market value
$424,500
$403,000 - $446,000
$2,365/mo
Price history
| Date | Event | Price |
|---|---|---|
| 6/26/2026 | Listed for sale | $429,900+113.2%$172/sqft |
Source:  realMLS #2152489 Report a problem realMLS #2152489 Report a problem | ||
| 8/4/2004 | Sold | $201,600$81/sqft |
Source: Public Record Report a problem | ||
Public tax history
| Year | Property taxes | Tax assessment |
|---|---|---|
| 2024 | $2,729 +3.1% | $183,011 +3% |
| 2023 | $2,647 +9.5% | $177,681 +3% |
| 2022 | $2,417 +0.9% | $172,506 +3% |
| 2021 | $2,395 +1.1% | $167,482 +1.4% |
| 2020 | $2,369 +1.3% | $165,170 +2.3% |
| 2019 | $2,339 +1.4% | $161,457 +1.9% |
| 2018 | $2,306 | $158,447 +2.1% |
| 2017 | $2,306 +1.4% | $155,189 +2.1% |
| 2016 | $2,274 +0.7% | $151,998 +0.7% |
| 2015 | $2,257 -0.9% | $150,942 +0.8% |
| 2014 | $2,279 | $149,745 +1.5% |
| 2013 | -- | $147,533 -6% |
| 2012 | -- | $156,927 -5% |
| 2011 | -- | $165,237 -9.7% |
| 2010 | -- | $182,931 -10.7% |
| 2009 | -- | $204,949 -2.5% |
| 2006 | -- | $210,189 +11.3% |
| 2005 | $3,509 | $188,882 +481.2% |
| 2004 | -- | $32,500 +14% |
| 2003 | $553 | $28,500 |
Find assessor info on the county website
Monthly payment
Est. payment
Payment breakdown
Explore the cost of this home by adjusting the details. Changes won't be saved.Climate risks
Neighborhood: Oceanway
Nearby schools
GreatSchools rating
- 7/10Louis S. Sheffield Elementary SchoolGrades: K-5Distance: 1.3 mi
- 4/10Oceanway SchoolGrades: 6-8Distance: 1.7 mi
- 3/10First Coast High SchoolGrades: 9-12Distance: 1.3 mi
Schools provided by the listing agent
- Elementary: Louis Sheffield
- Middle: Oceanway
- High: First Coast
Source: realMLS. This data may not be complete. We recommend contacting the local school district to confirm school assignments for this home.
- $358,2004 bd2 ba2.1k sqft1948 Sweet Olive Ct, Jacksonville, FL 32218Off Market
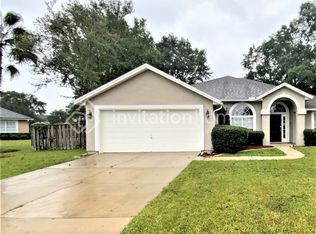
- $395,0004 bd3 ba2.7k sqft1932 Sweet Olive Ct, Jacksonville, FL 32218Off Market

- $388,8004 bd3 ba2.4k sqft1947 Emily Gail Ct, Jacksonville, FL 32218Off Market
- $348,2004 bd2 ba2.2k sqft1939 Emily Gail Ct, Jacksonville, FL 32218Off Market
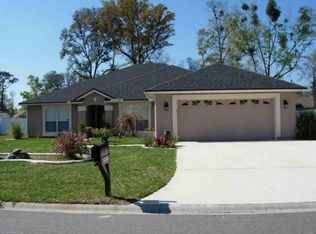
- $326,4004 bd2 ba1.8k sqft1931 Sweet Olive Ct, Jacksonville, FL 32218Off Market
- $399,8004 bd3 ba2.4k sqft1939 Sweet Olive Ct, Jacksonville, FL 32218Off Market
- $354,0004 bd2 ba2.3k sqft1931 Emily Gail Ct, Jacksonville, FL 32218Sold
- $389,2004 bd3 ba2.3k sqft1956 Sweet Olive Ct, Jacksonville, FL 32218Off Market
A local agent can set up tours, give advice and negotiate with sellers.
A local lender can help you make sure your offer is ready when you are.
Similar homes
- $459,0005 bd4 ba2.7k sqft1951 WAGES WAY Way S, Jacksonville, FL 32218For Sale
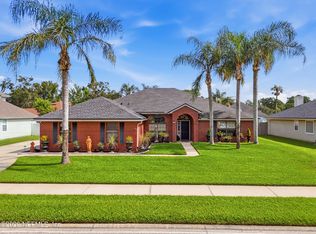 MLS ID #2159862, PATRICK W CONNOR. realMLS
 - $389,9004 bd2 ba2.2k sqft12736 CHANDLER VIEW Court, Jacksonville, FL 32218For Sale
 MLS ID #2149648, TAYLOR KOOIKER. realMLS
 - $399,9003 bd2 ba2.3k sqft12332 BRISTOL CREEK Drive, Jacksonville, FL 32218For Sale
 MLS ID #2143830, HERBERT ERNEST MCKINNEY. realMLS
 - $324,9003 bd2 ba1.8k sqft1362 HADEN Lane, Jacksonville, FL 32218For Sale
 MLS ID #2159478, PATTI CENTER. realMLS
 - $429,9004 bd3 ba2.6k sqft13745 VICTORIA LAKES Drive, Jacksonville, FL 32226For SaleMLS ID #2139846, HELEN M KIZER PA. realMLS
- $370,0004 bd4 ba2.7k sqft270 AMBER RIDGE Road, Jacksonville, FL 32218For SaleMLS ID #2159179, LYNN PACE. realMLS
- $365,4004 bd2 ba2.1k sqft644 SPANISH WELLS Road, Jacksonville, FL 32218For SaleMLS ID #2152727, SARAH AMBER MONTGOMERY. realMLS
- $334,9003 bd2 ba2.2k sqft1033 WHIRLAWAY Circle N, Jacksonville, FL 32218For SaleMLS ID #2142098, PATTI CENTER. realMLS
- $450,0004 bd4 ba2.6k sqft14042 DEVAN LEE Drive N, Jacksonville, FL 32226For SaleMLS ID #2140000, Amir Shadmani. realMLS
- $299,9003 bd2 ba1.7k sqft971 MORNING LIGHT Road, Jacksonville, FL 32218For SaleMLS ID #2156695, ROBERT M HOWARD. realMLS
- $529,9004 bd3 ba2.3k sqft5175 CLAPBOARD CREEK Drive, Jacksonville, FL 32226For SaleMLS ID #2160718, DAWN SUTHERLAND. realMLS
- $355,0004 bd2 ba2k sqft1824 DAYTONA Lane, Jacksonville, FL 32218For SaleMLS ID #2158503, TERRI APODACA. realMLS
- $389,0004 bd3 ba2.1k sqft12601 LAKE MADISON Lane, Jacksonville, FL 32218For SaleMLS ID #2102619, LISA DUKE. realMLS
- $408,9003 bd2 ba2.1k sqft15203 LANDMARK Circle N, Jacksonville, FL 32226For SaleMLS ID #2128405, KYLE PEREZ. realMLS
- $440,0004 bd3 ba2.5k sqft11189 Saddle Club Dr, Jacksonville, FL 32219For SaleMLS ID #116692, Jenny Snead, FLORIDA HOMES REALTY & MORTGAGE. AINCAR
- $389,0004 bd3 ba2.7k sqft12622 PINE MARSH Way, Jacksonville, FL 32226For SaleMLS ID #2102517, Lesley Vitel. realMLS
- $538,0005 bd3 ba2.9k sqft2976 MARSH ELDER Drive S, Jacksonville, FL 32226For SaleMLS ID #2151773, TRACY FERRIS. realMLS
- $375,0003 bd3 ba2.3k sqft12649 SHEFFIELD WALK Lane, Jacksonville, FL 32226For SaleMLS ID #2145132, Linda White. realMLS
- $435,0004 bd2 ba2k sqft2130 KNOTTINGHAM TRACE Lane, Jacksonville, FL 32246For SaleMLS ID #2147691, GWYN ICE. realMLS
- $430,0004 bd2 ba2.1k sqft86087 Creekwood Dr, Yulee, FL 32097For SaleMLS ID #116124, Tracy Fendig, KELLER WILLIAMS REALTY / FB OFFICE. AINCAR
